Norm Residence
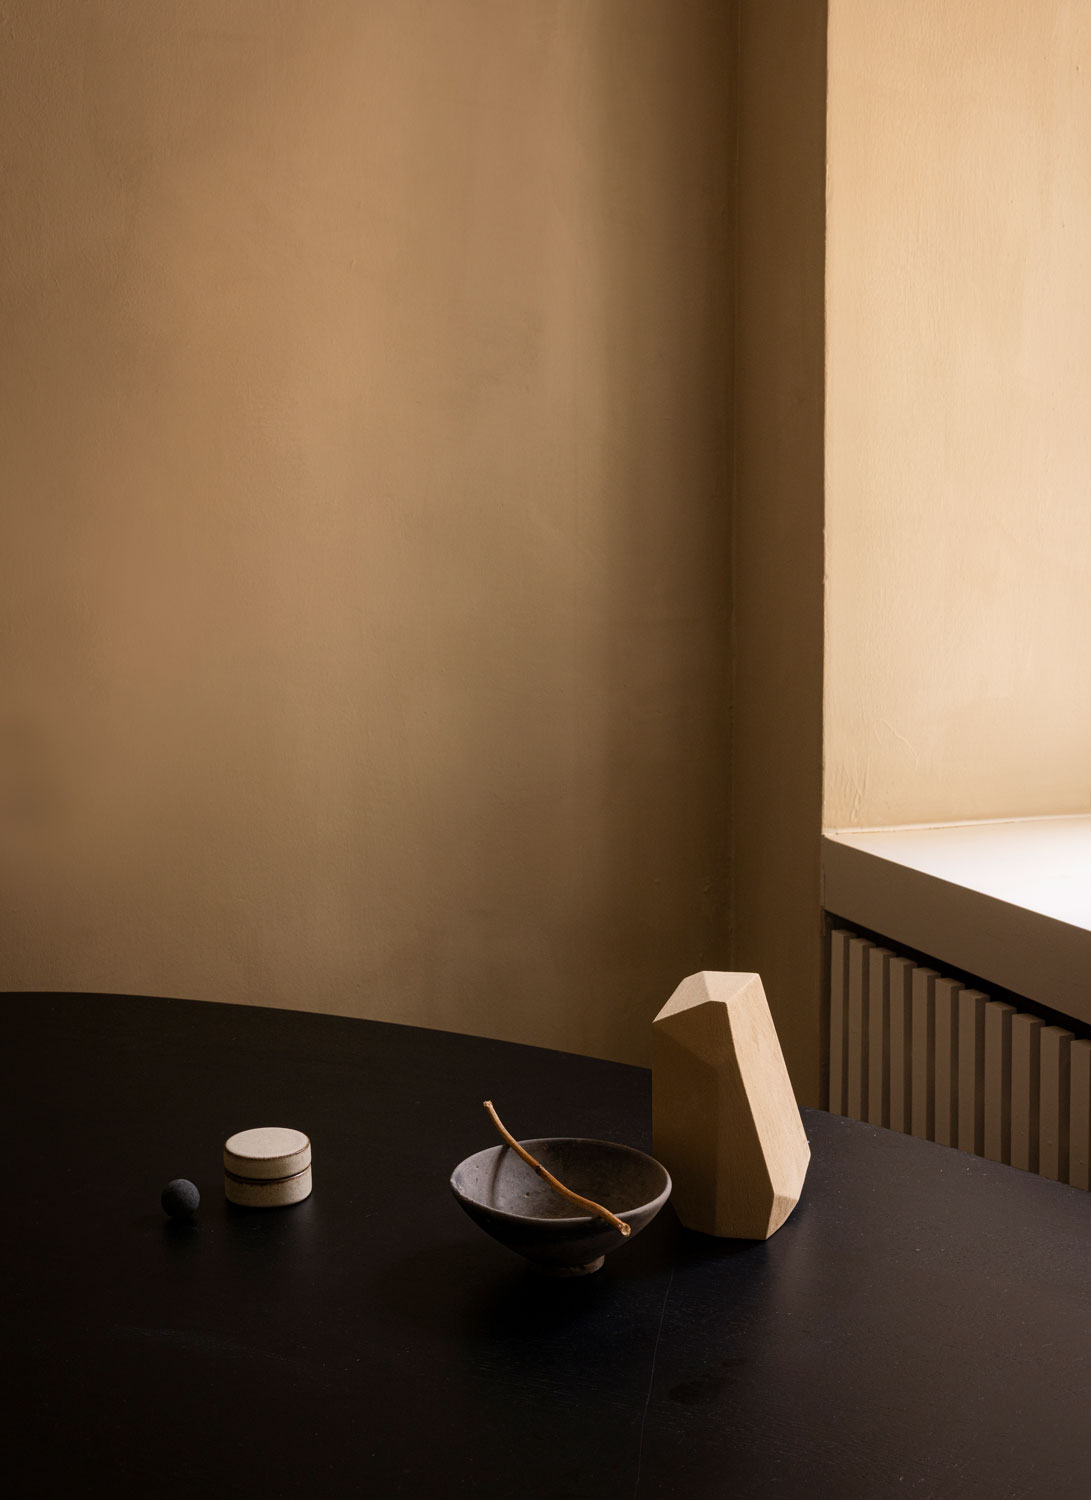
In the Norm Residence, luxury is expressed not through abundance, but through presence, and from letting a few, carefully chosen things be given the room to truly mean something.
Location
Copenhagen, Denmark
Photography
Karl Tranberg &
Jonas Bjerre-Poulsen
Category
Residential
Year
2026
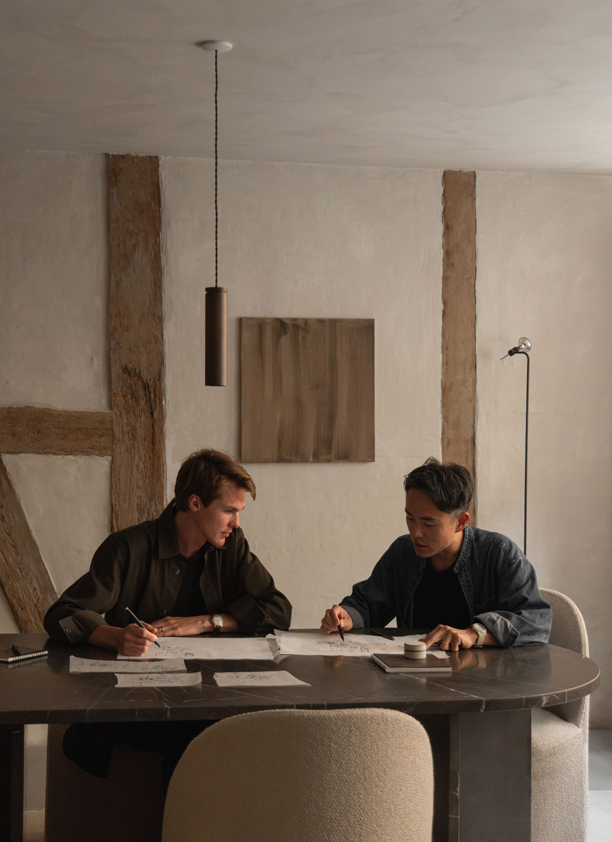
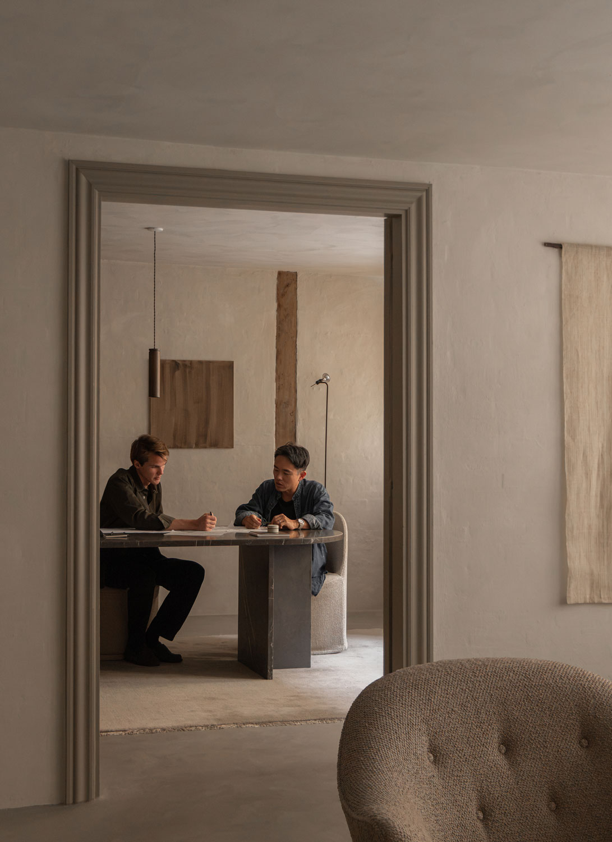
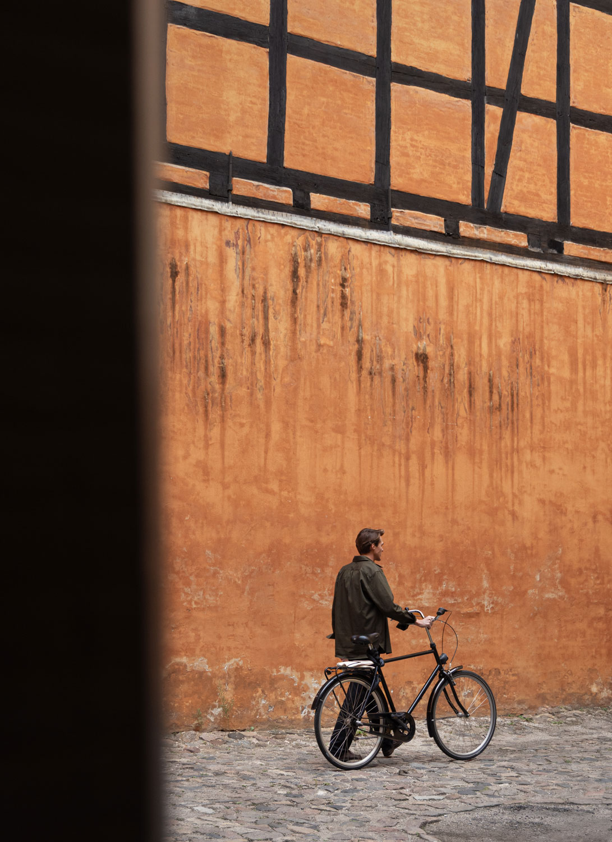
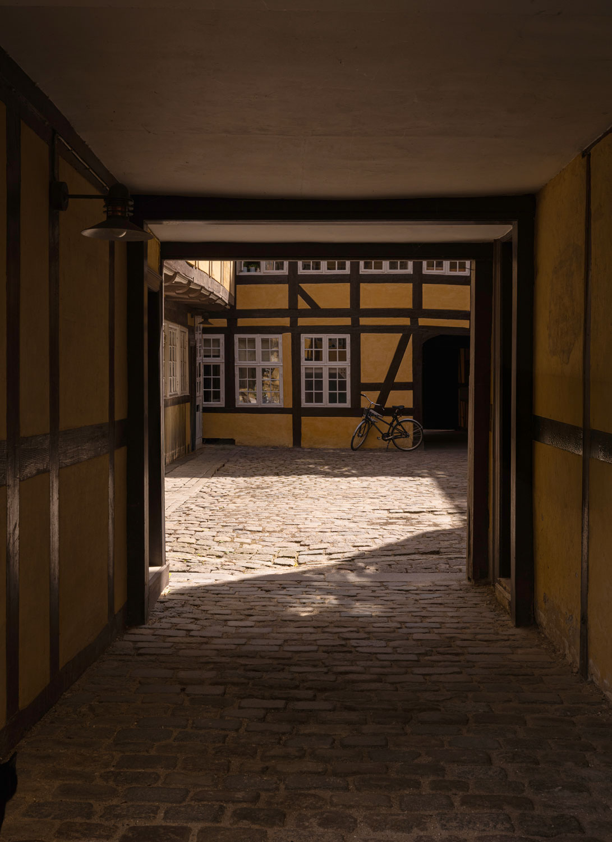
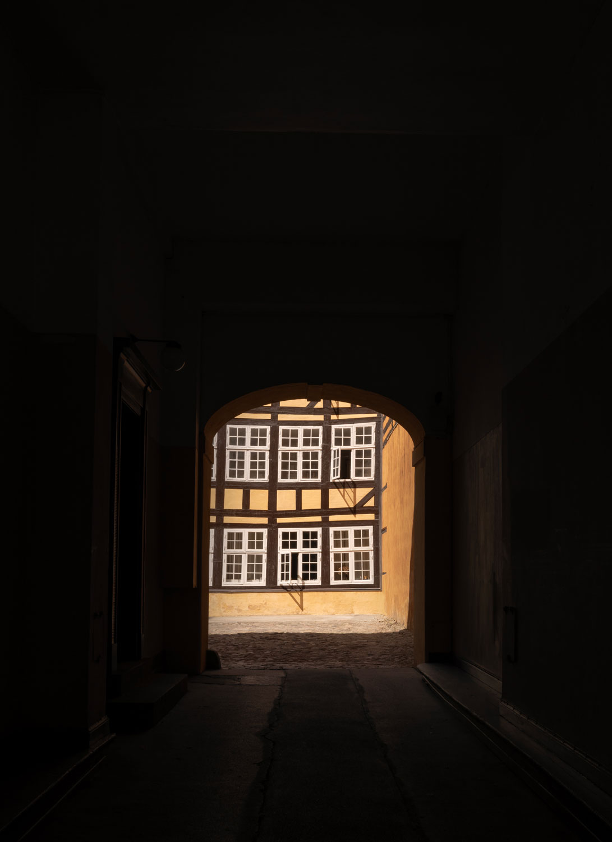
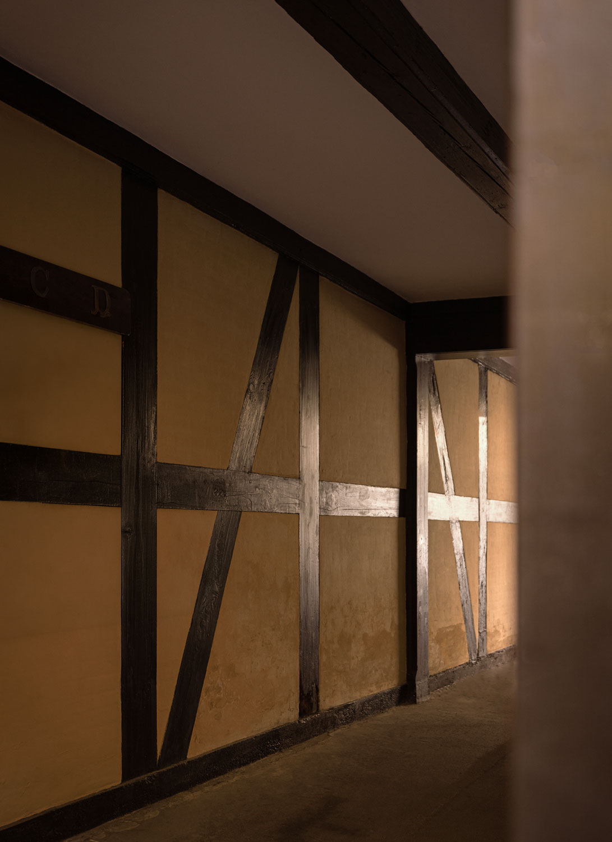
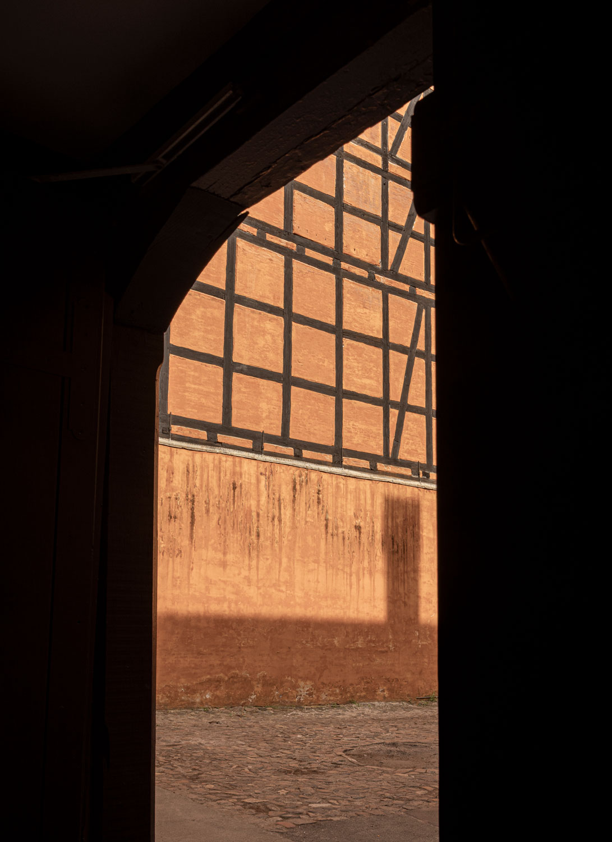
In the courtyard we share with our Copenhagen studio, Norm Residence brings new life to the courtyard’s oldest building, dating back to 1751. Restored and reimagined as an intimate hotel suite, it now serves as our own laboratory for hospitality – a place to welcome international clients and collaborators, to retreat from the rhythms of the city, and to showcase the work of artists and craftspeople with whom we share an ongoing dialogue.
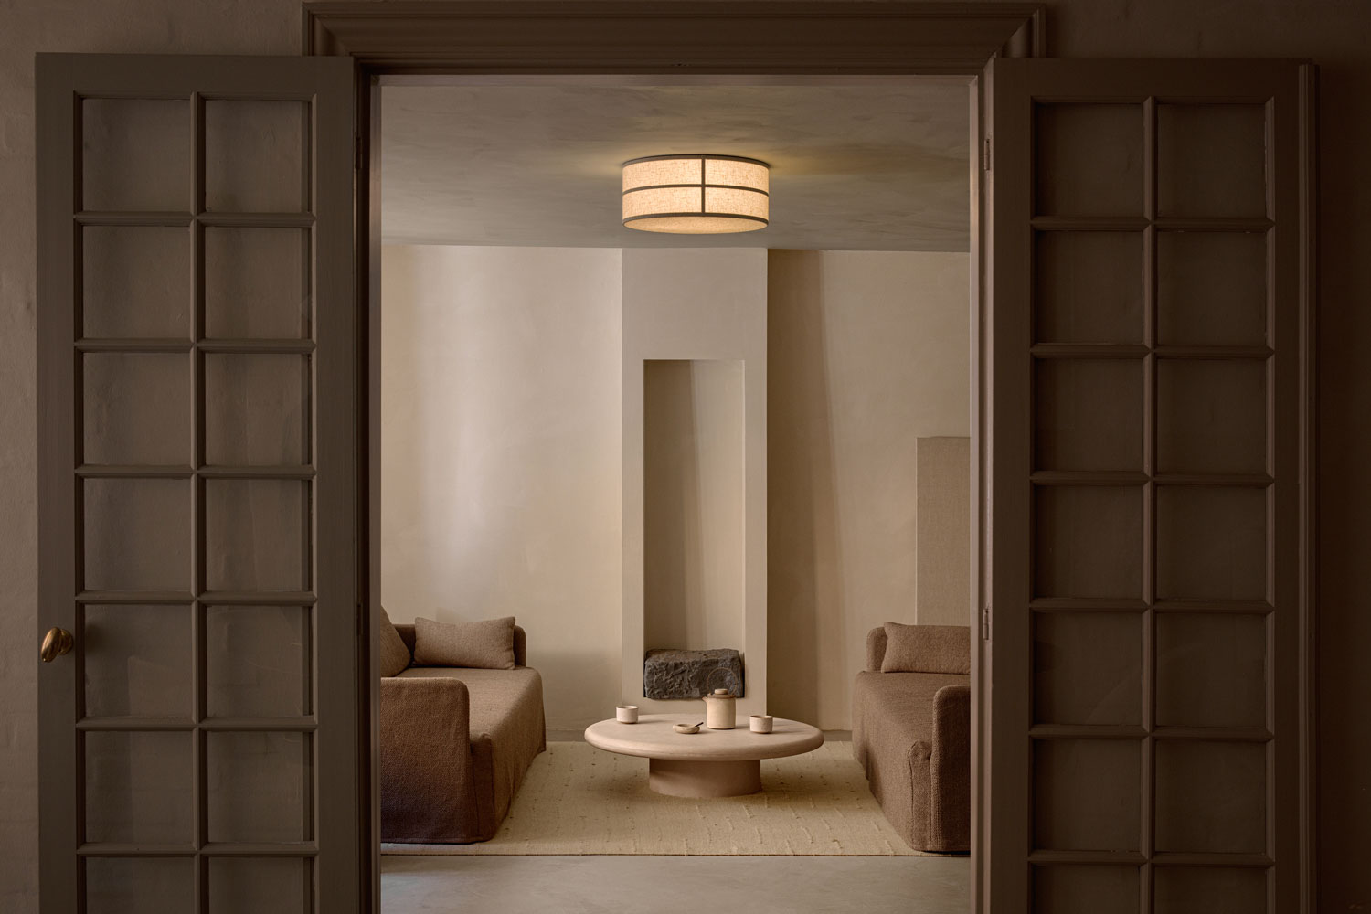
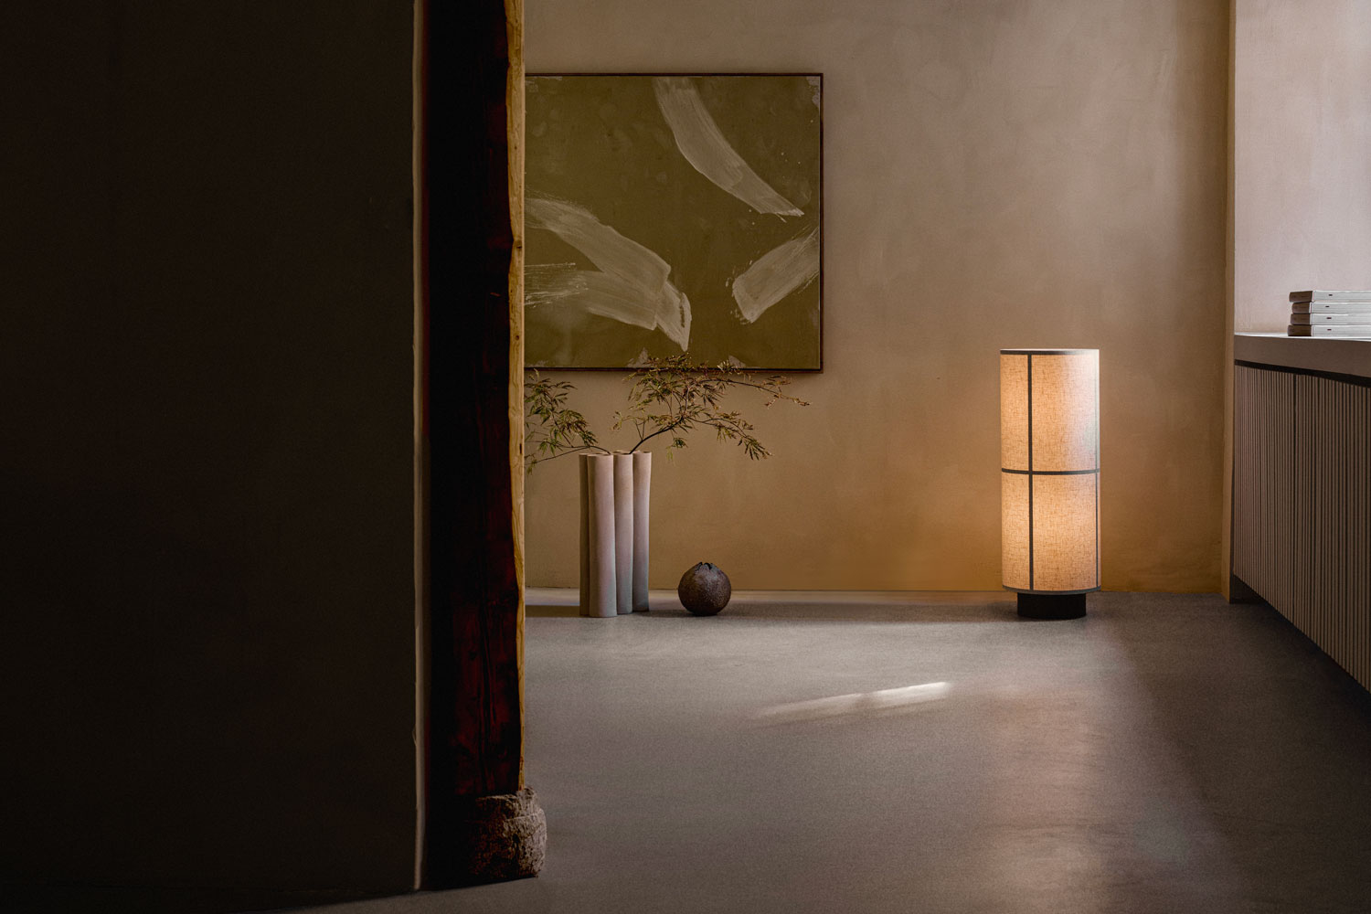
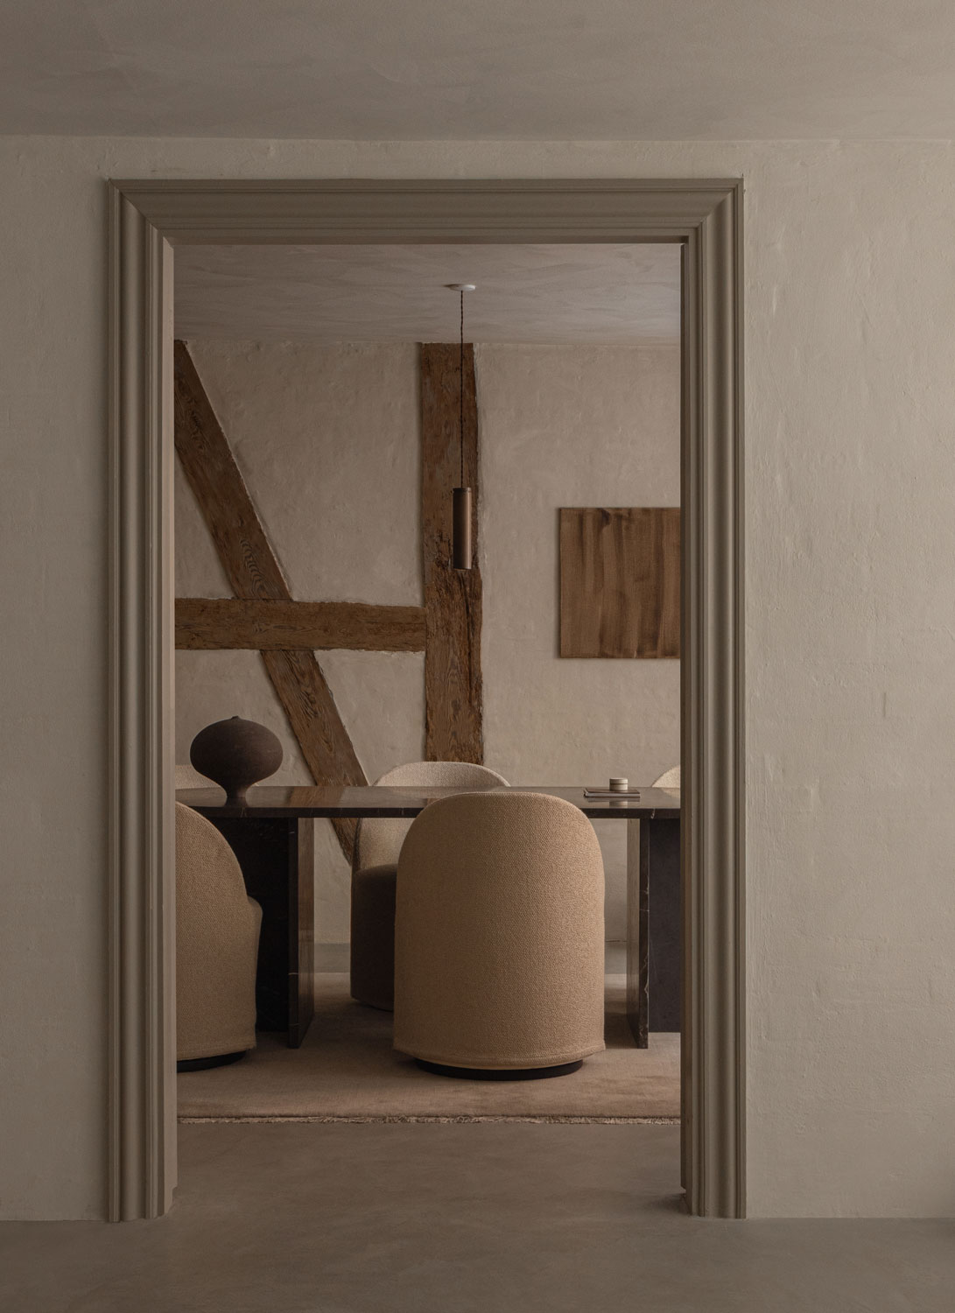
Conceived as a hotel experience, the space offers a more intimate understanding of luxury. One found in the honesty of materials, the presence of craft and light, and the subtle transitions between the raw and the refined. Lime, timber, stone, textile and metal are given space to speak, creating an atmosphere that feels at once familiar and transportive. Like home, like history, and like somewhere else entirely.
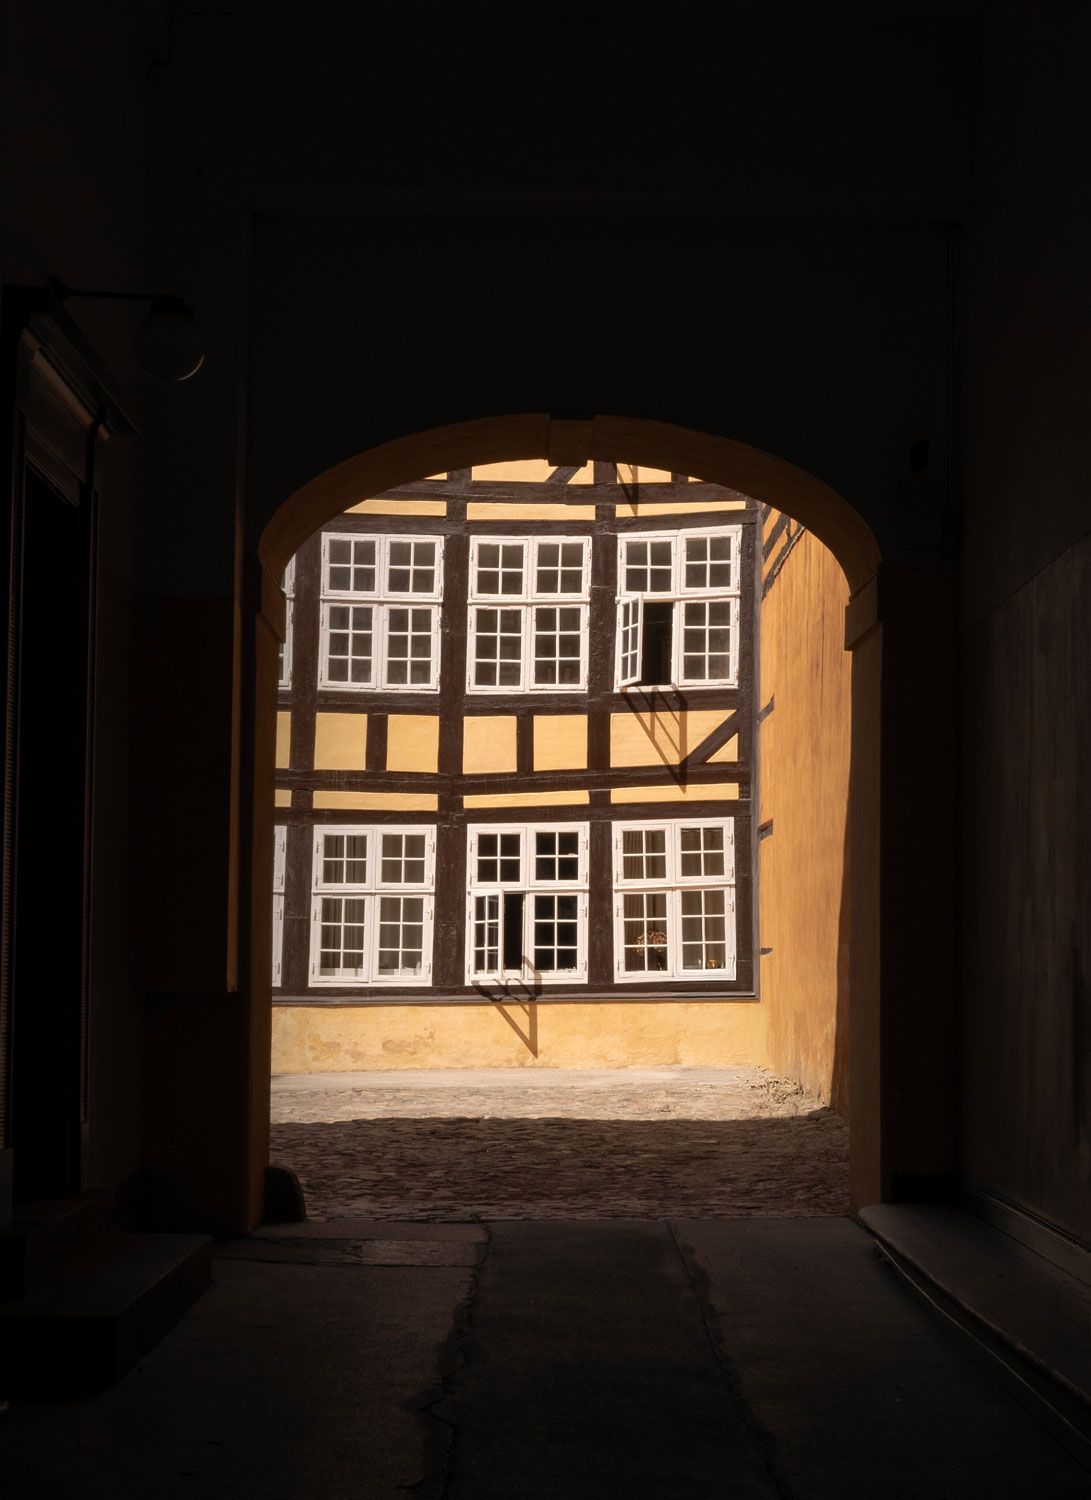
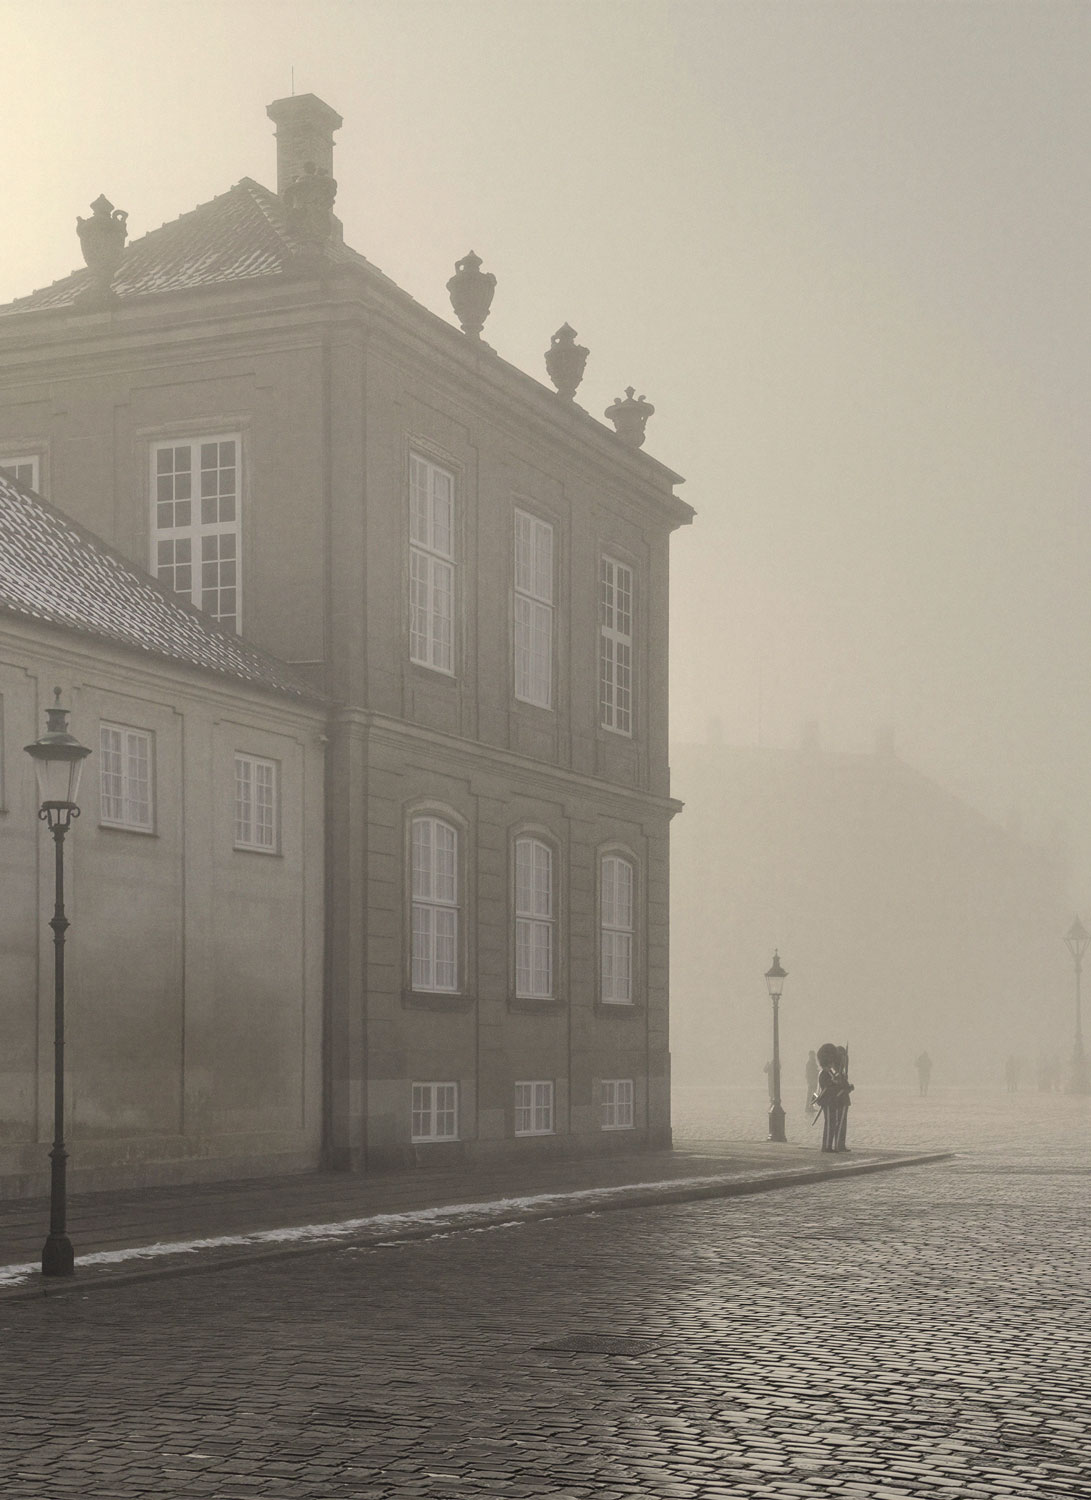
Laid out in the mid-18th century, Frederiksstaden is Copenhagen at its most composed – a Rococo district shaped by generous axes around Amalienborg, the residence of the Danish royal family, with the dome of Frederik’s Church rising at its centre and the harbour close at hand. Yet behind its ordered facades lies another, more intimate city of courtyards, workshops and secondary buildings accumulated over time.
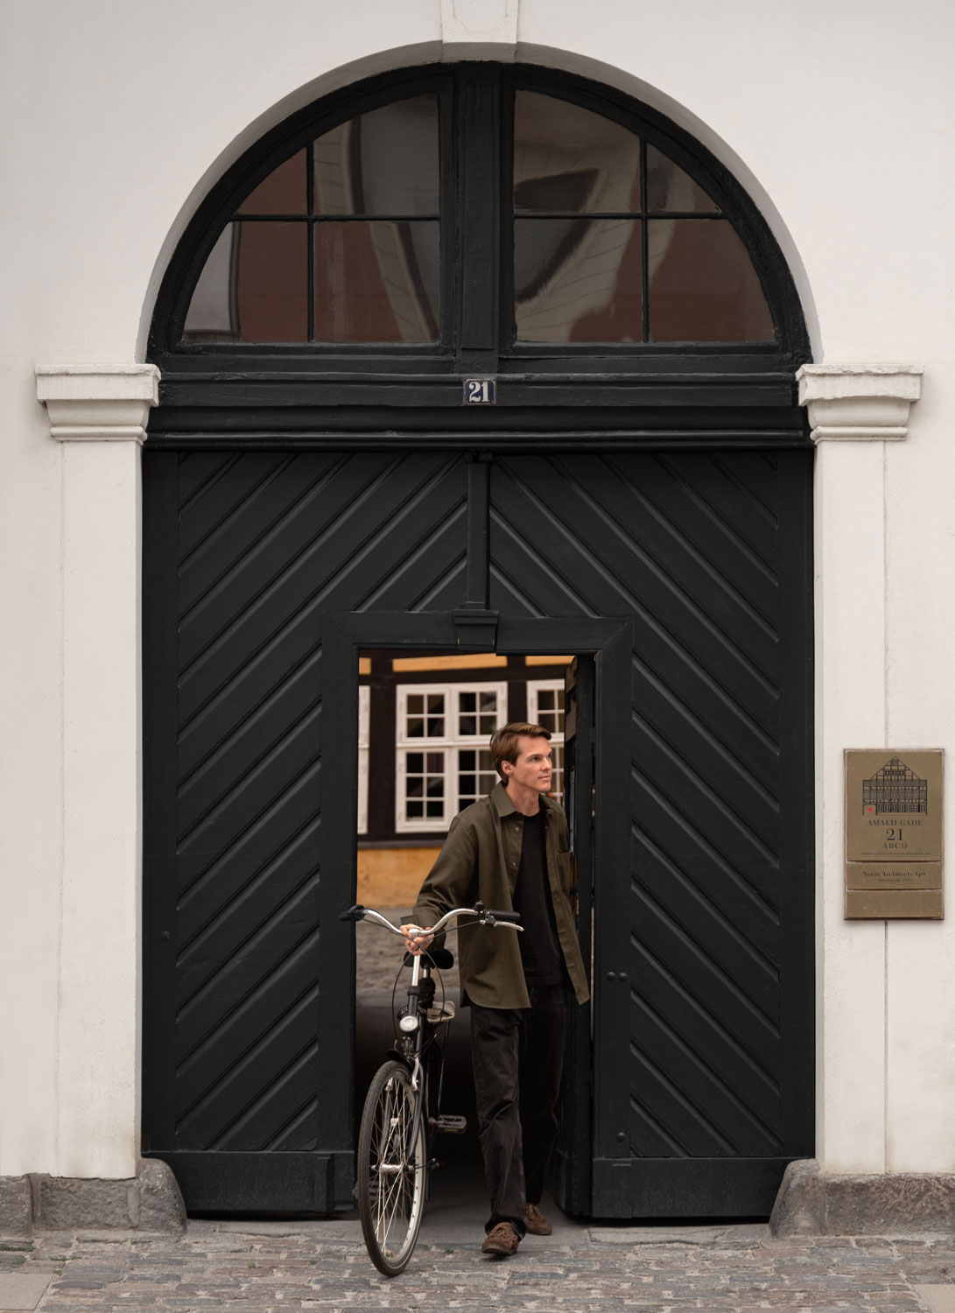
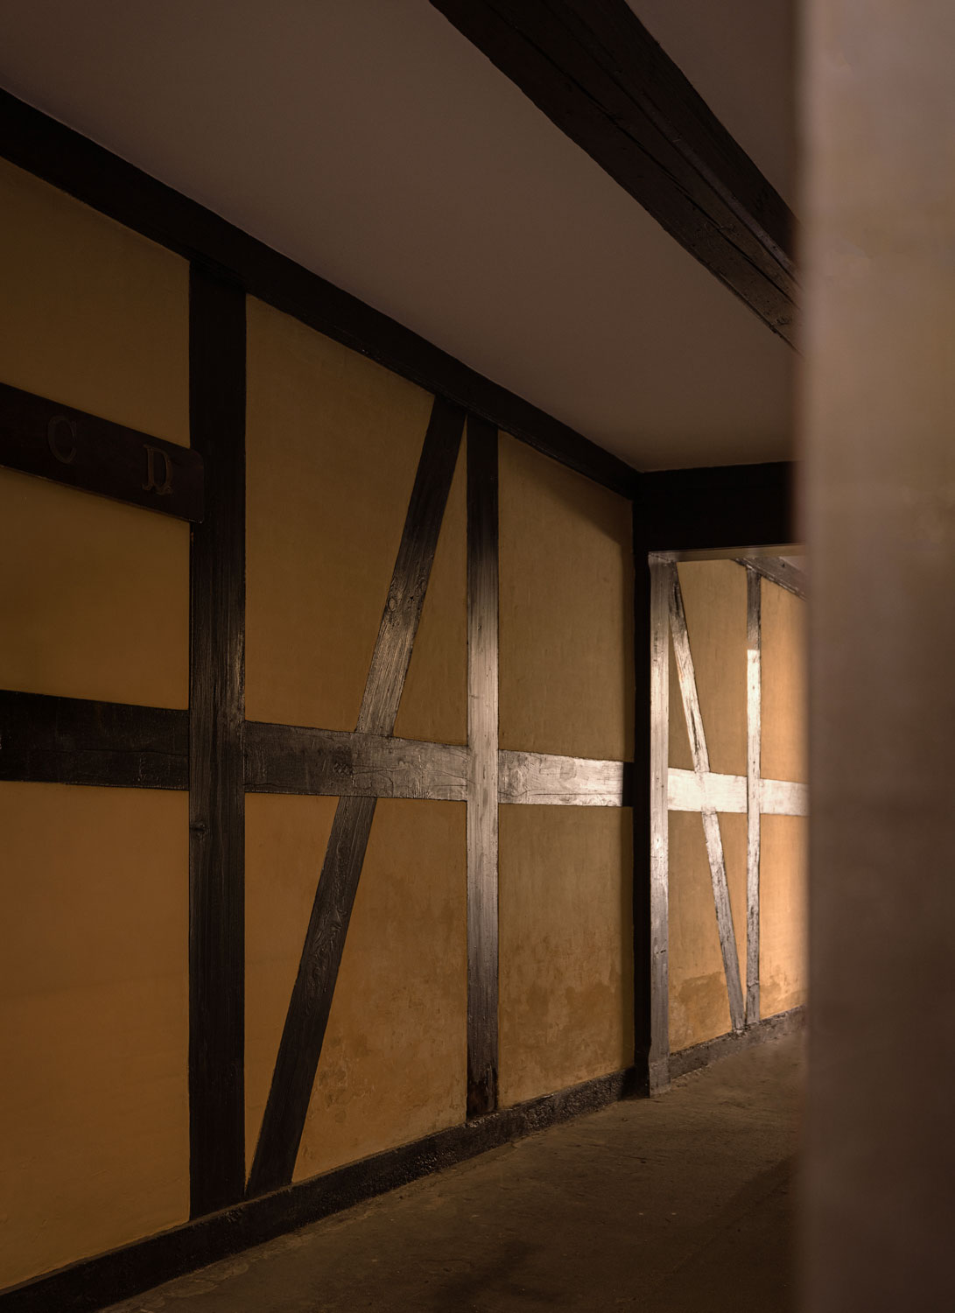
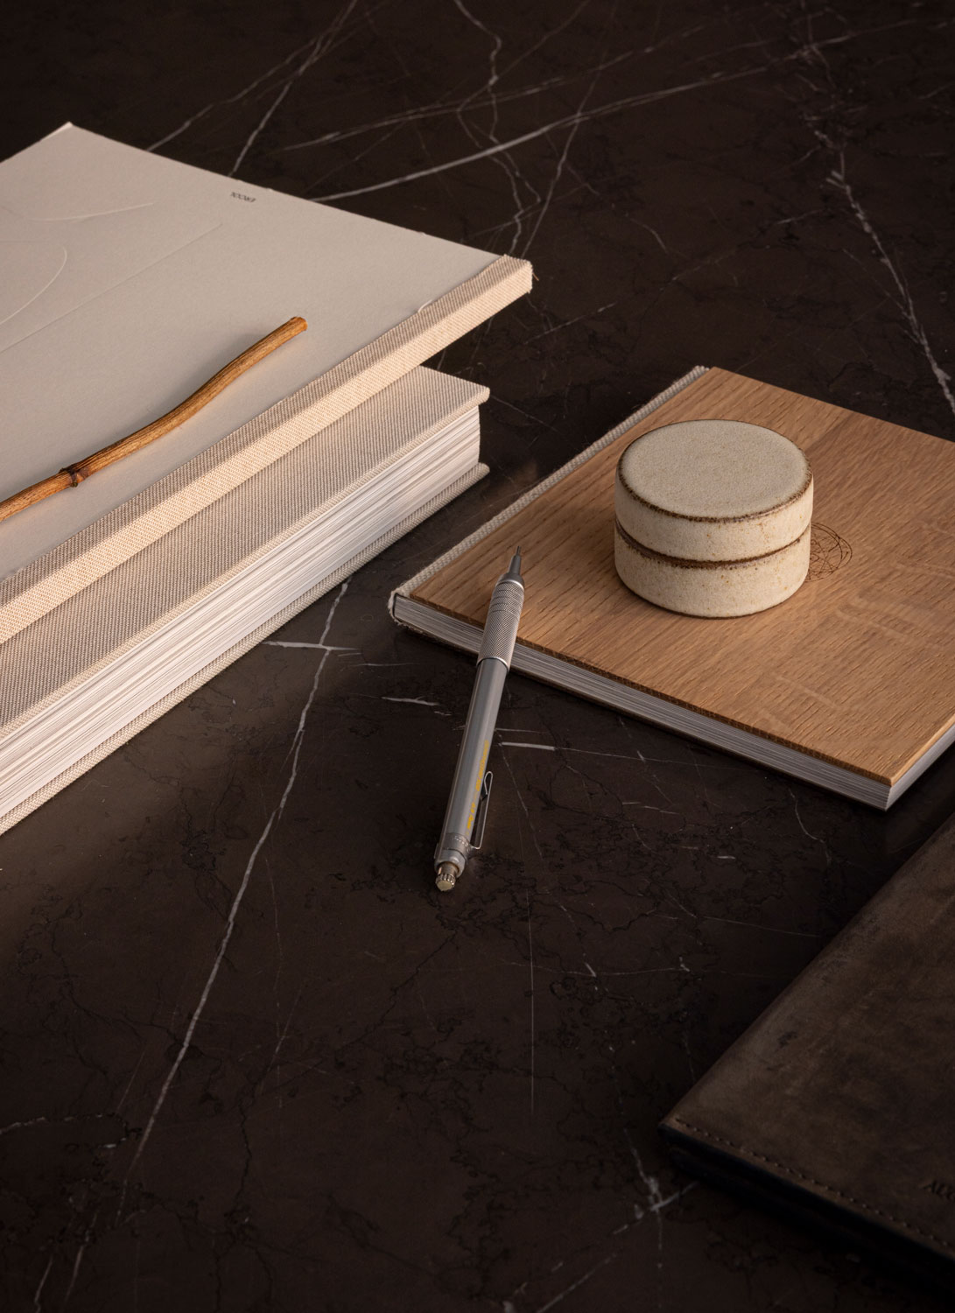
We wanted Norm Residence to feel less like a conventional hotel suite and more like a temporary home – a place where clients, collaborators and friends can slow down, settle in and experience the atmosphere through the materials, light and objects that surround them.
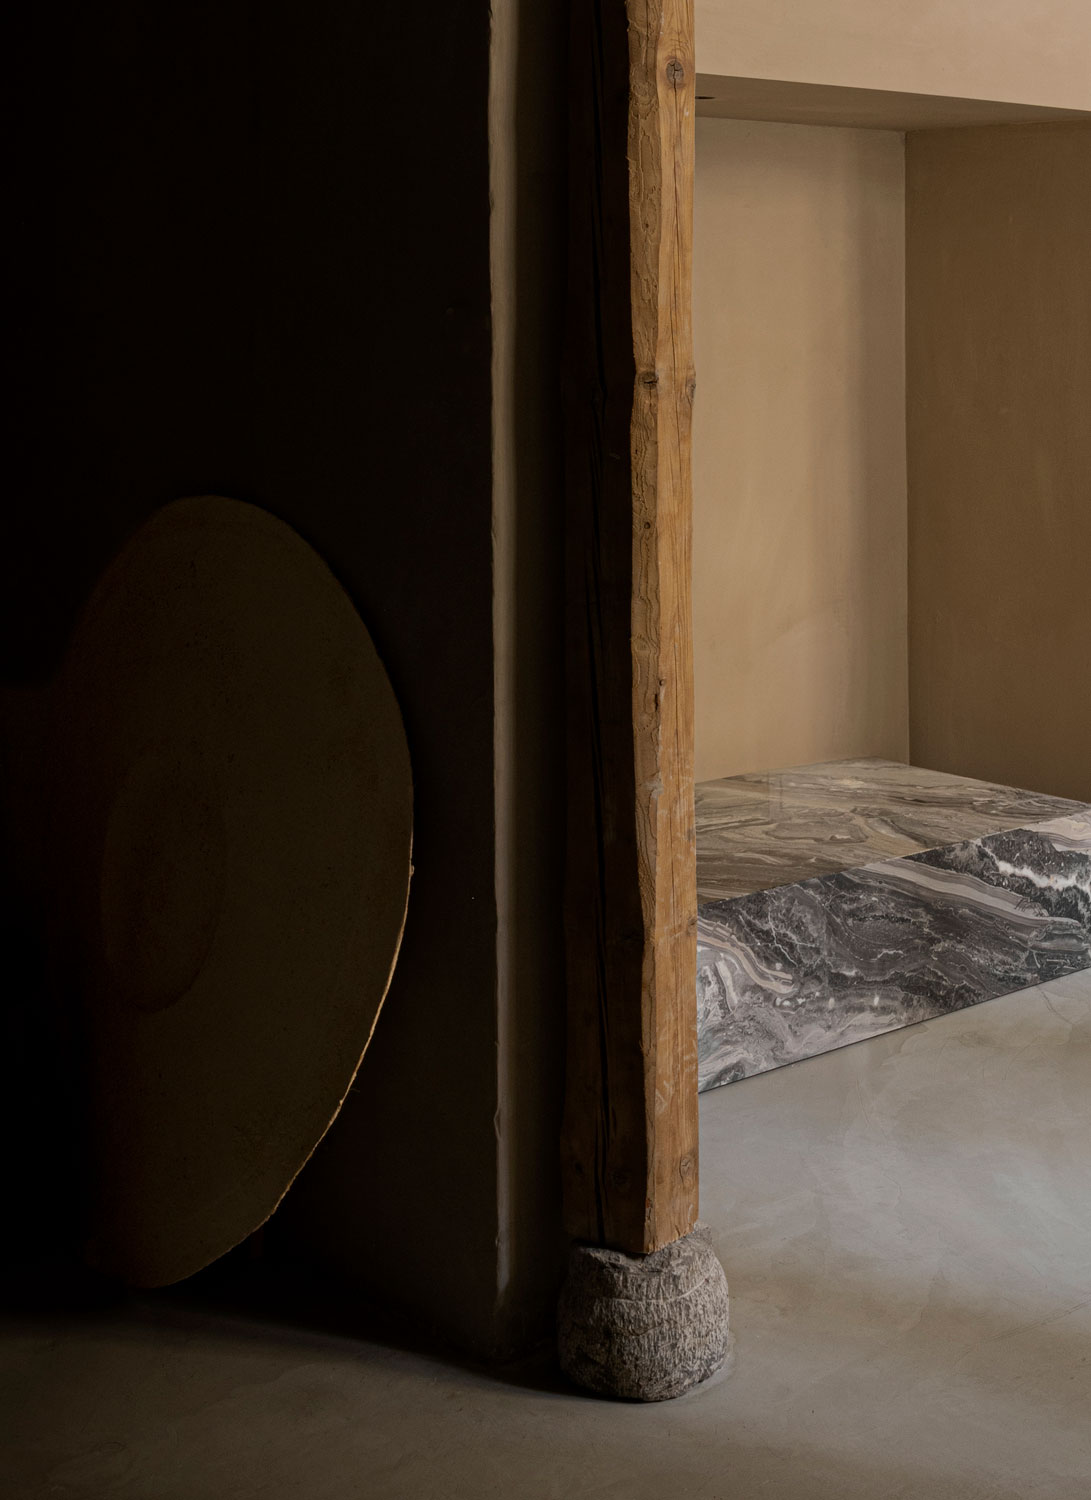
The architecture is rooted in a distinctly Danish building tradition. The exposed timber frame, lime-treated surfaces and natural materials speak to the modest, tactile character of the original house. Yet the residence is equally informed by the impressions gathered through many years of working in Japan, particularly in Tokyo and Kyoto, where a related understanding of material, craft and simplicity can be found.
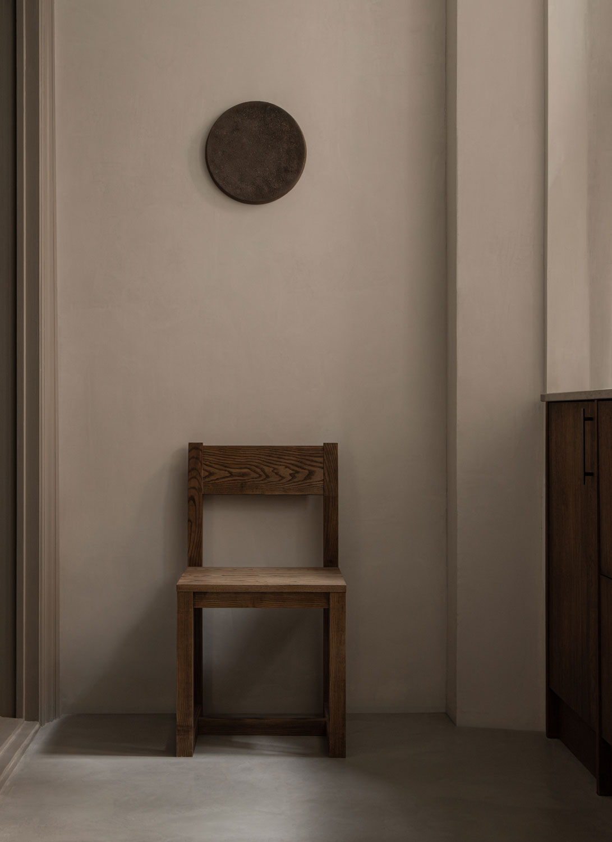
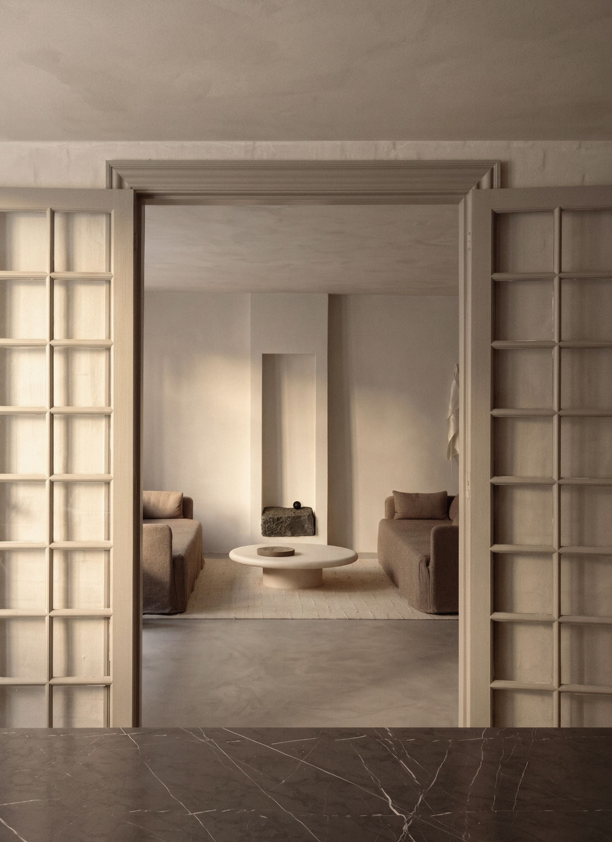
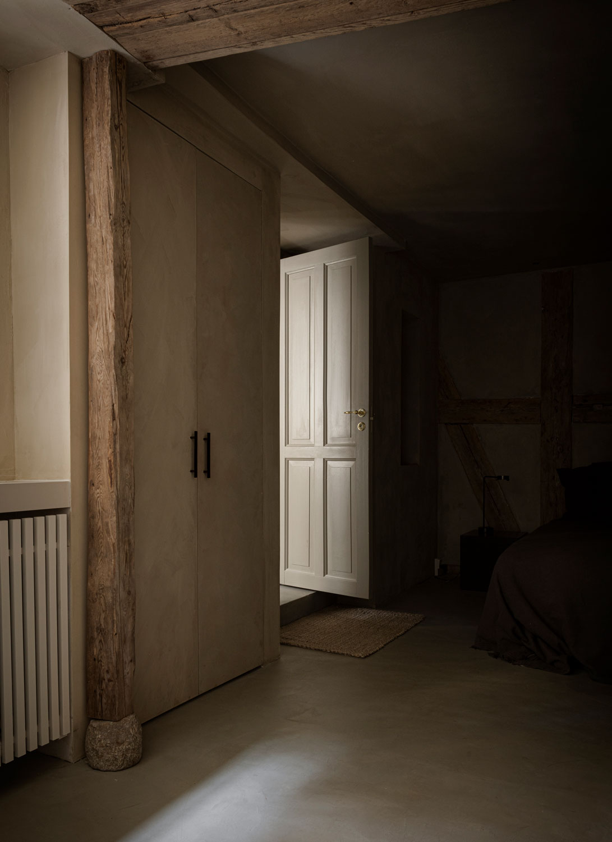
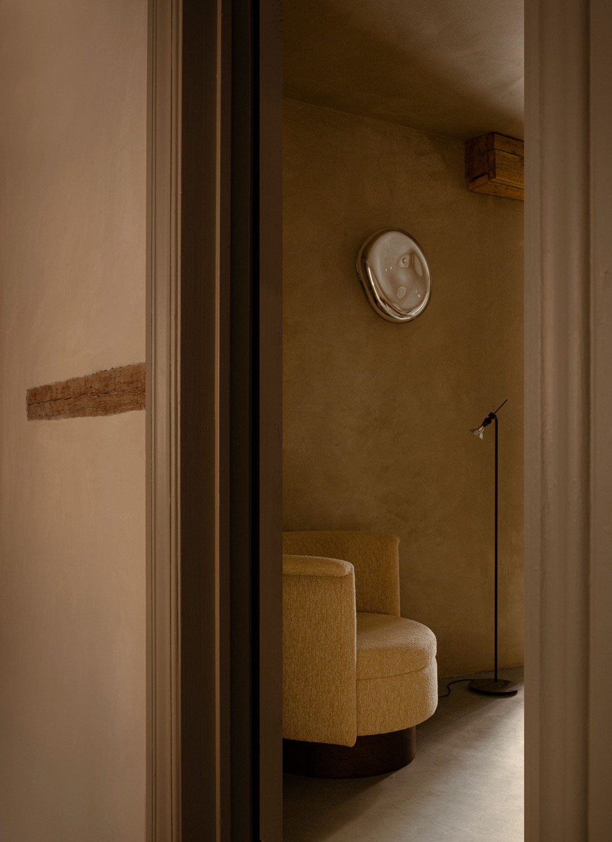
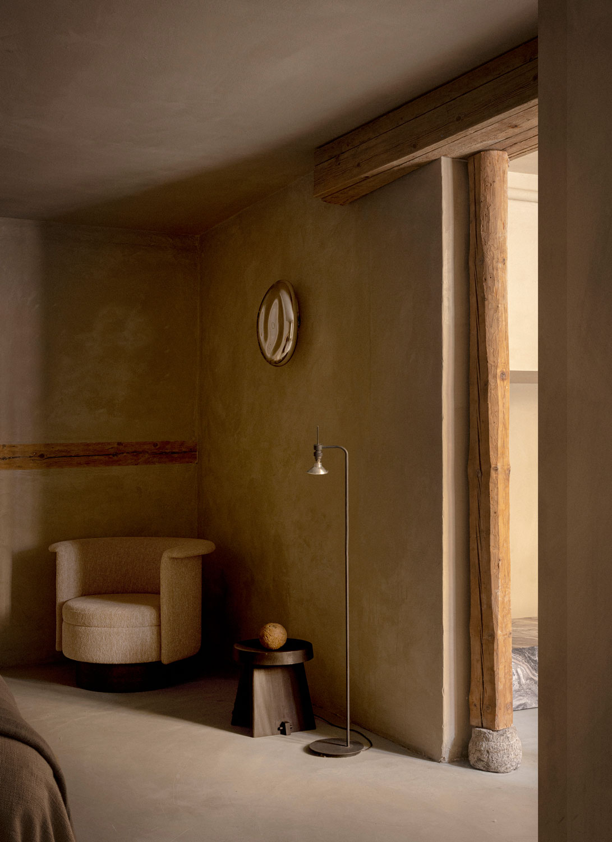
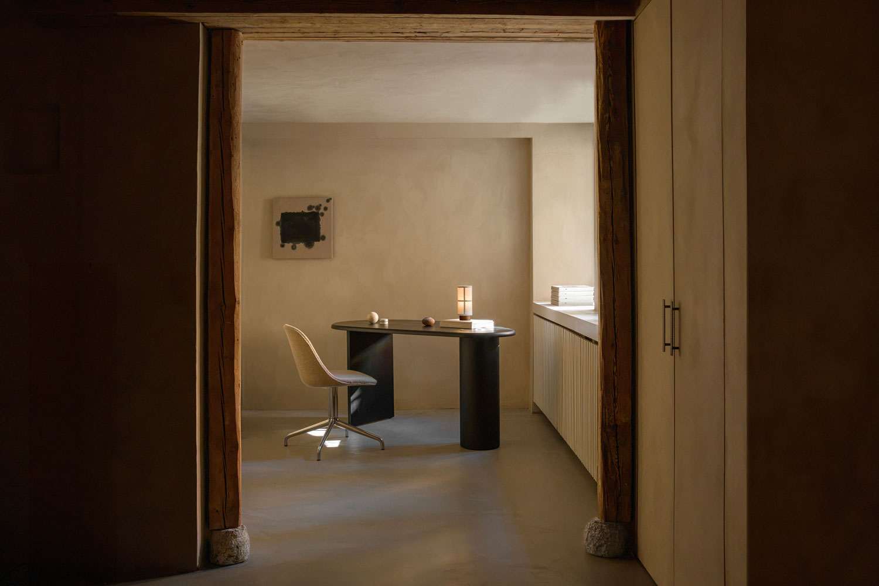
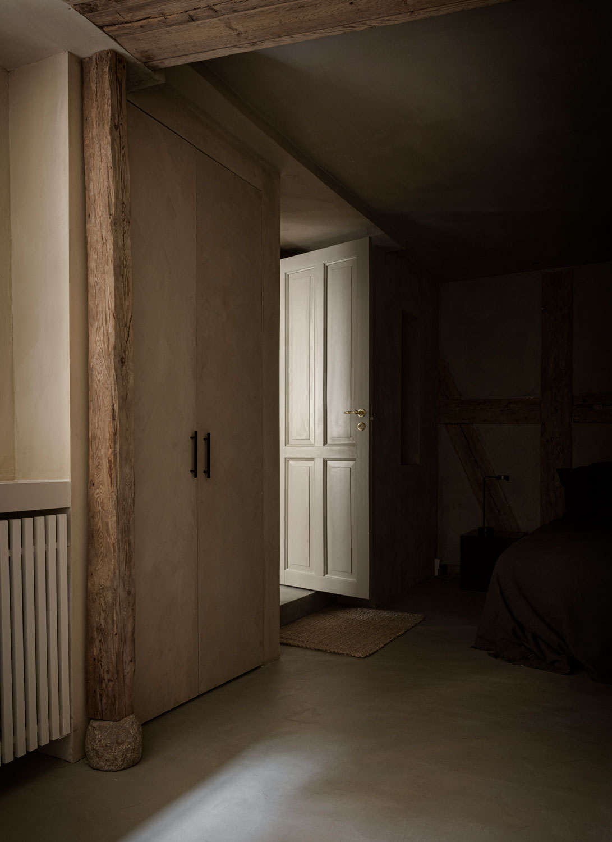
We introduced a cast concrete floor that runs throughout, while walls and ceilings are finished in a lime paint developed with the Danish company St. Leo. Four tonal variations move gradually from light to dark, deepening as one passes through the apartment towards its most intimate spaces – the bedroom and bathroom. In this way, the interior unfolds as a journey from the brightness of arrival to the darker, almost cave-like atmosphere at its centre.
The exposed structures of traditional Japanese architecture find a natural parallel in Danish half-timbering, while the earthen quality of tsuchi-kabe walls and their tactile imperfections are translated through layers of lime paint. The residence takes shape in the meeting of these two traditions – not as a romantic interpretation of either, but as an exploration of what they share: a simple, almost rustic materiality, refined over time into something deeply sensory.
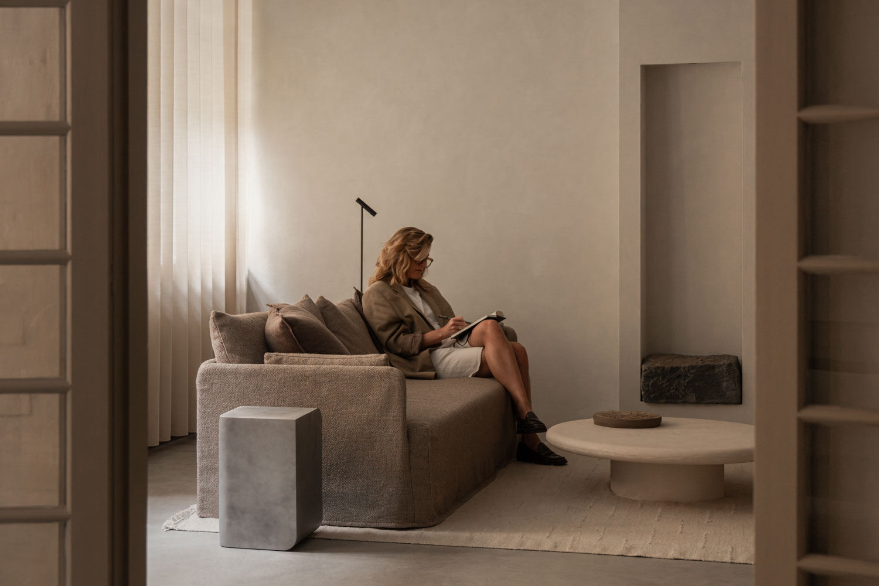
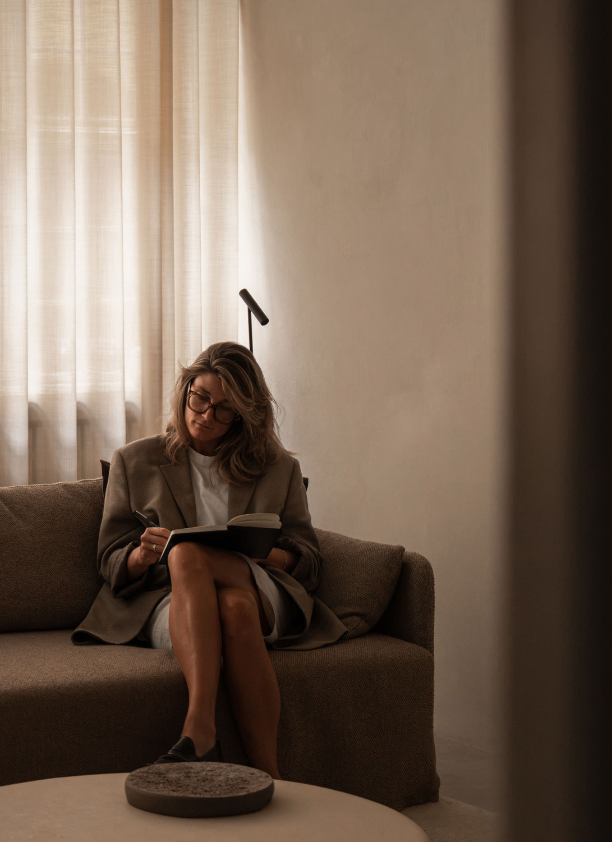
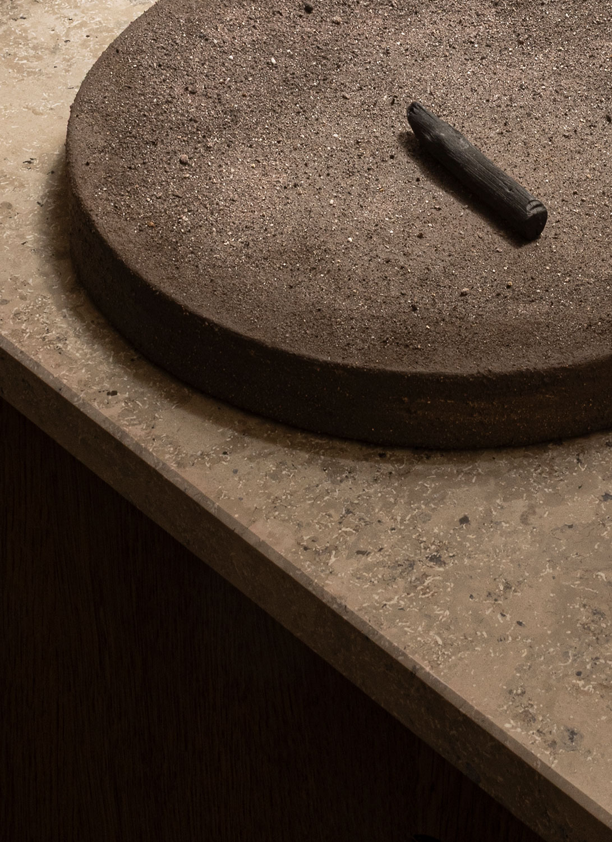
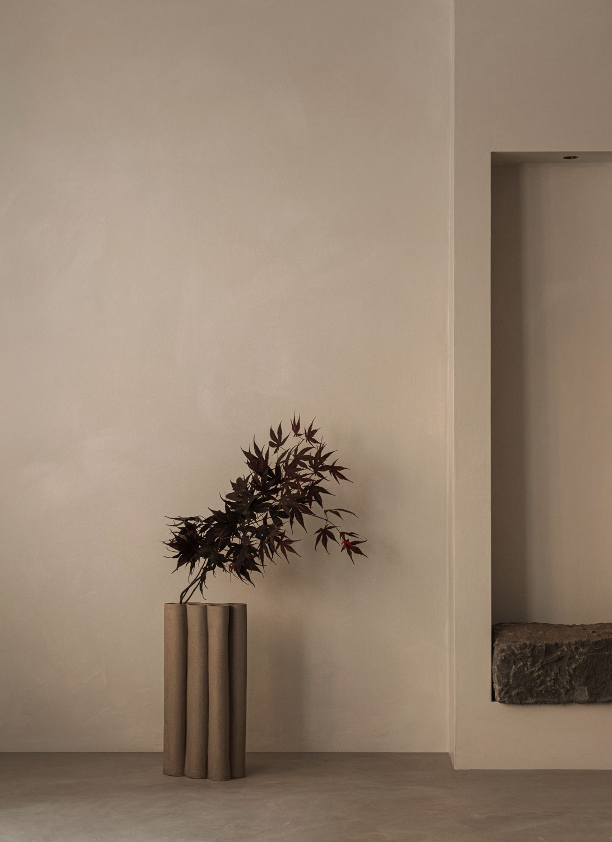
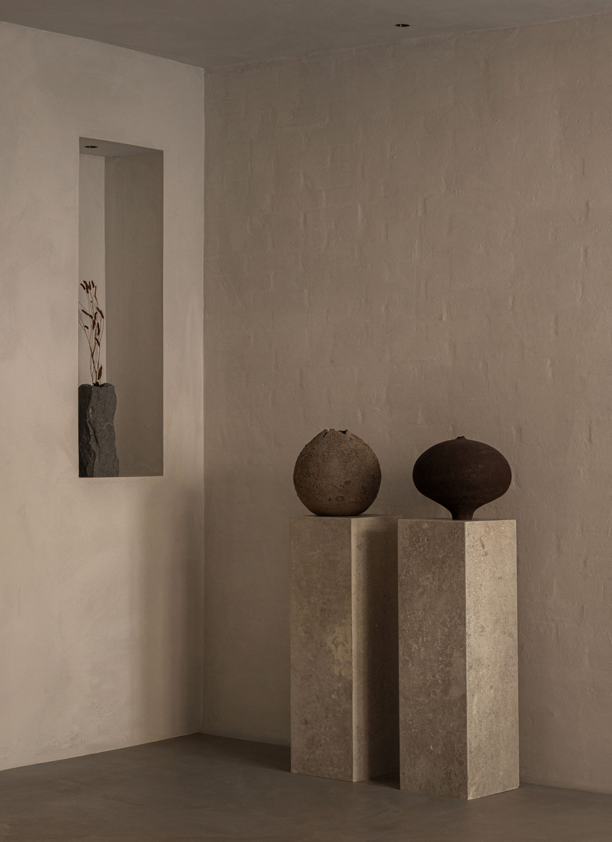
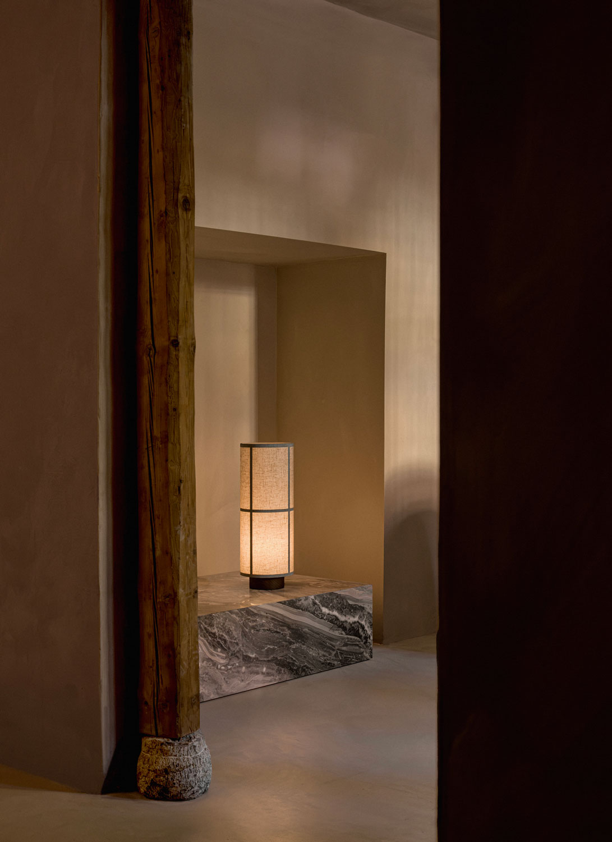
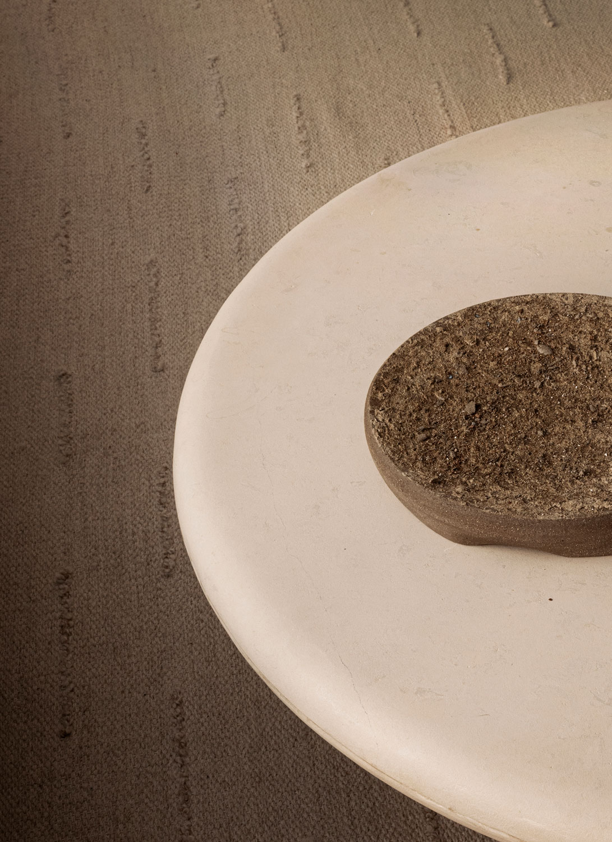
In the living room, two sofas face a large, raw stone set into a niche – our own reading of the Japanese tokonoma, a place where a single object is given room to matter.
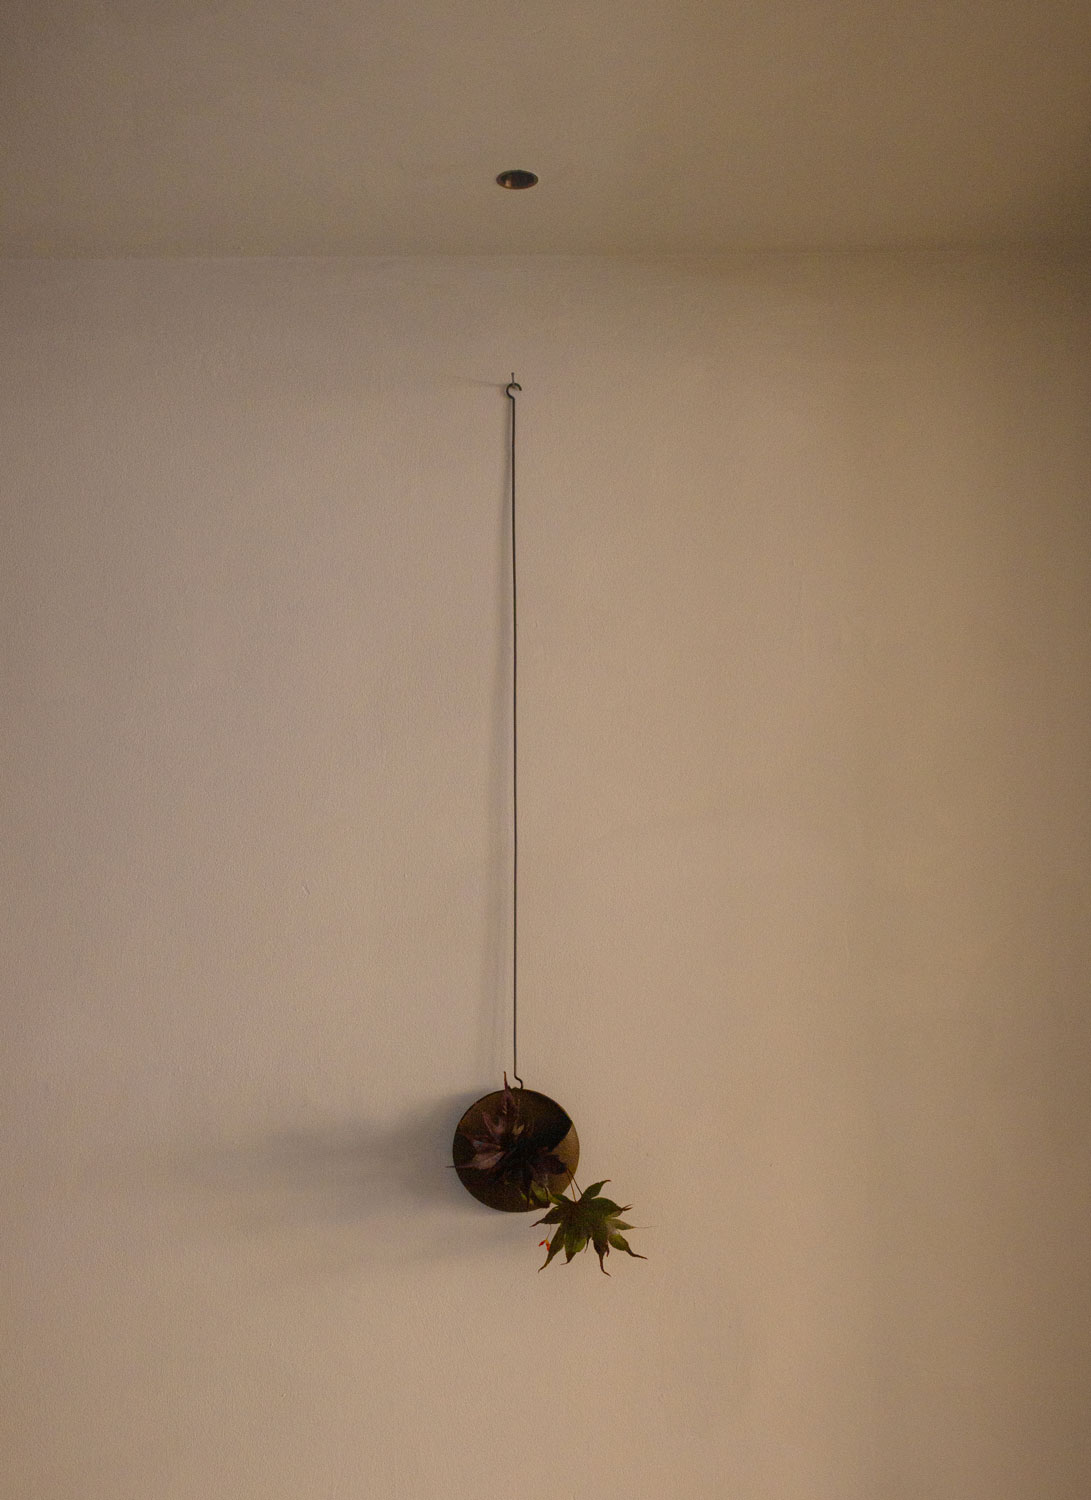
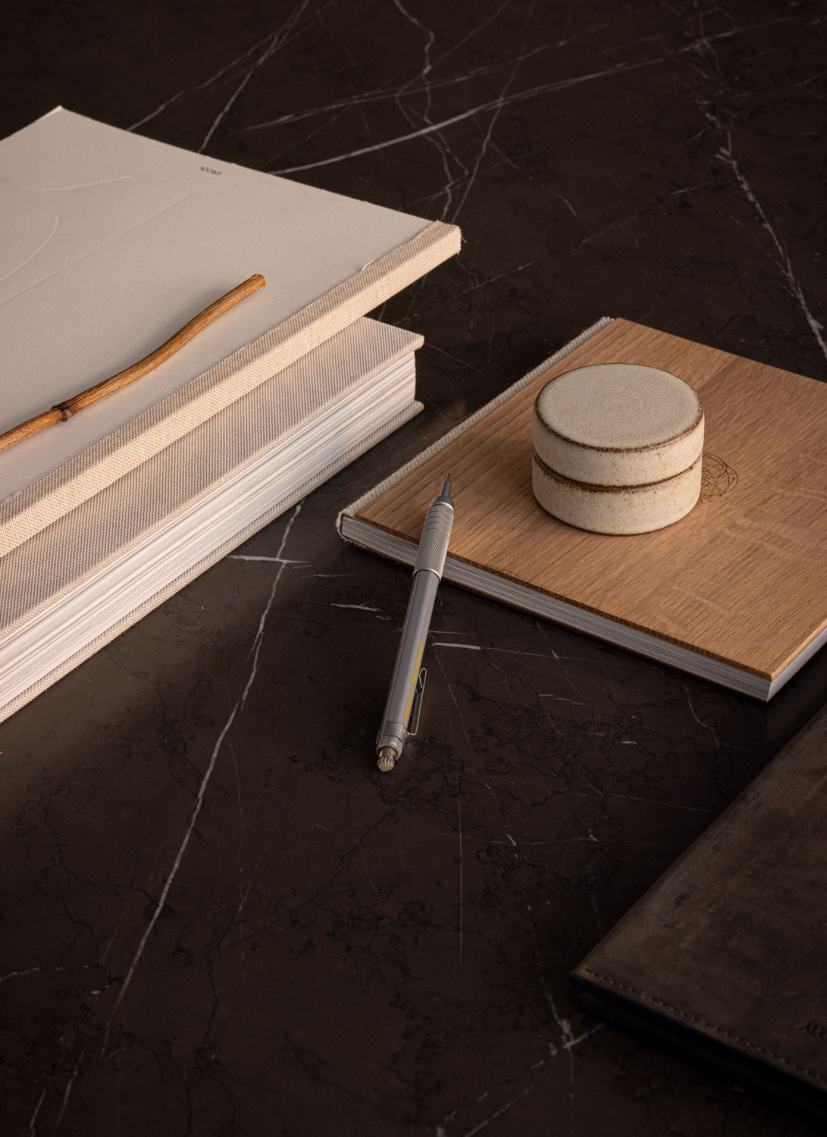
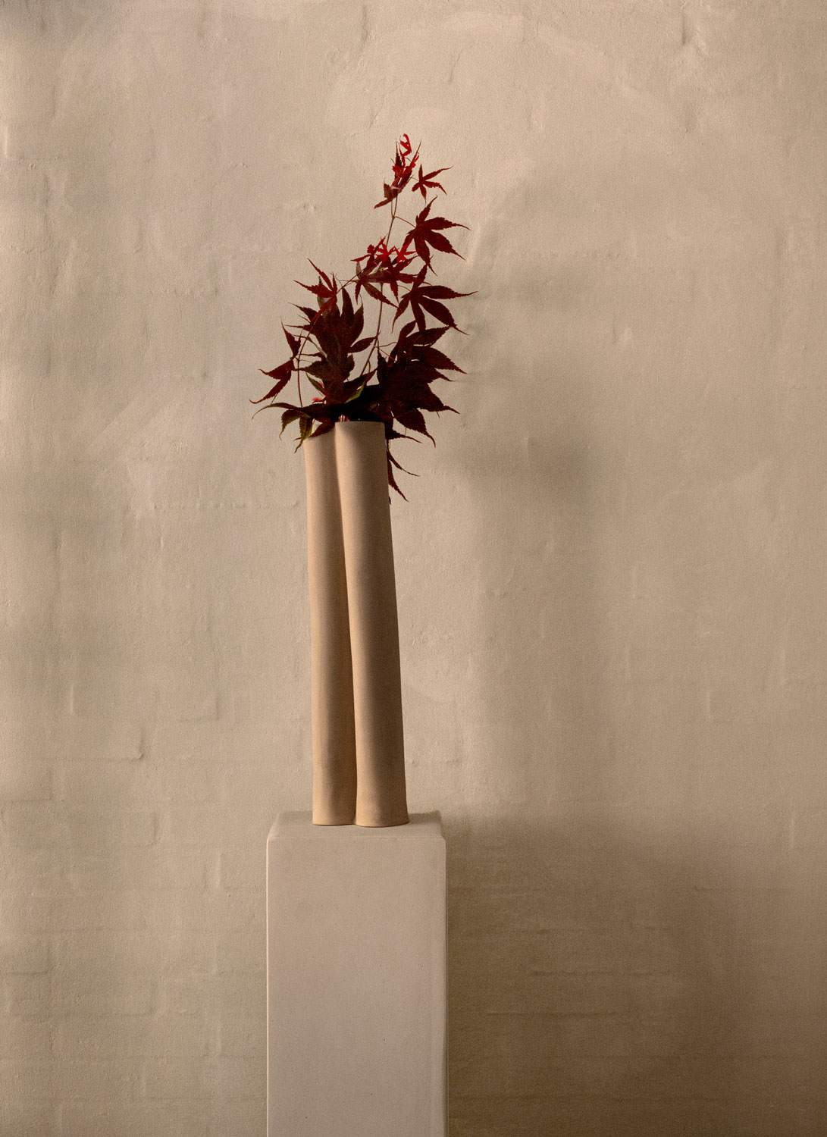
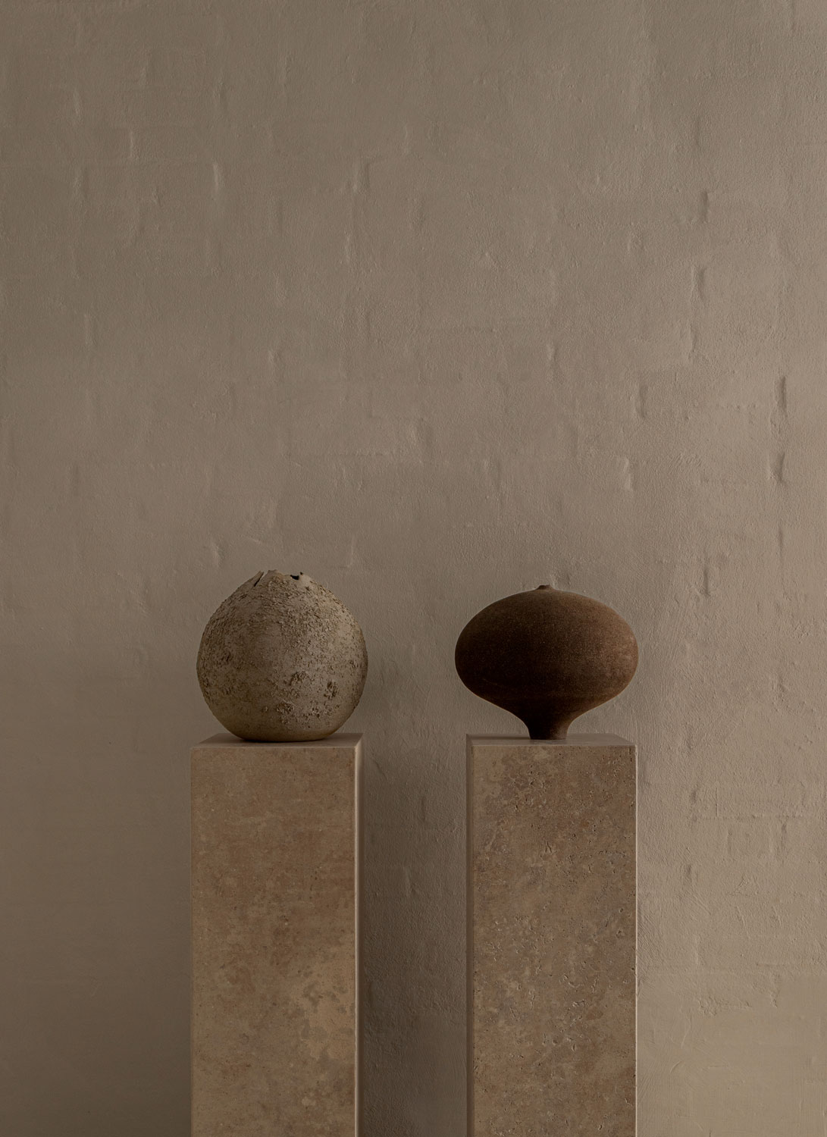
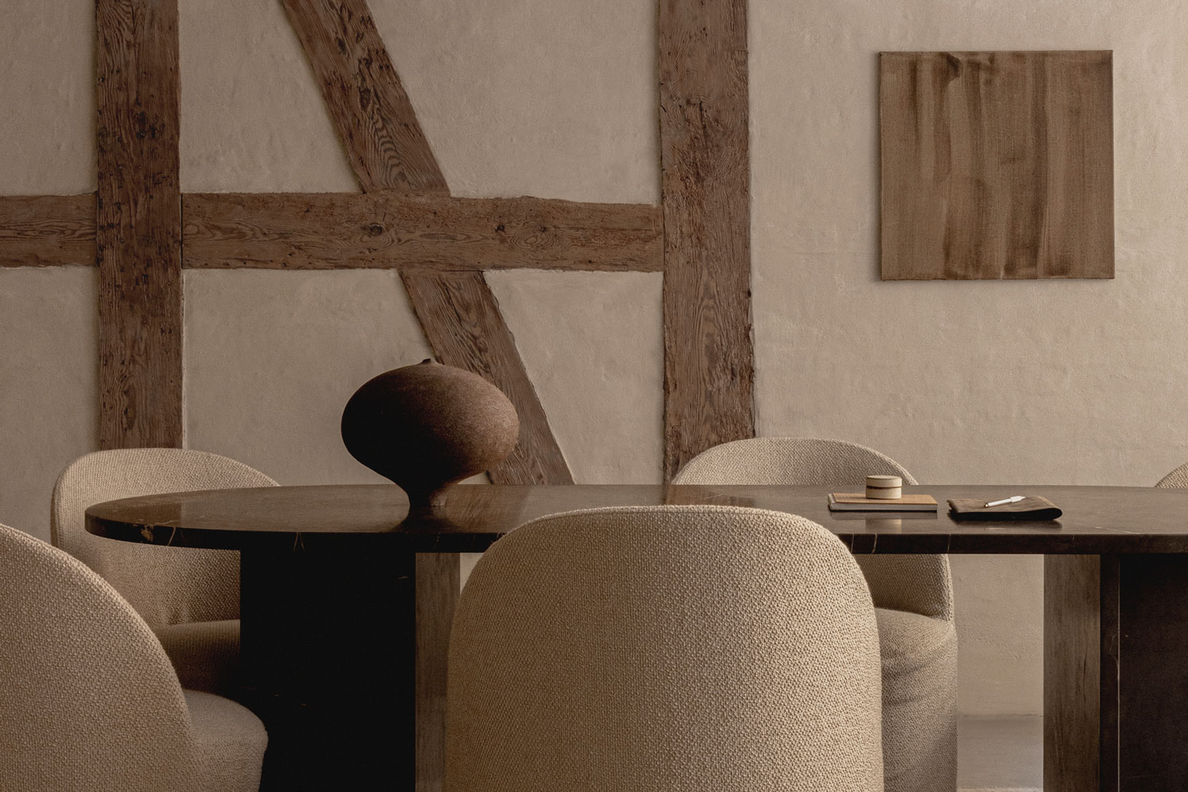
Ceramic works, textiles, and objects from the artists and collaborators we work closely with are found throughout.
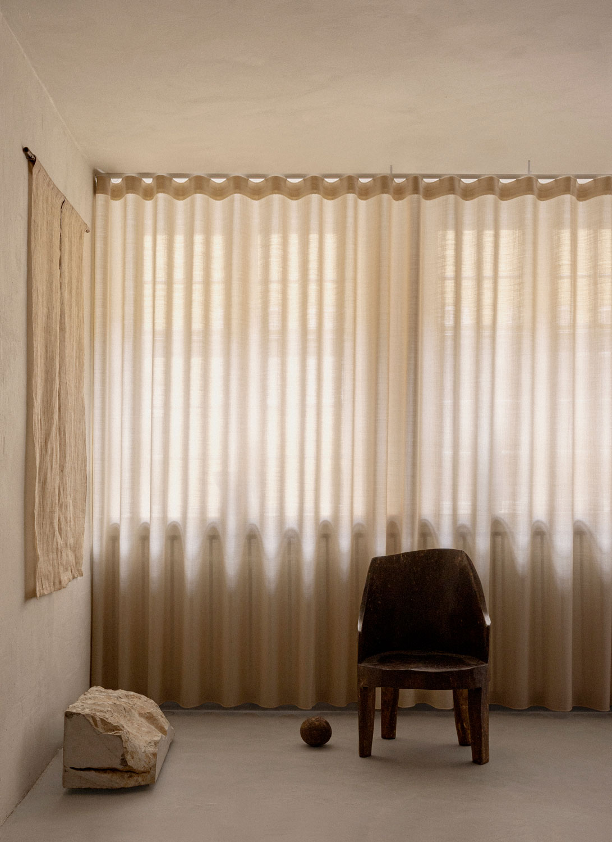
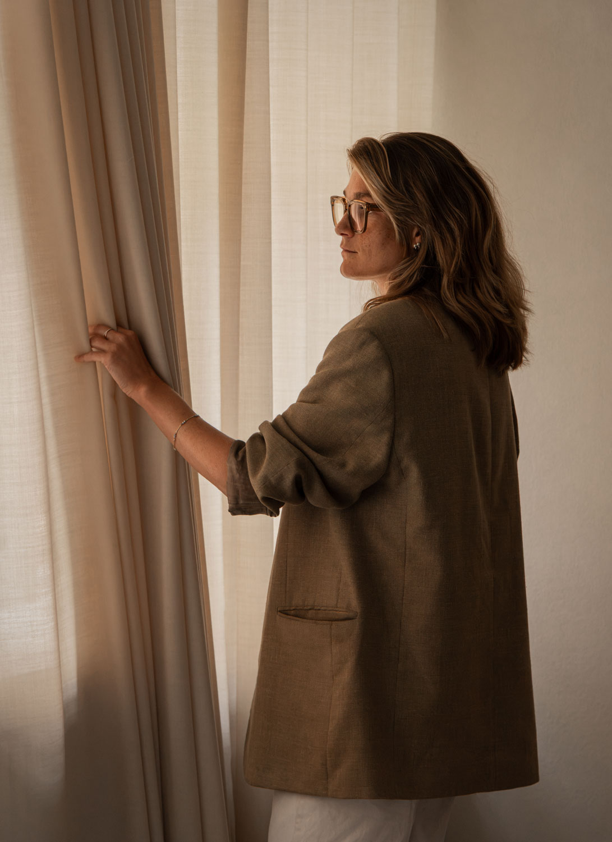
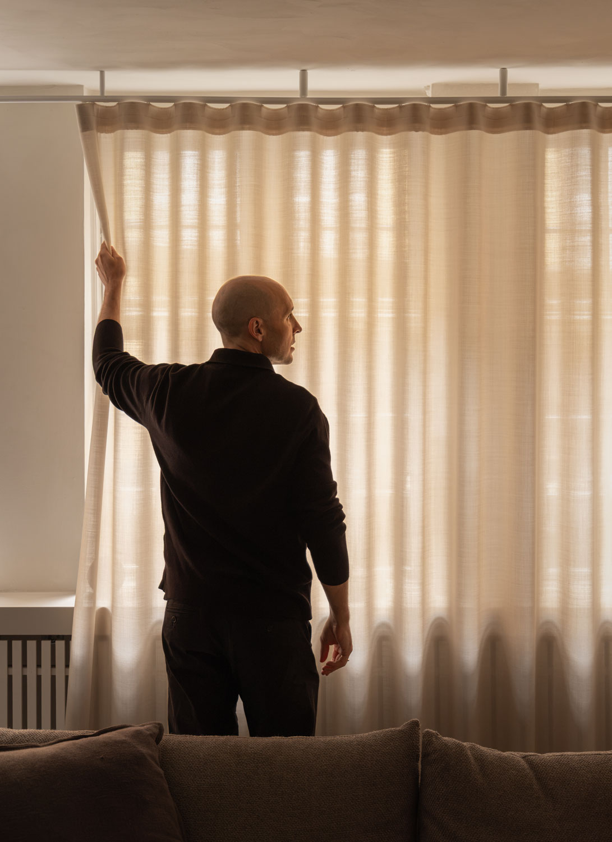
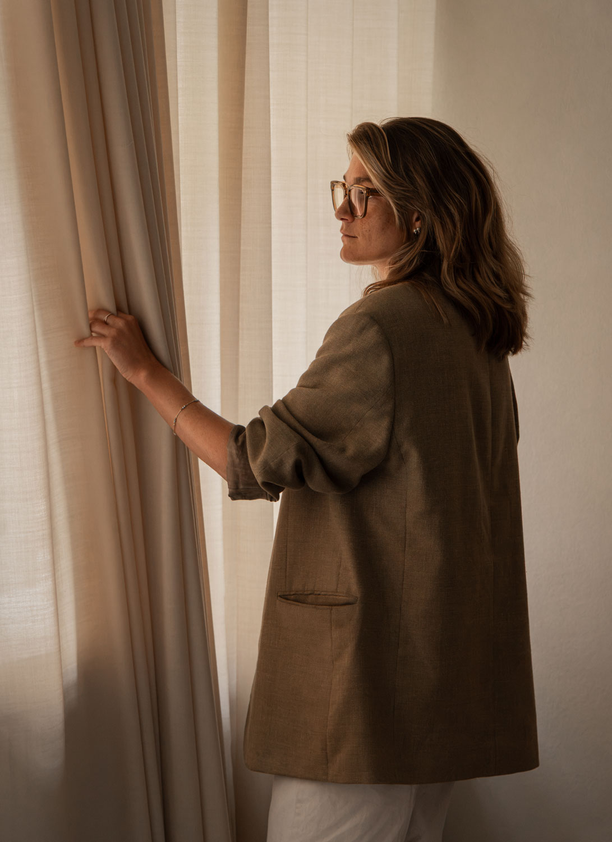
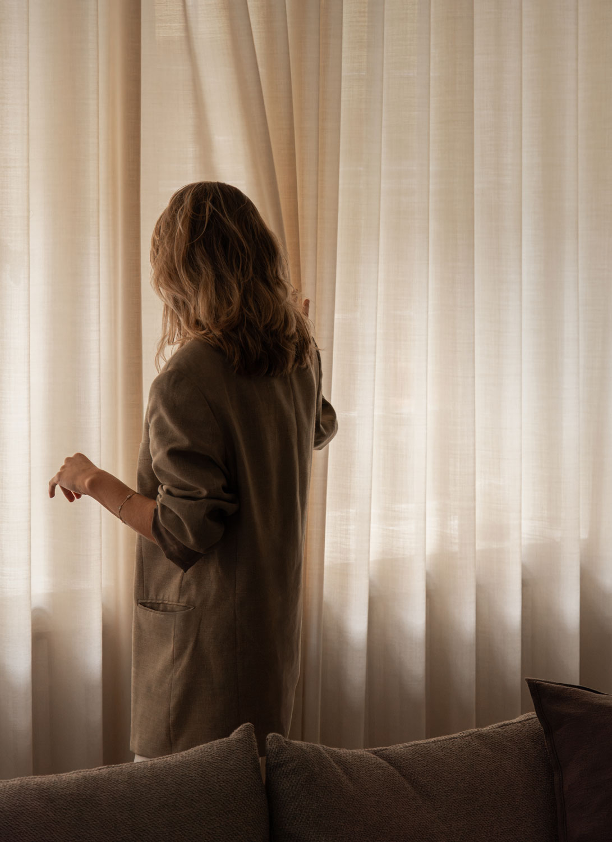
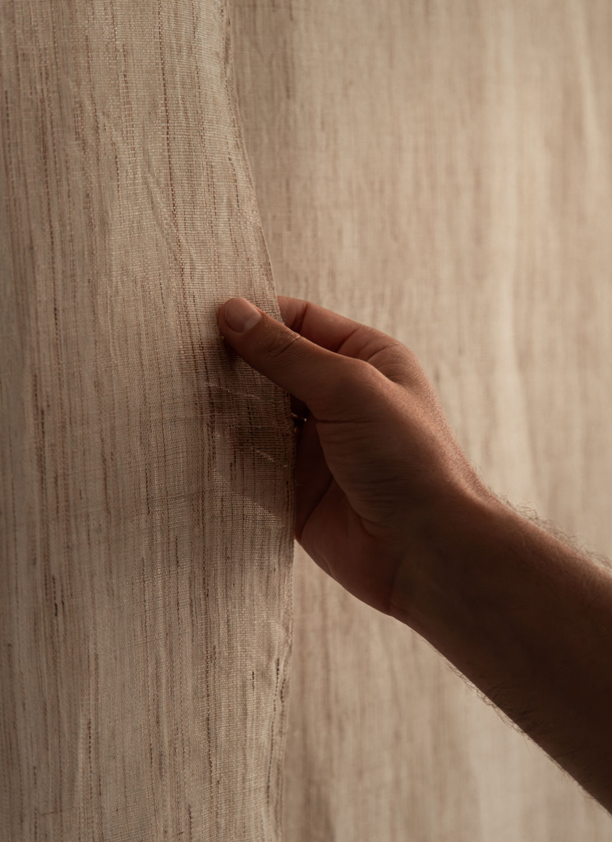
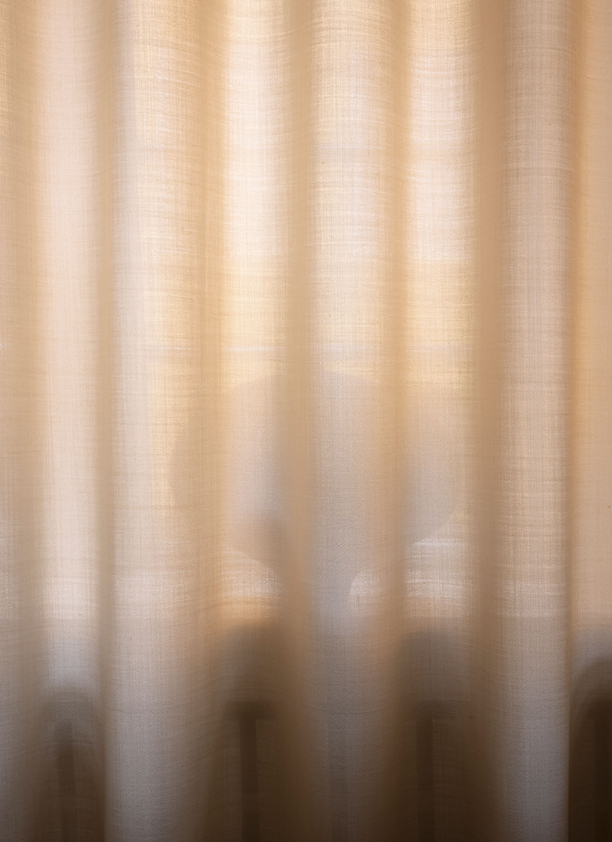
Textiles brought home from Kyoto hang freely against the walls, forming soft, decorative surfaces that bring warmth and tactility to the room. They are accompanied by light, semi-transparent curtains from Fischer, gently filtering the daylight and lending the space a subtle sense of movement.
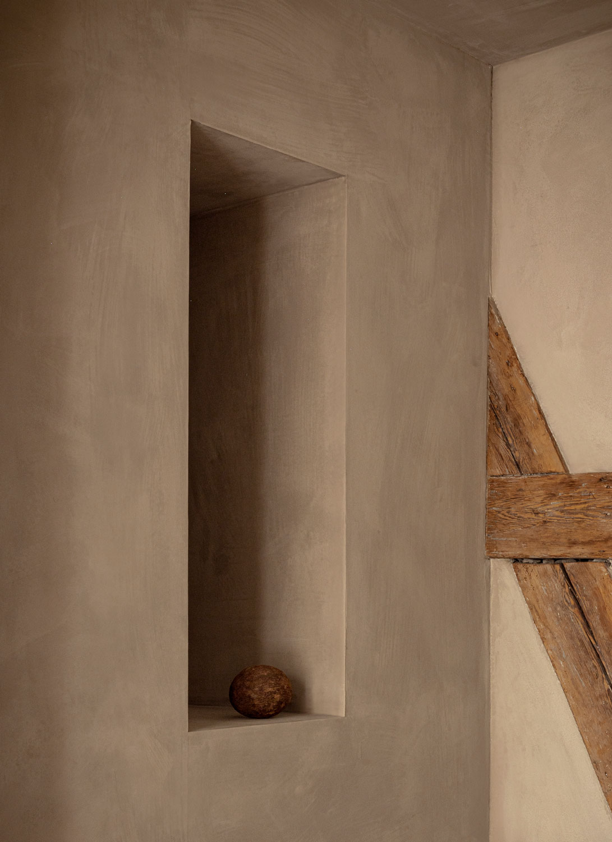
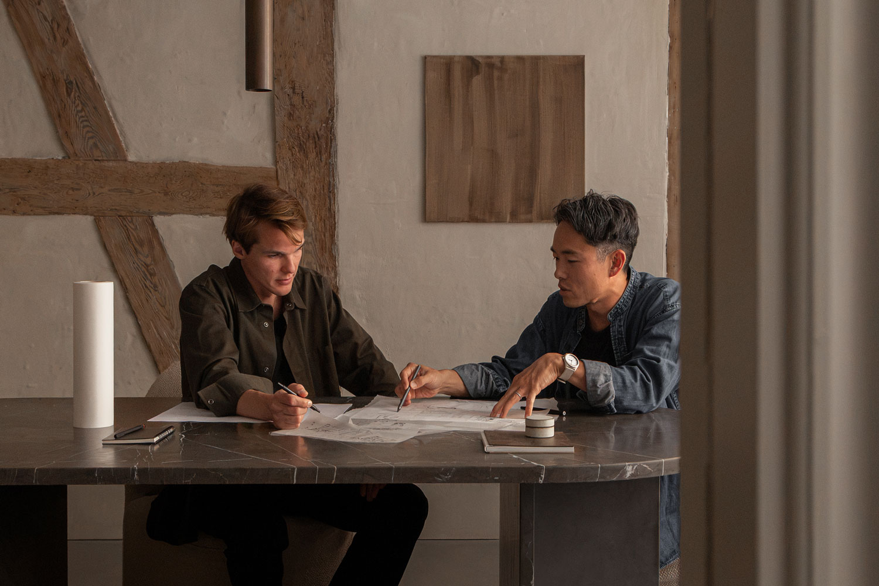
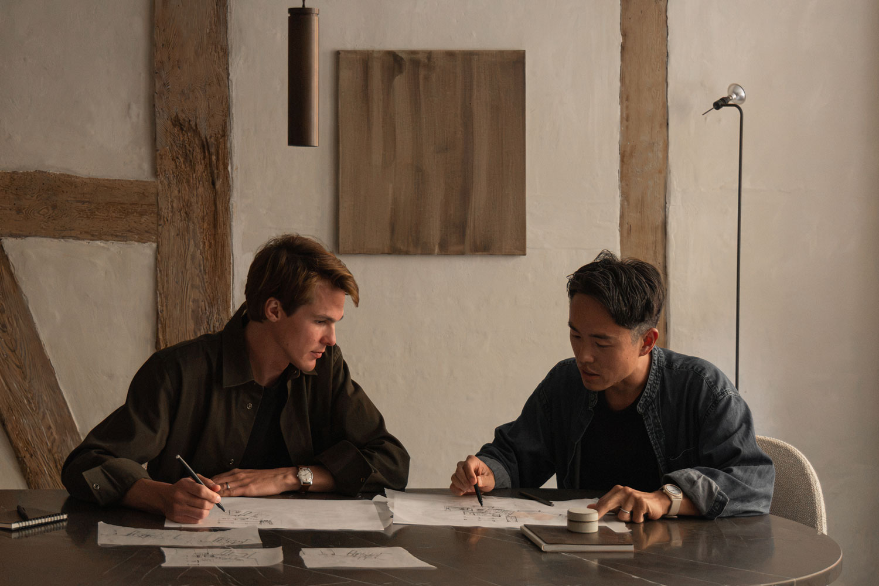
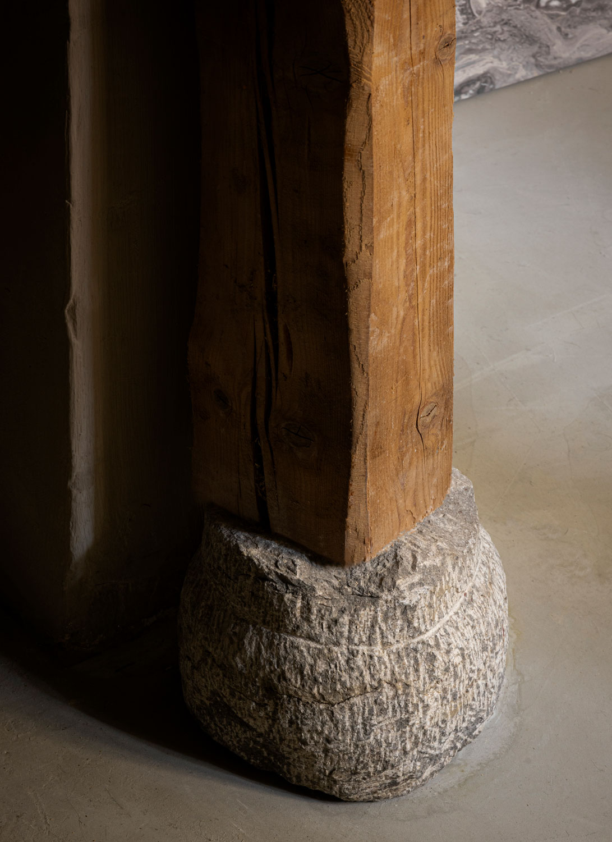
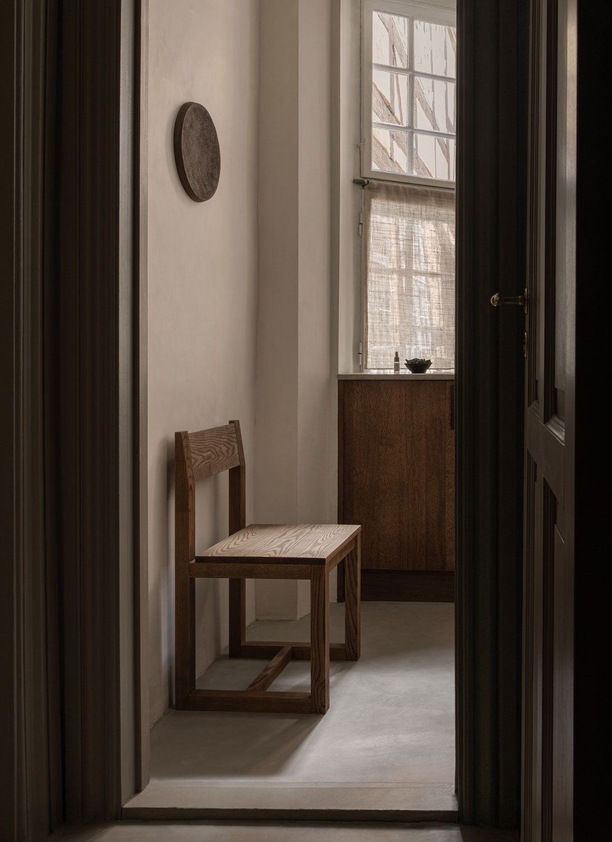
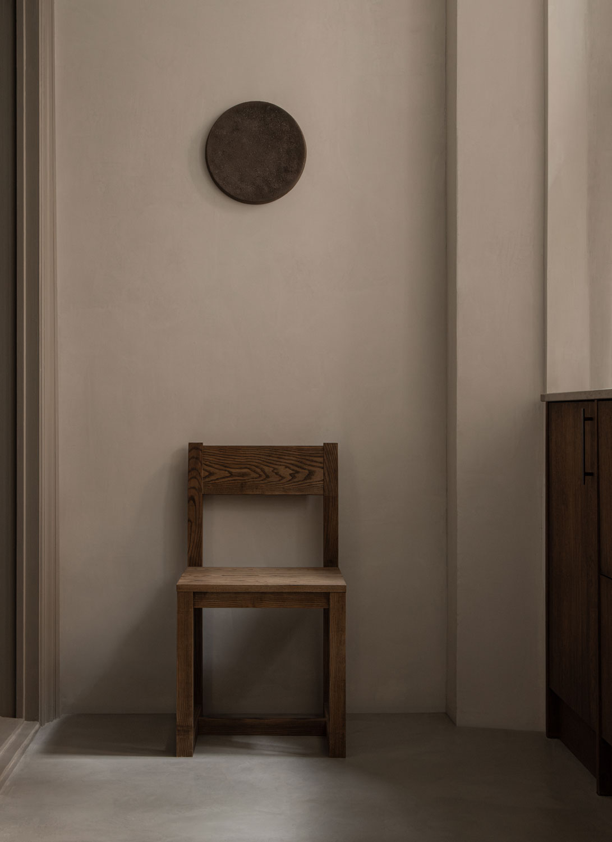
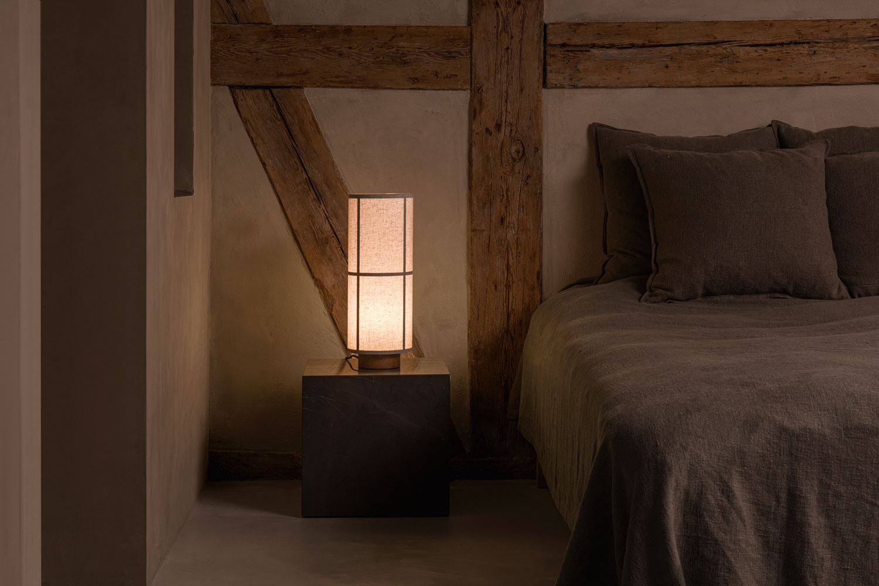
Working tone on tone allowed us to create a sense of continuity, while letting texture and material come forward. Against lime-painted walls, the exposed timer structure brings warmth, depth and the visible presence of the building’s history.
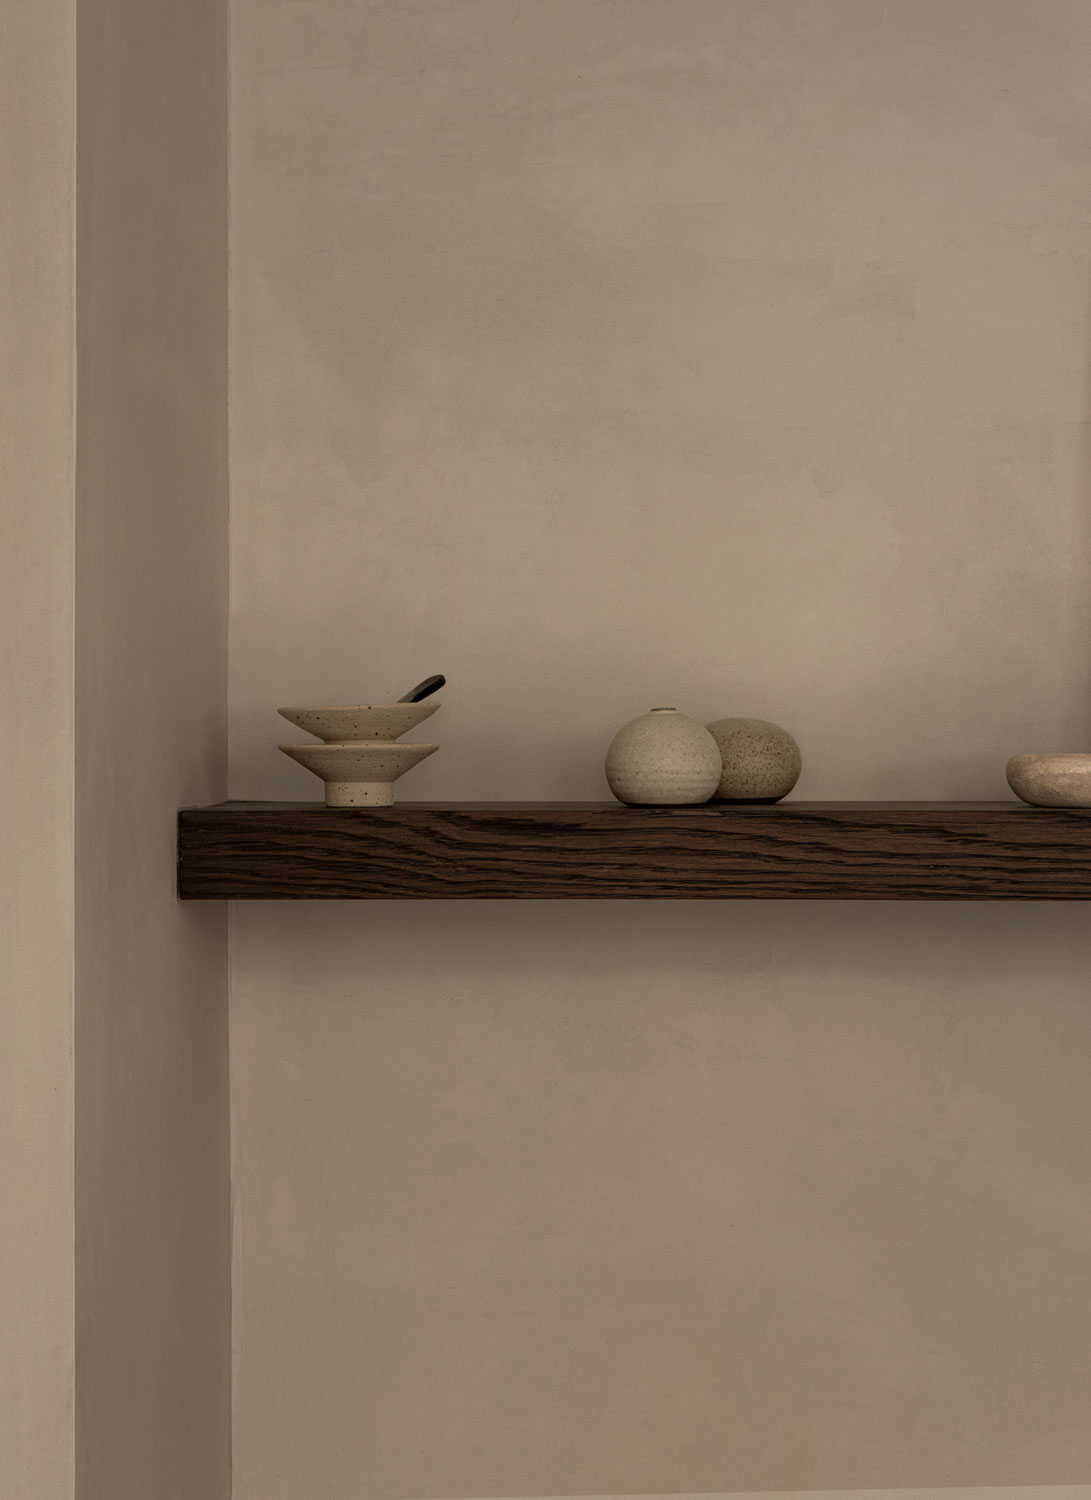
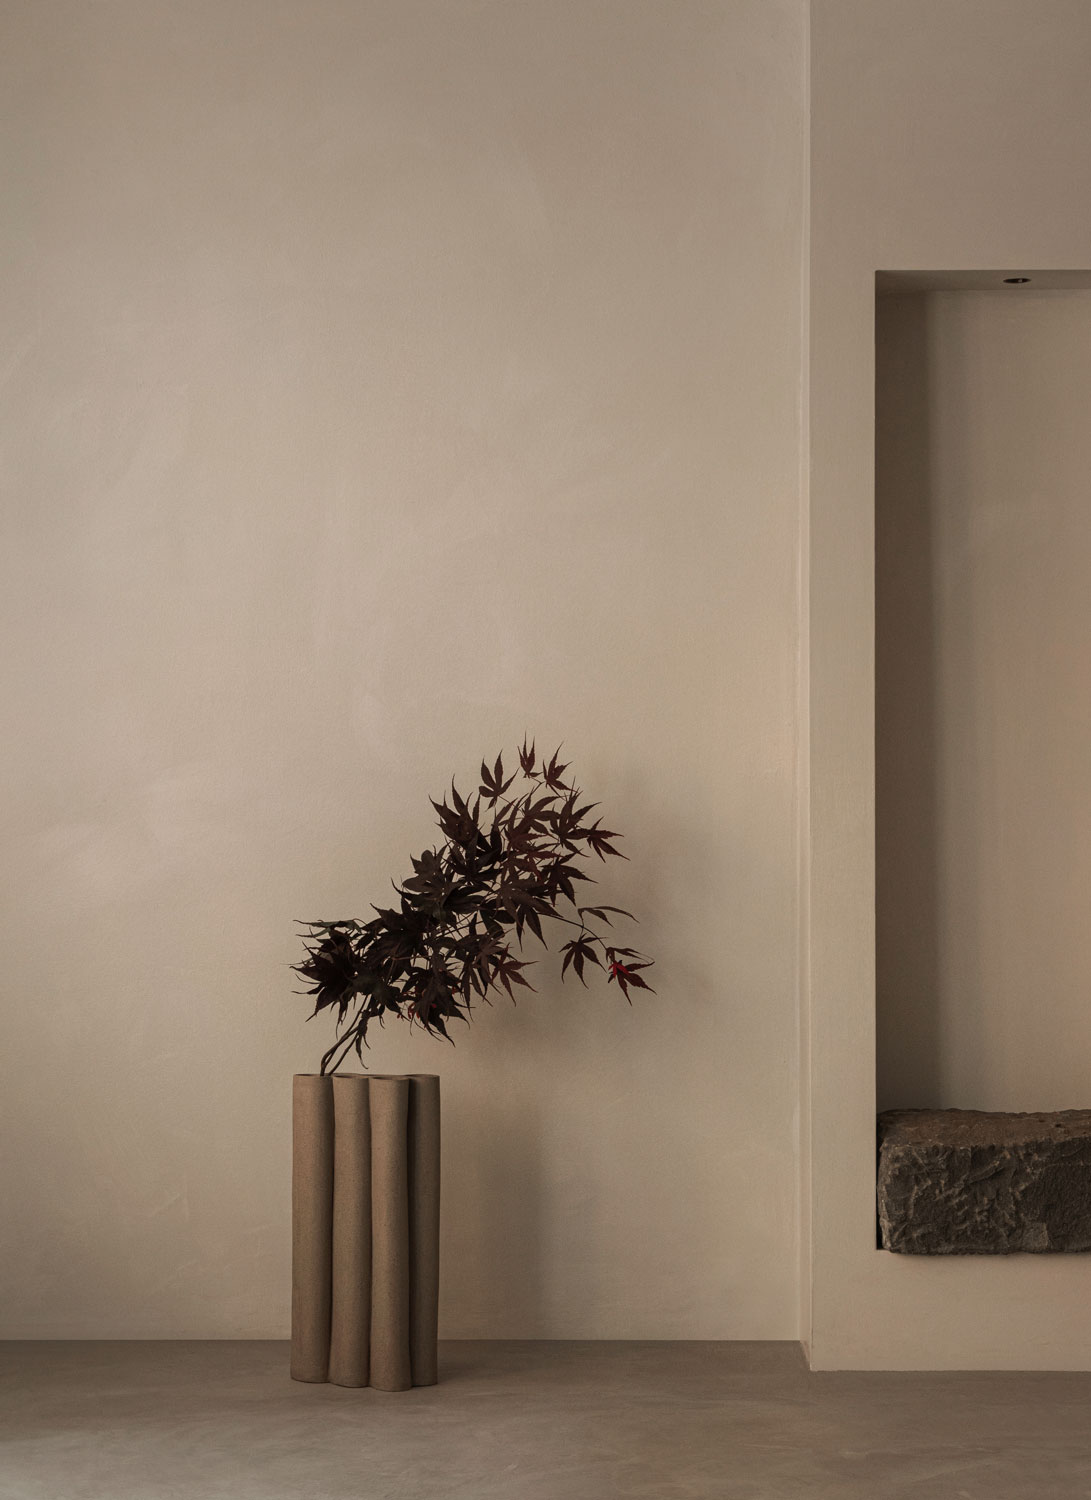
Small niches built into the walls as part of the restoration create moments of depth and pause throughout the residence. Currently holding stone vases by POJ, they give individual objects a distinct presence while allowing art and architecture to become part of the same composition.
From the dining room, the view carries through the apartment and into the bedroom, where the mood shifts markedly. Here, the dark lime paint wraps the room until it feels almost cave-like – a deliberate use of darkness, depth, and the absence of light, drawn in part from Junichirō Tanizaki’s ‘In Praise of Shadows’, where darkness is treated not as something to overcome but as a material in its own right. In this room, darkness becomes a place of stillness and intimacy – a room that embraces rather than exposes. By treating darkness as a material in itself, the space gains depth and intimacy, allowing its textures, shadows and subtle tonal variations to come forward.
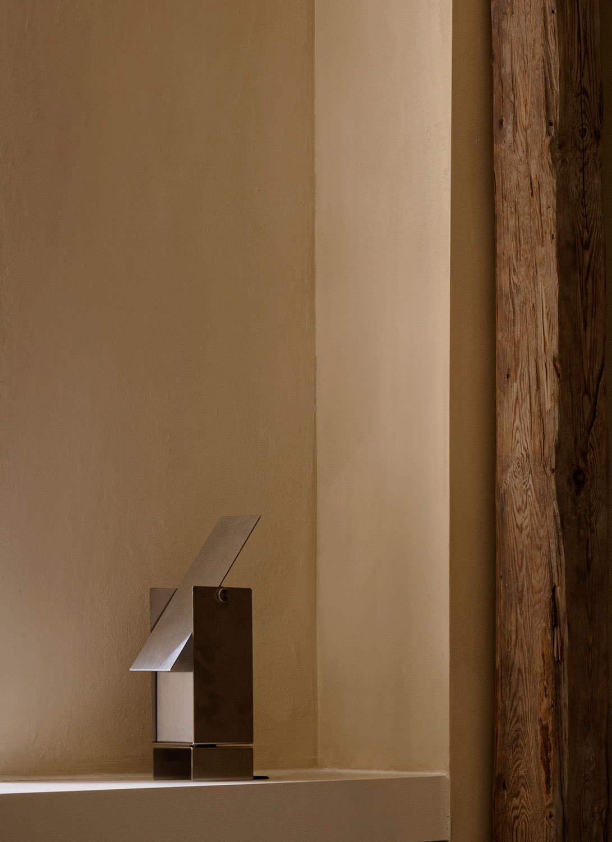
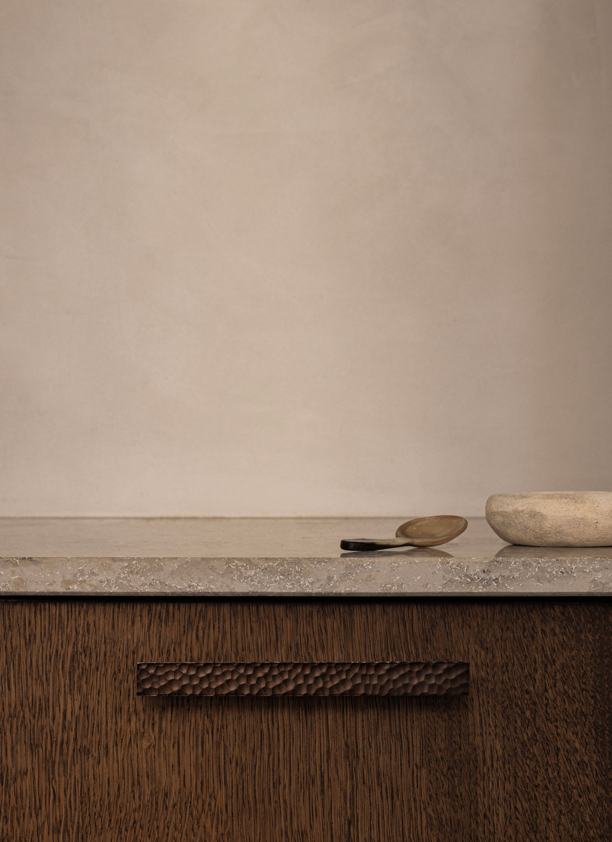
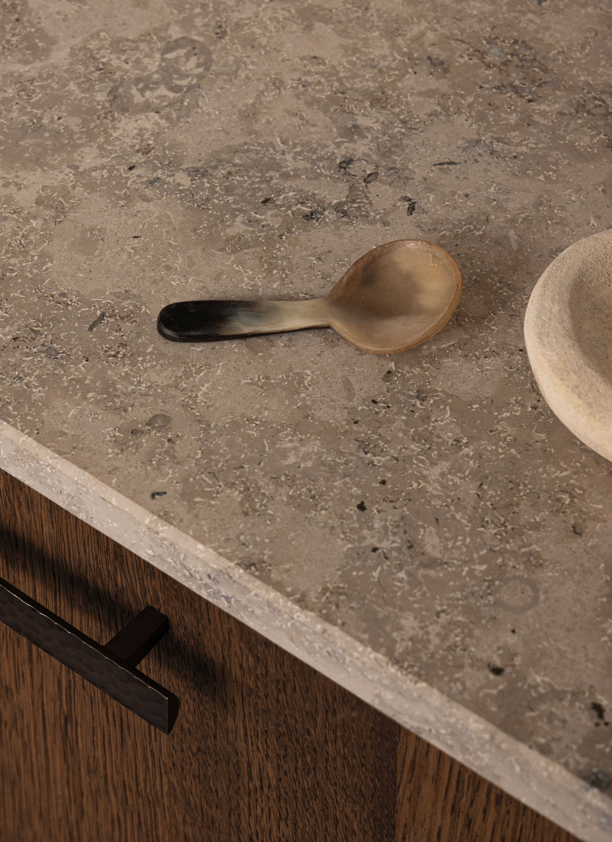
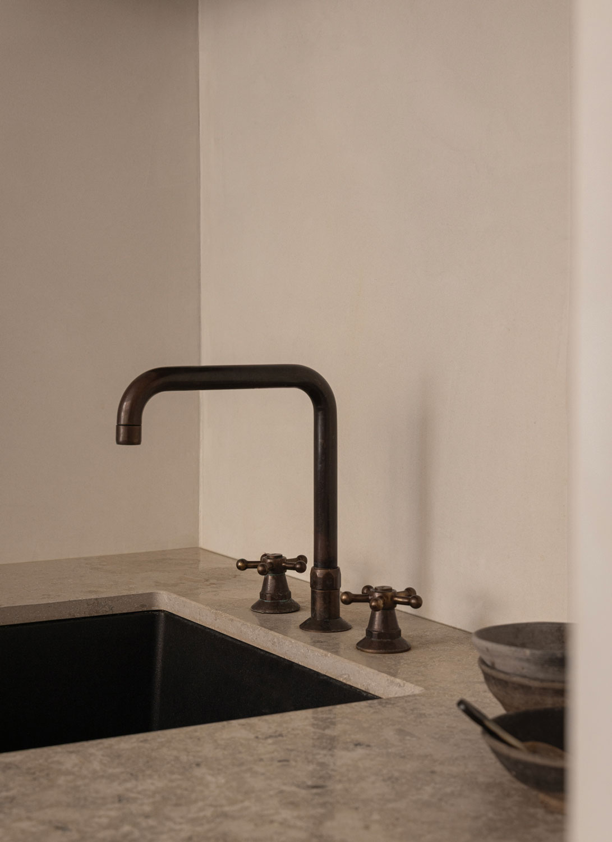
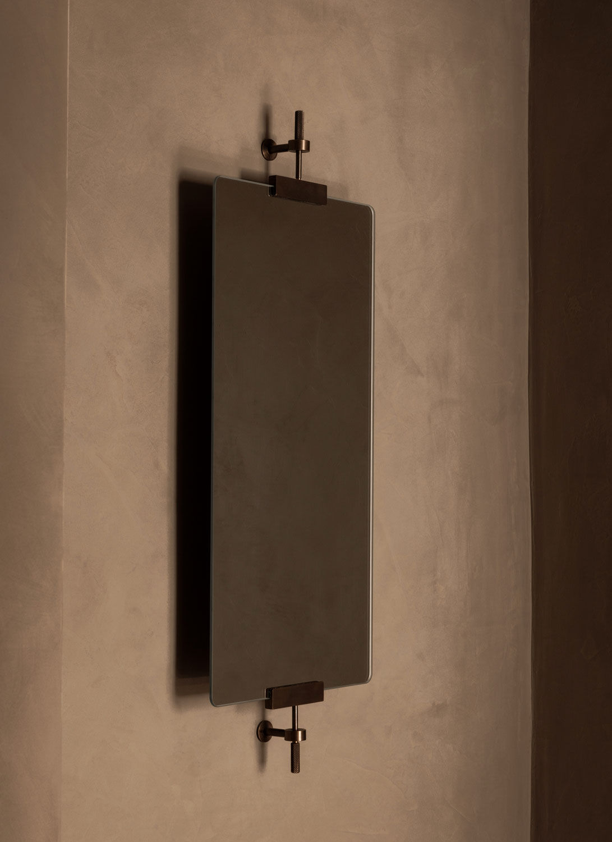
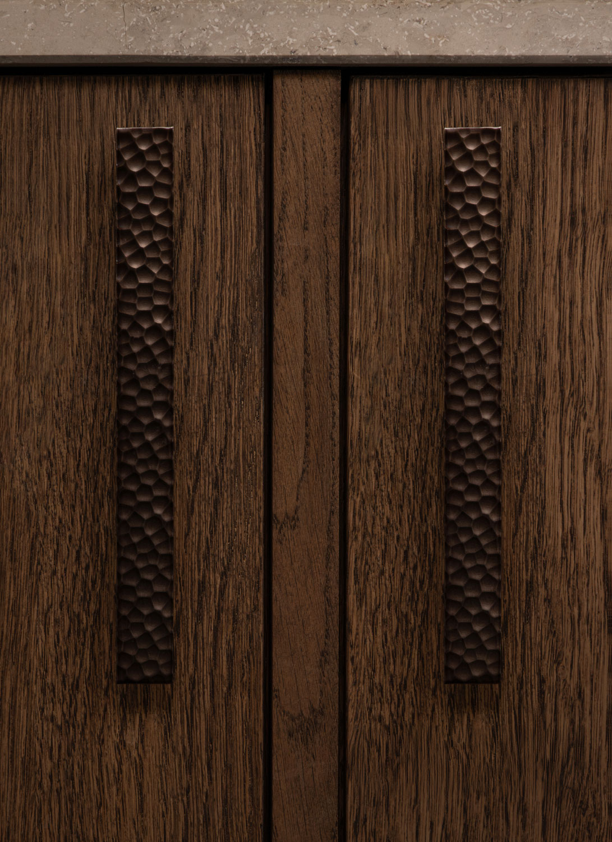
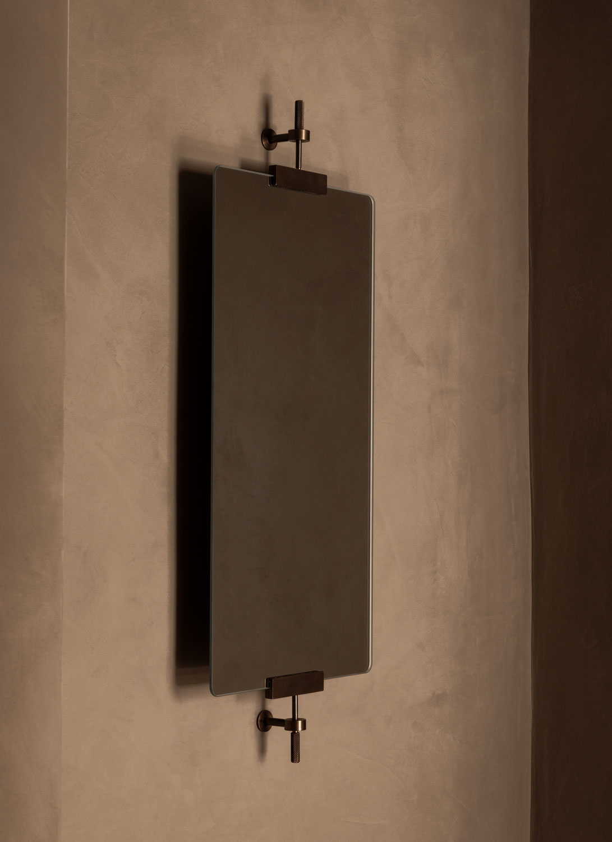
Metal appear throughout, including handles in bronzed brass from our collection with Brandt Copenhagen. Their carved texture draws inspiration from Japanese woodworking. Woven naturally into the interior, the pieces make the residence a place where we can live with our own designs and allow them to become part of its everyday rituals.
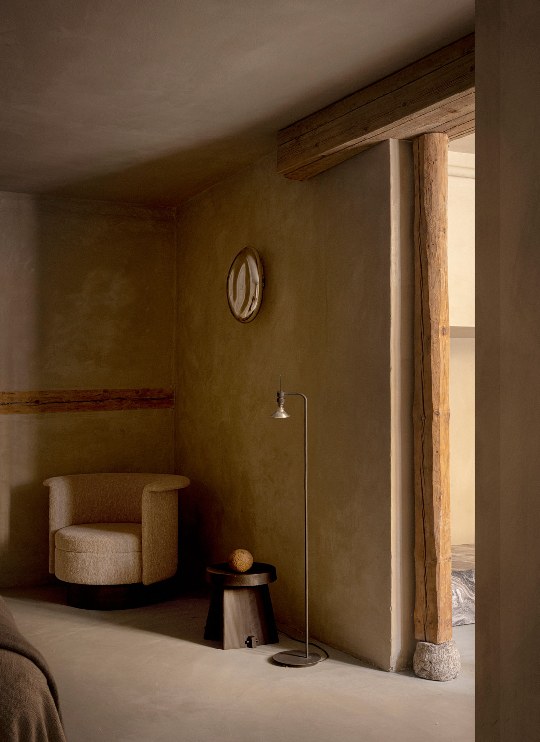
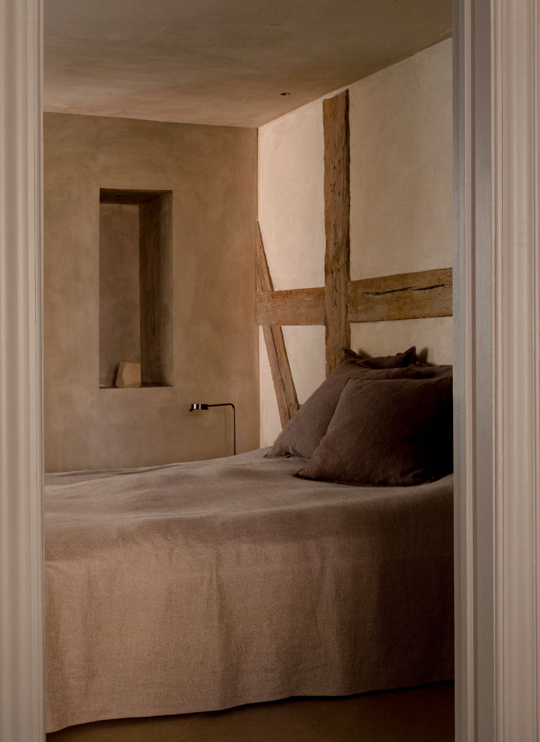
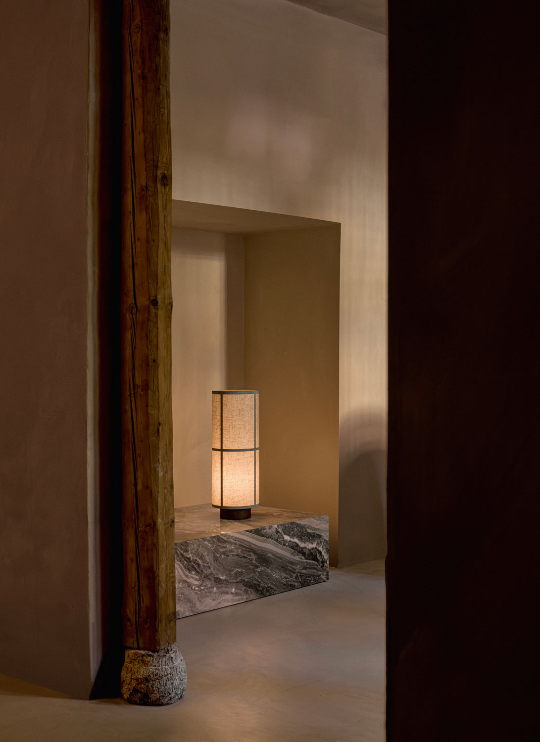
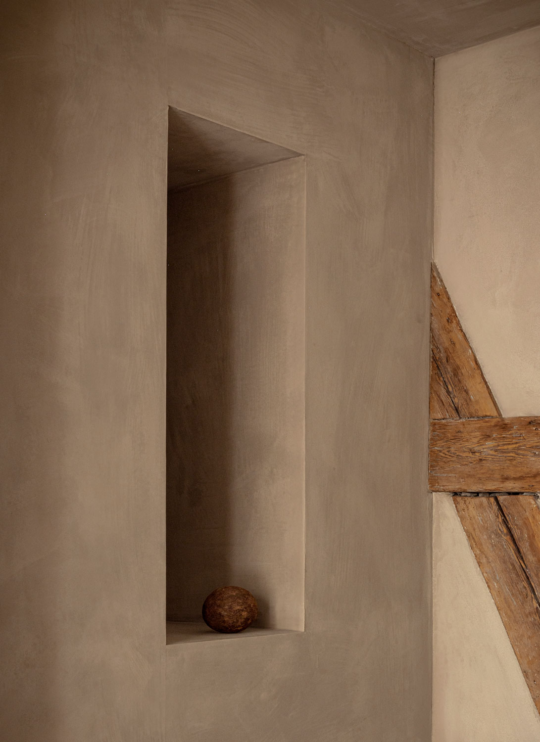
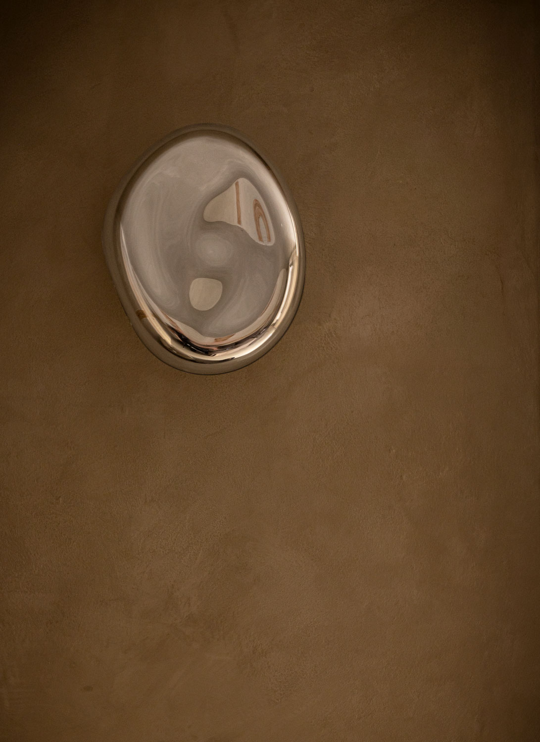
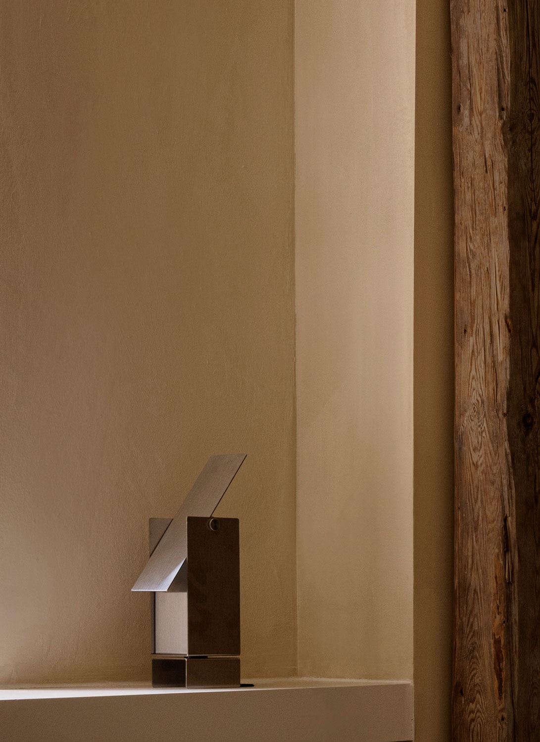
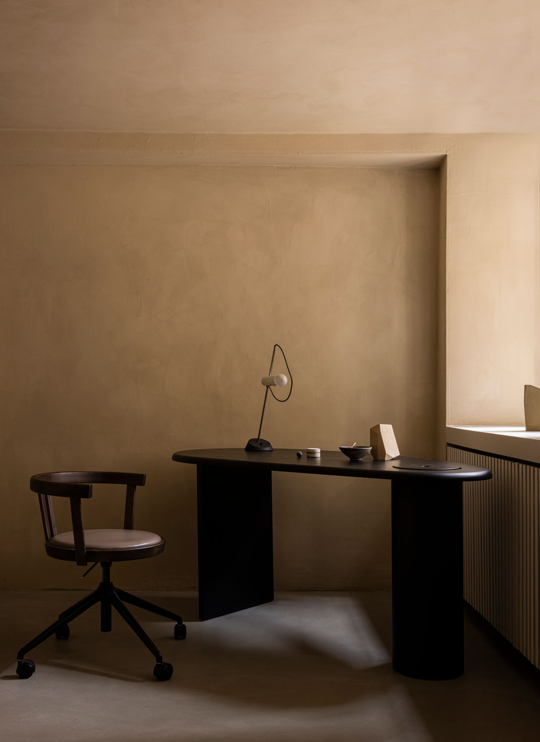
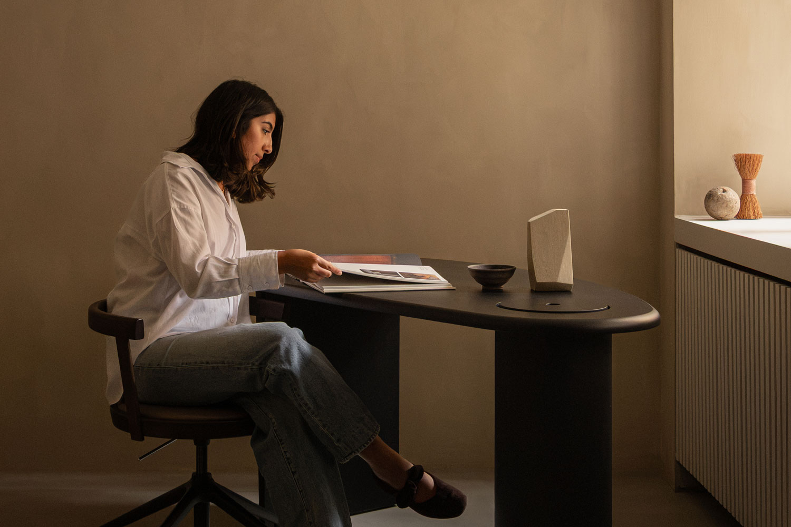
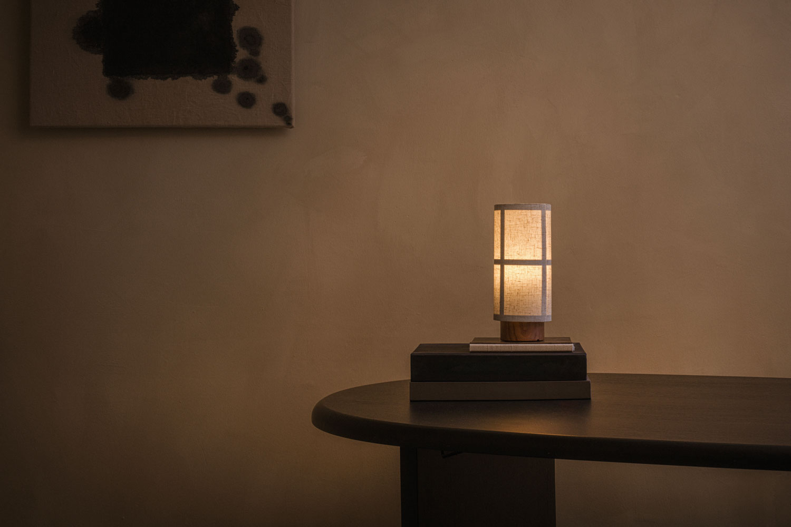
Beside the bedroom, a small niche holds a solid stone bench that doubles as luggage space and a place to work. Lighting is deliberately understated, working more through glow and reflection and small, precise sources than through even, conventional light.
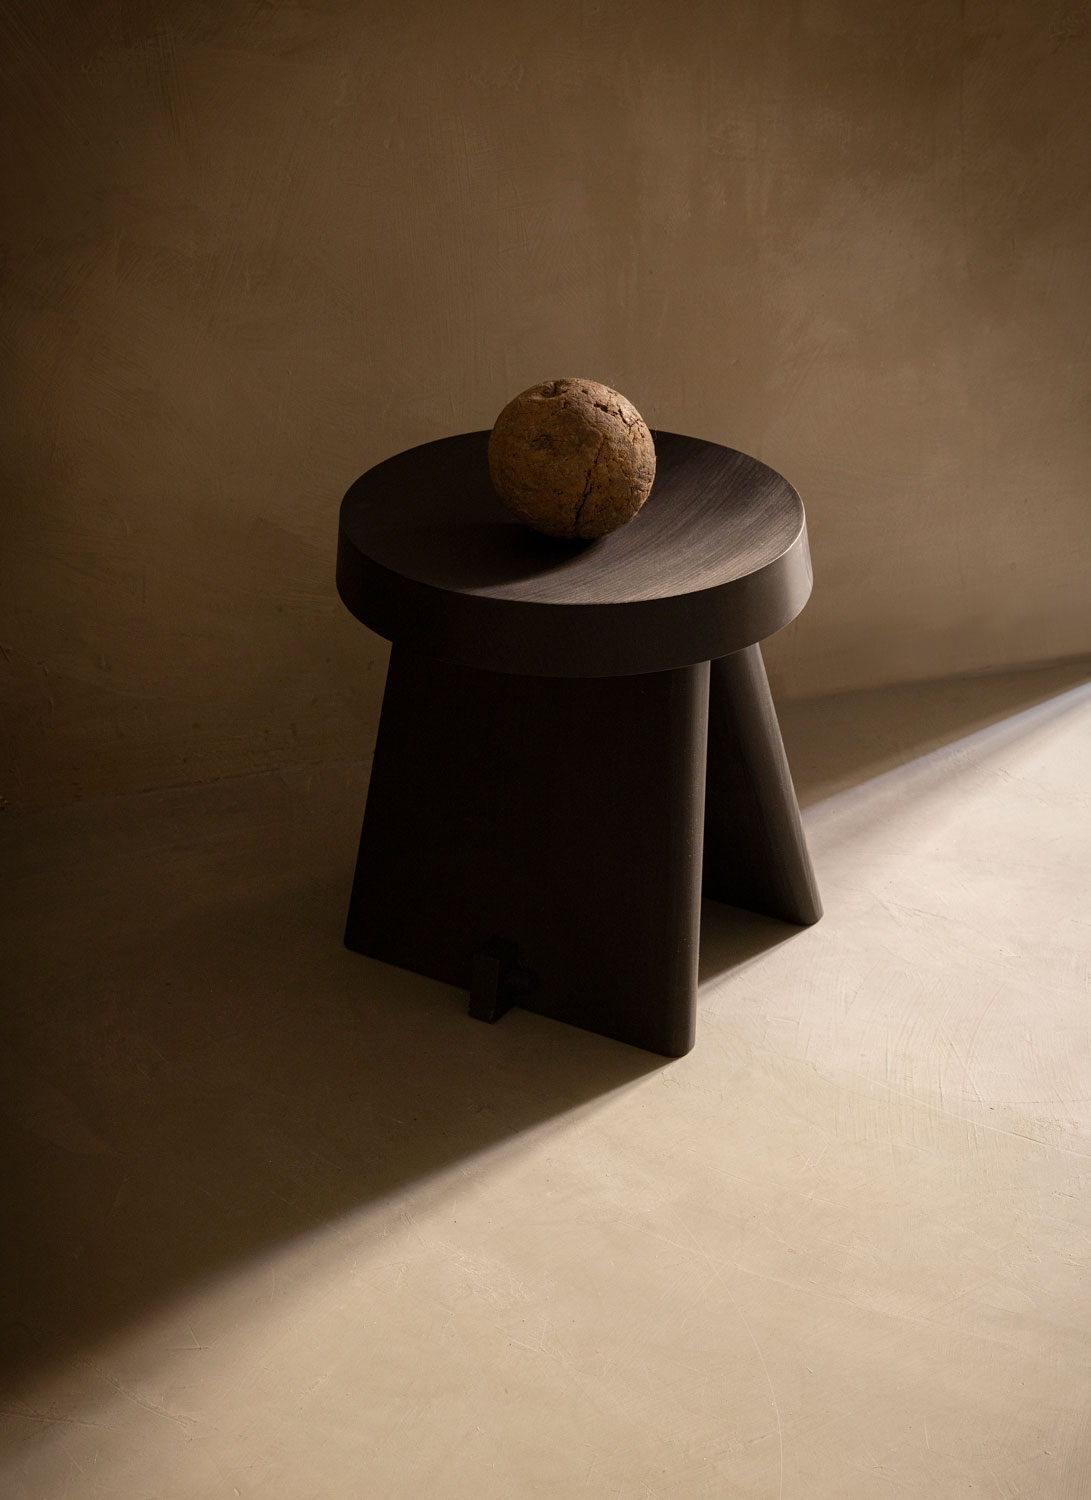
The atmosphere of the residence is shaped not only by its architecture, but by the relationships between art, objects and natural elements. Each is given room to stand on its own, while contributing to a composition that can evolve over time.
The restrained palette, soft light and tactile materials allow the surroundings to gently recede, leaving room for thought and focus. The result is an atmosphere that feels calm, grounding and removed from the pace of the city.
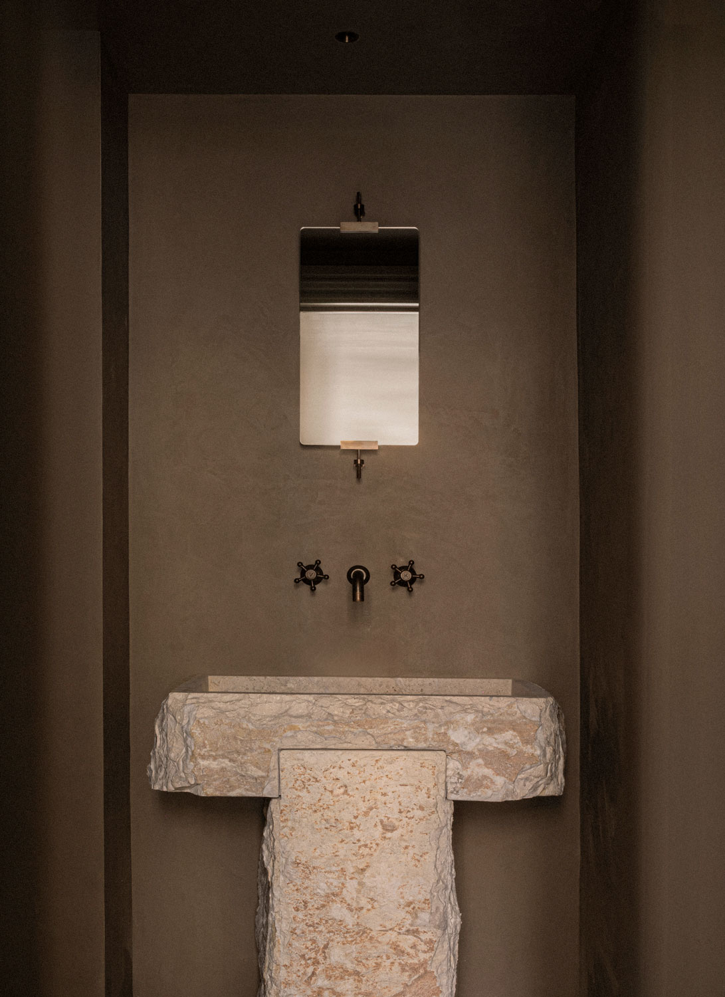
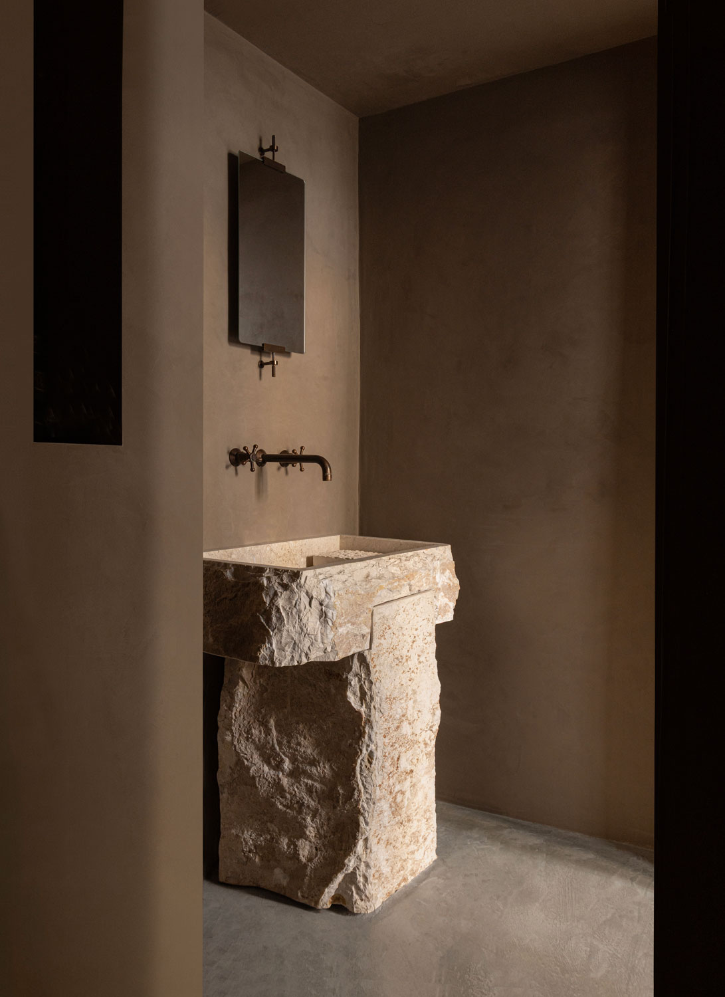
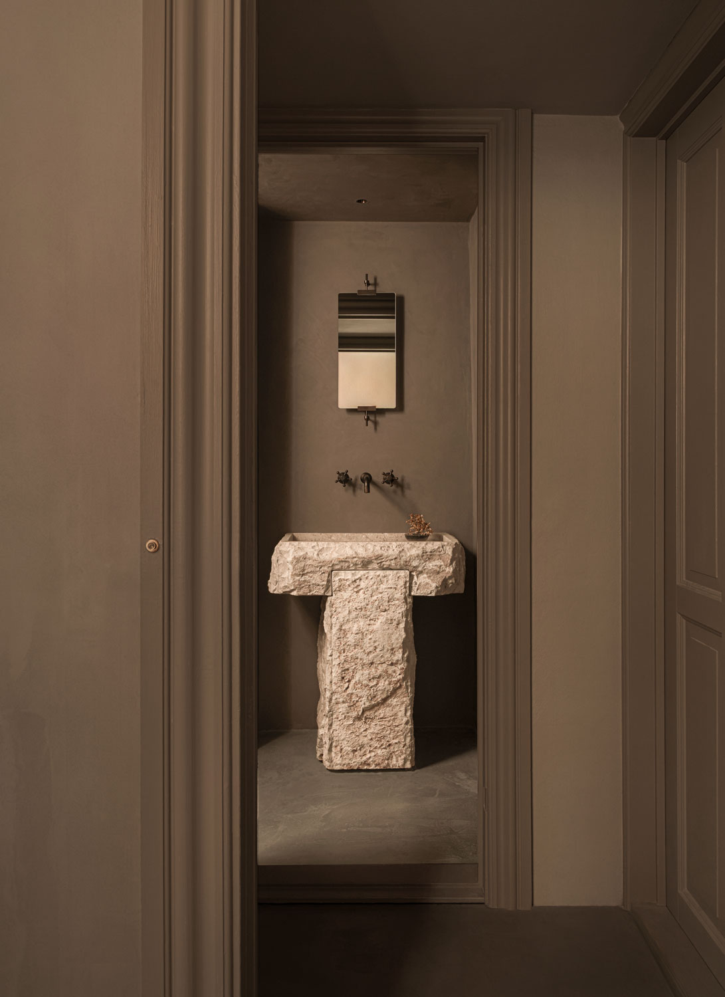
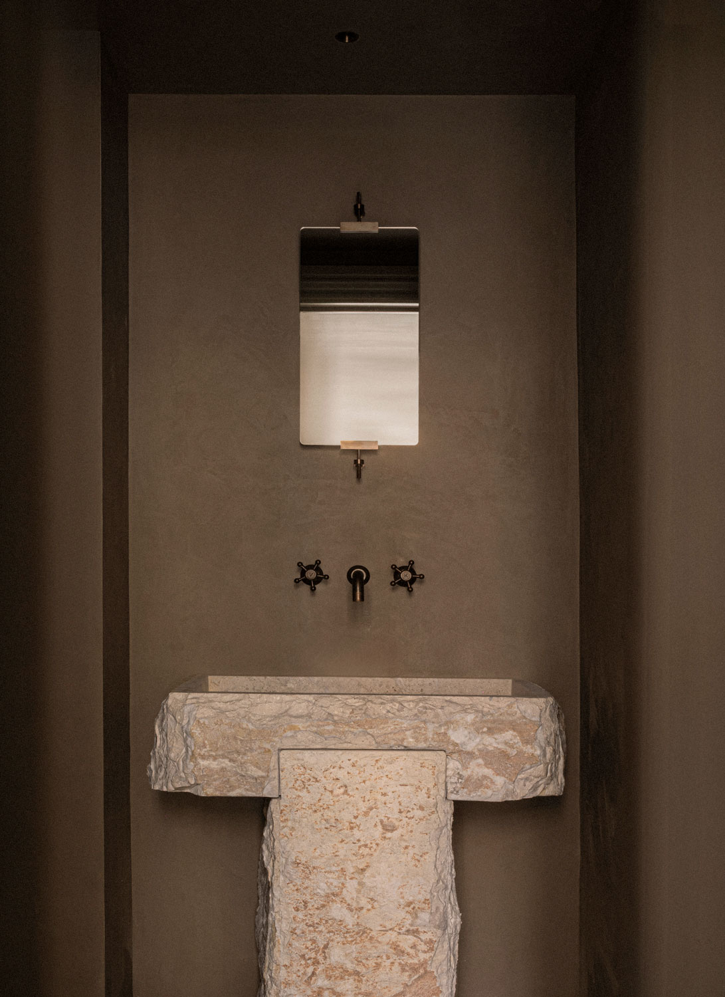
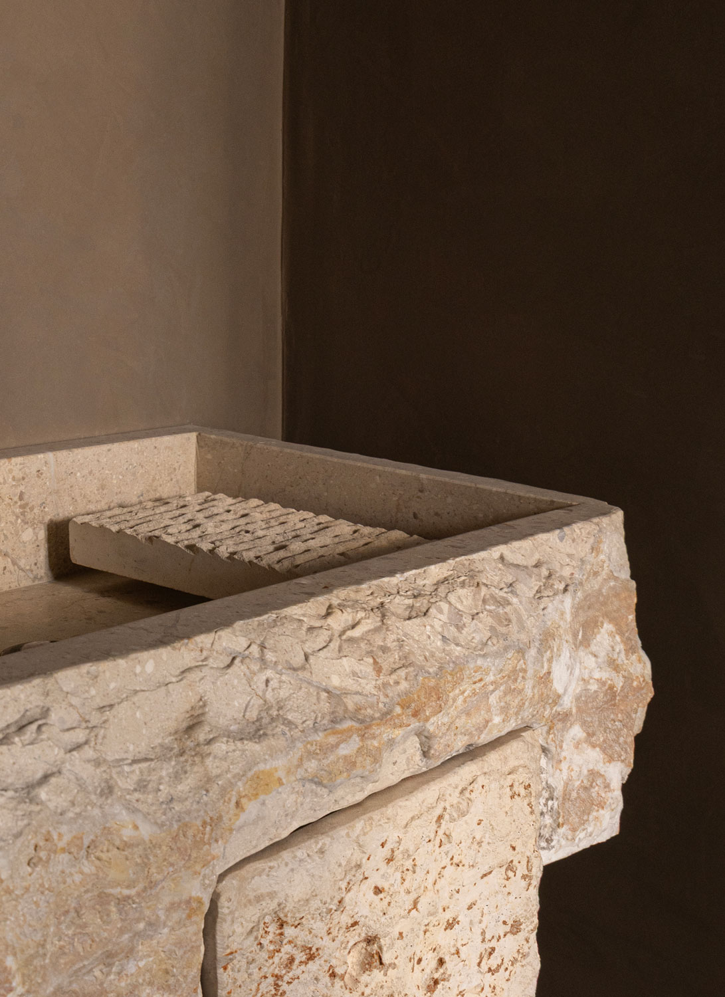
Beyond the bedroom lies a small bathroom, kept dark and tactile throughout. At its centre, a rustic sandstone basin appears almost hewn directly from the rock. Its raw, irregular surface carries a wabi-sabi sensibility, allowing the material’s natural weight and imperfection to speak for themselves.
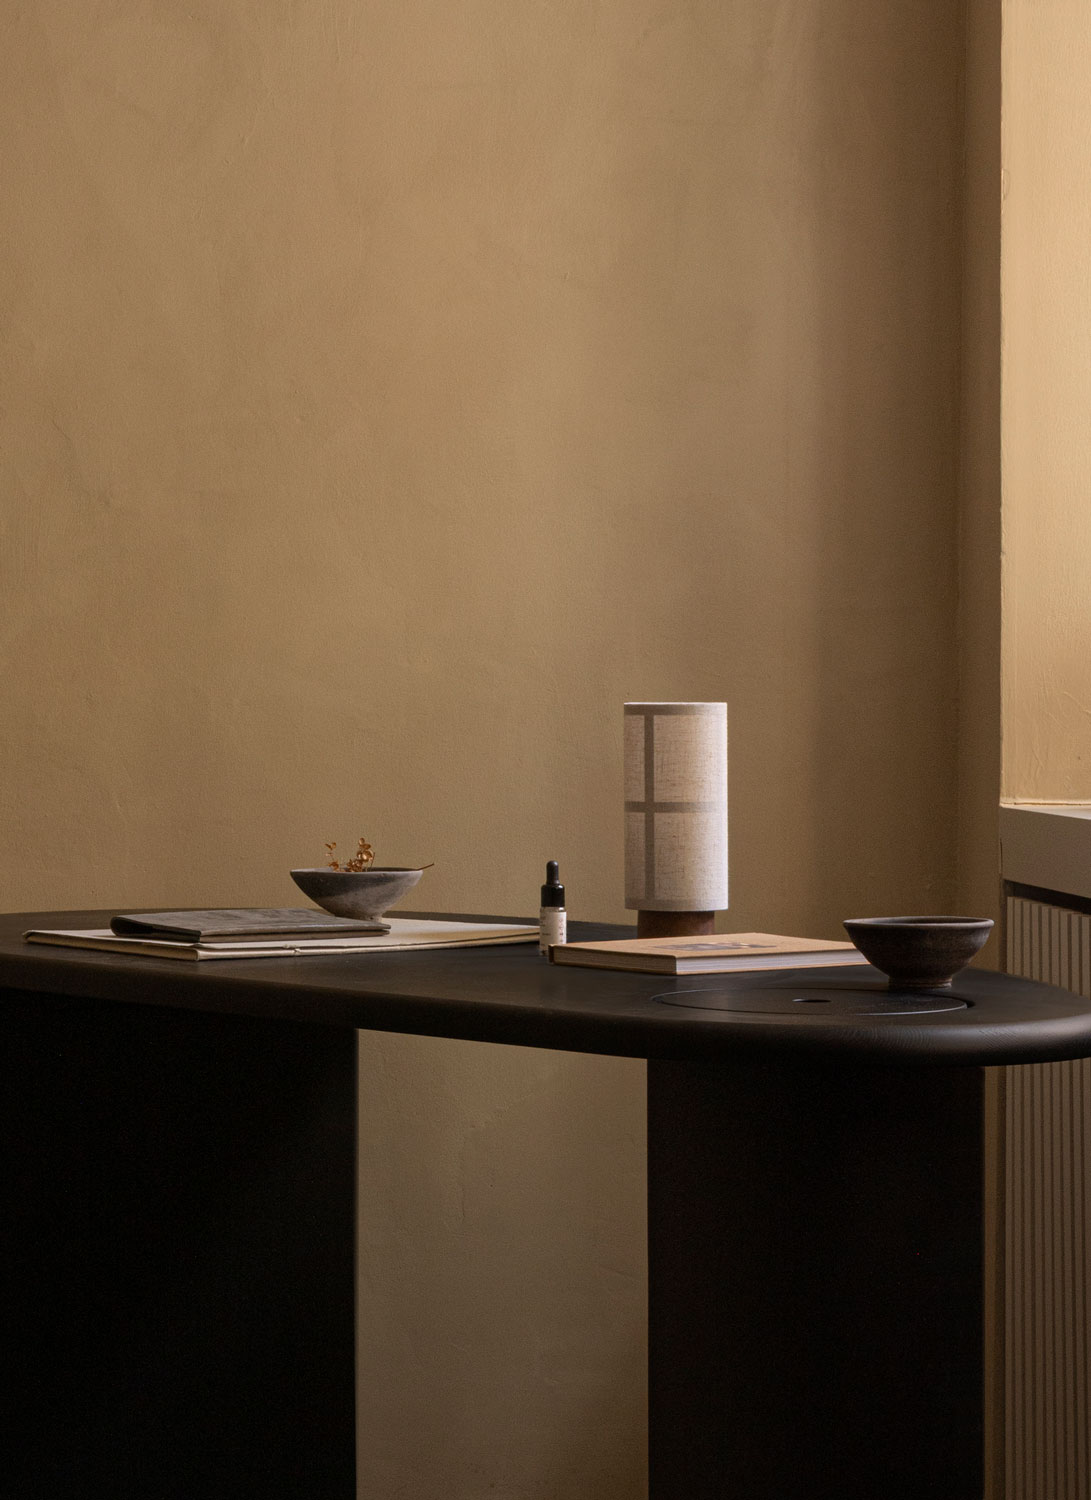
The atmosphere of a home is often found in its most ordinary rituals.
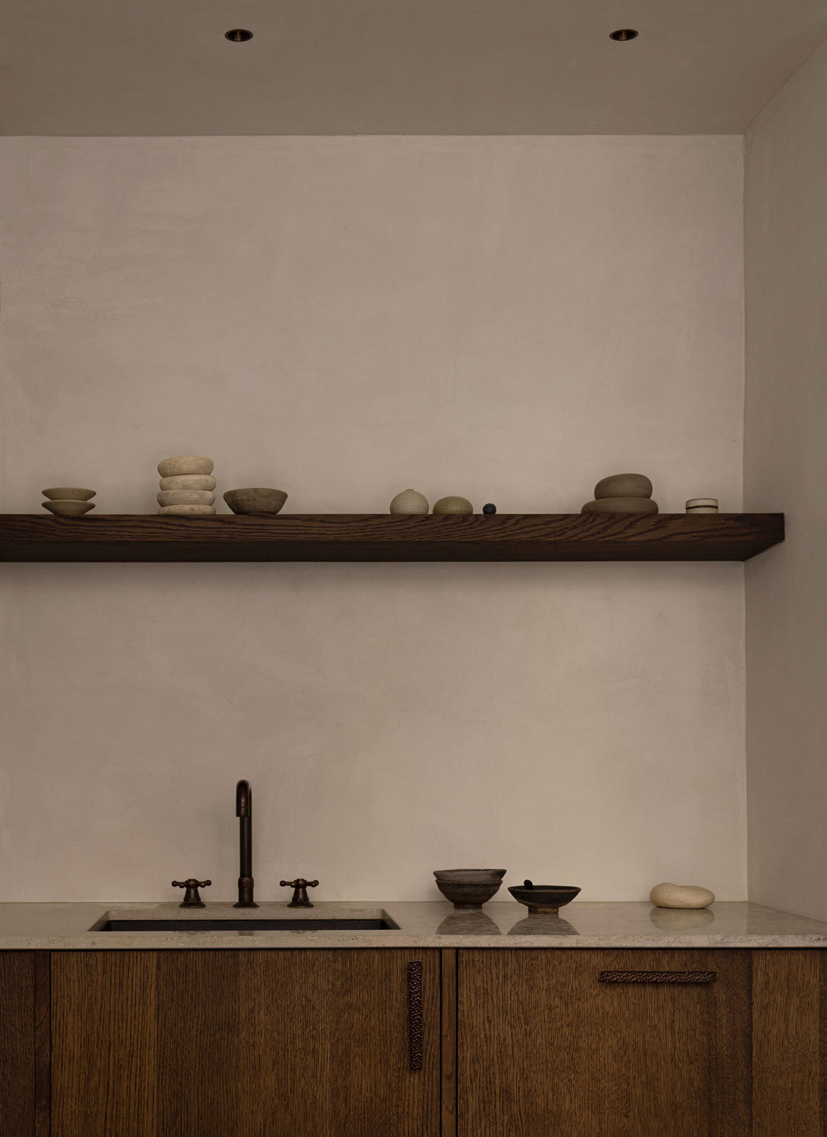
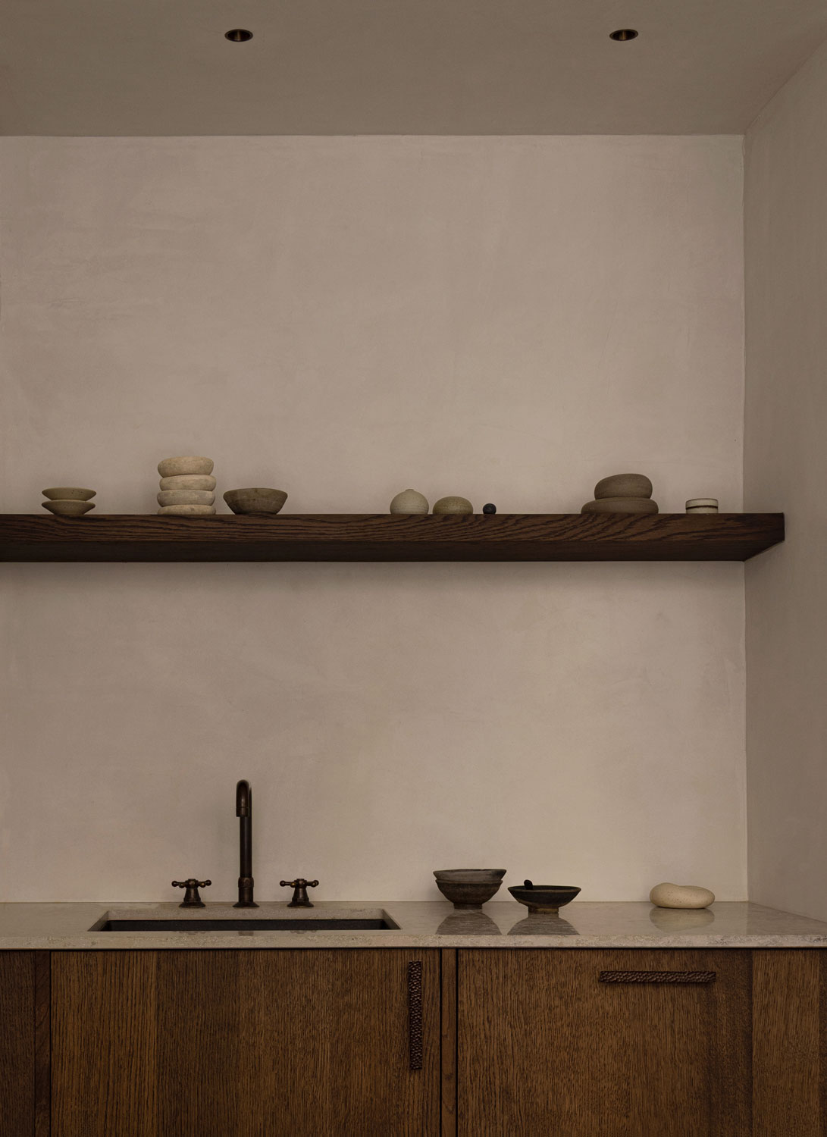
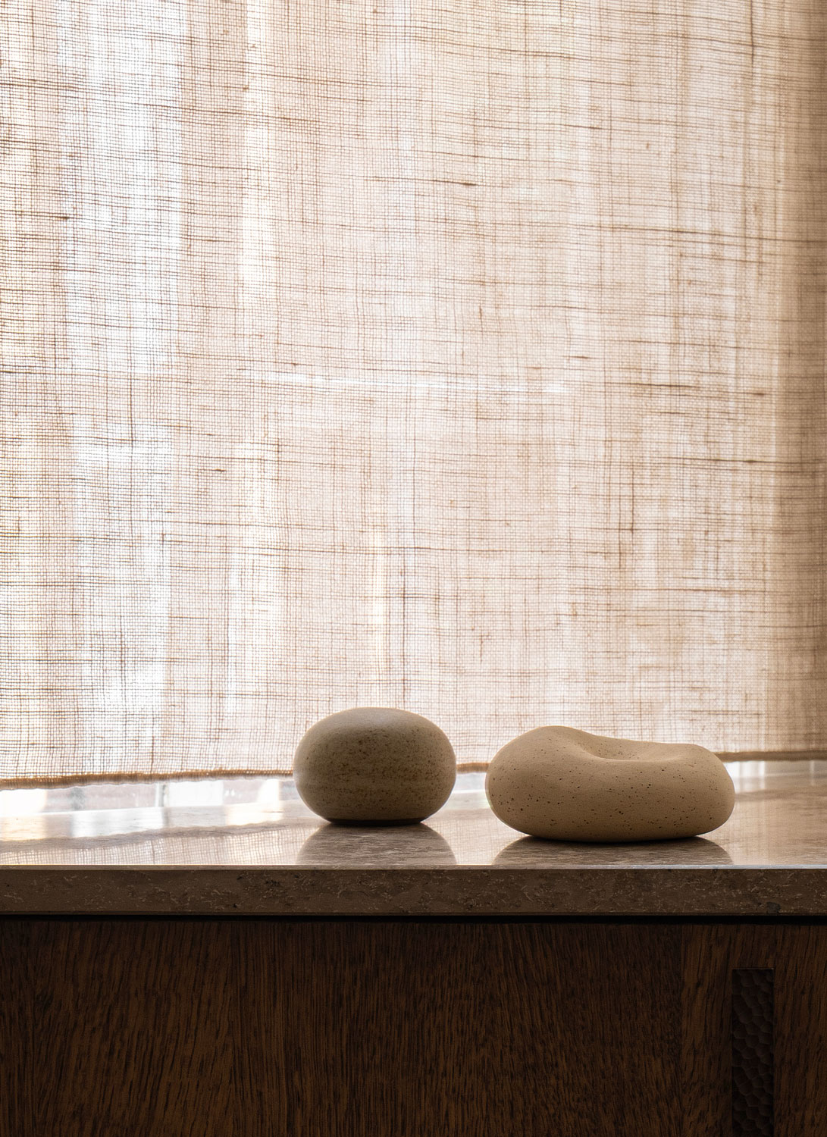
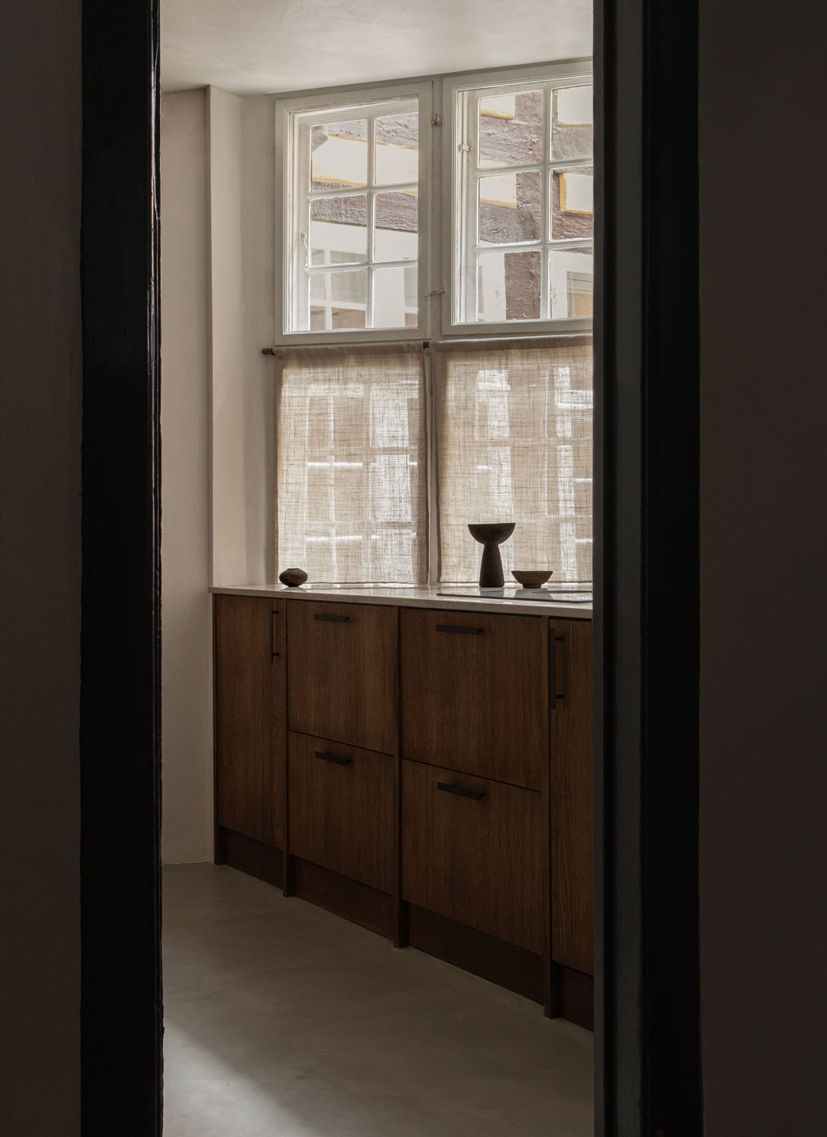
Shaped precisely to the proportions of the room, the kitchen combines dark timber cabinetry with a deep stone worktop that extends beneath the courtyard-facing windows. Lightweight curtains soften the threshold between inside and out, offering privacy while allowing the changing daylight to remain present.
Here, filtered daylight, natural materials and a few carefully chosen objects lend the kitchen a sense of intimacy, making it a place to linger as much as to prepare a meal.