Dynaudio Møntergade
At Dynaudio’s flagship in Copenhagen, listening becomes a way of inhabiting space. Sound enters into dialogue with tactile materials, softened light and the considered proportions of crafted furniture, shaping an atmosphere that invites both attention and ease.
Location
Copenhagen, Denmark
Photography
Karl Tranberg
Category
Commercial
Year
2026
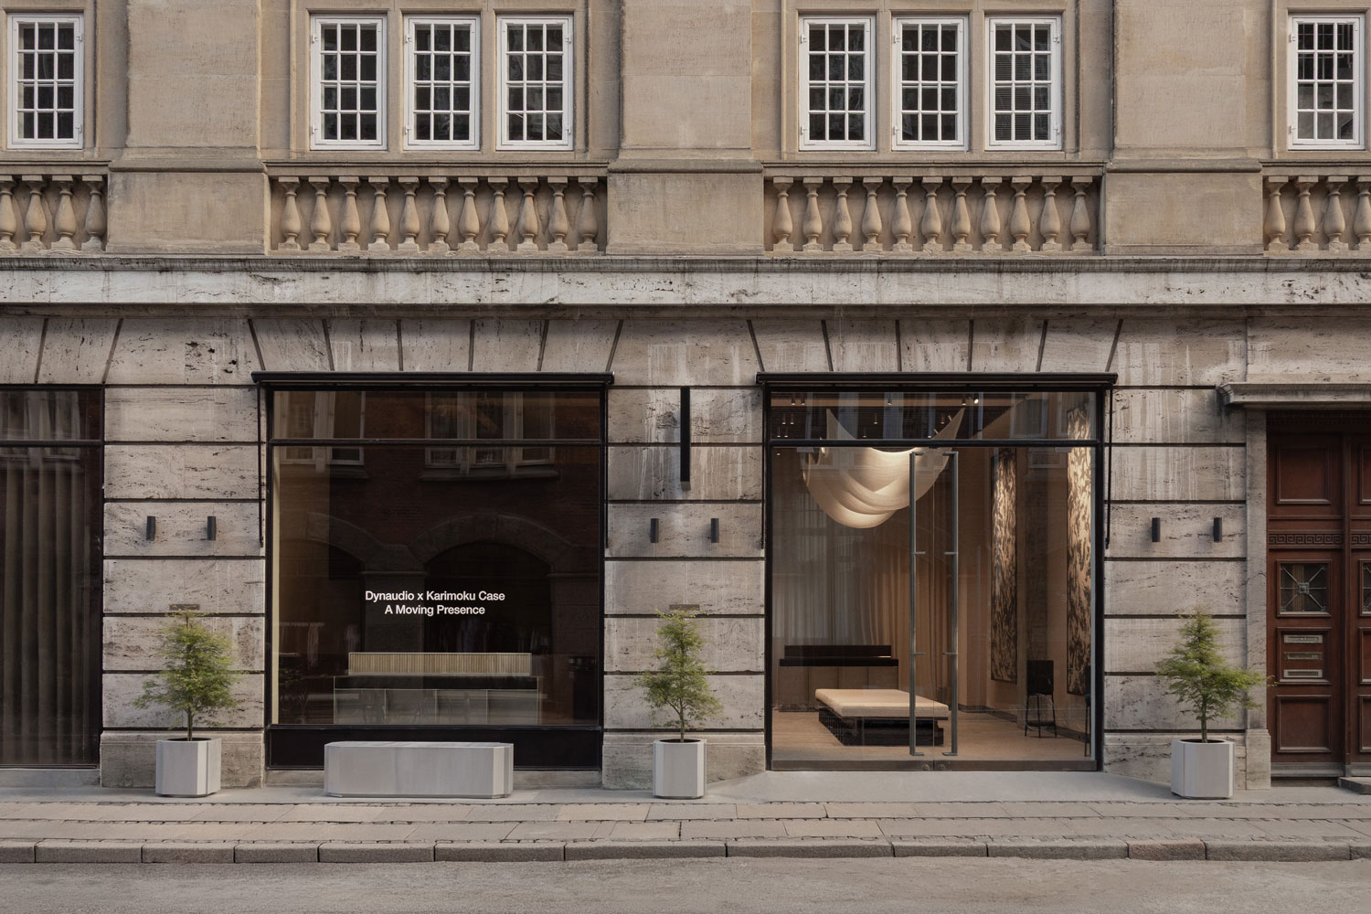
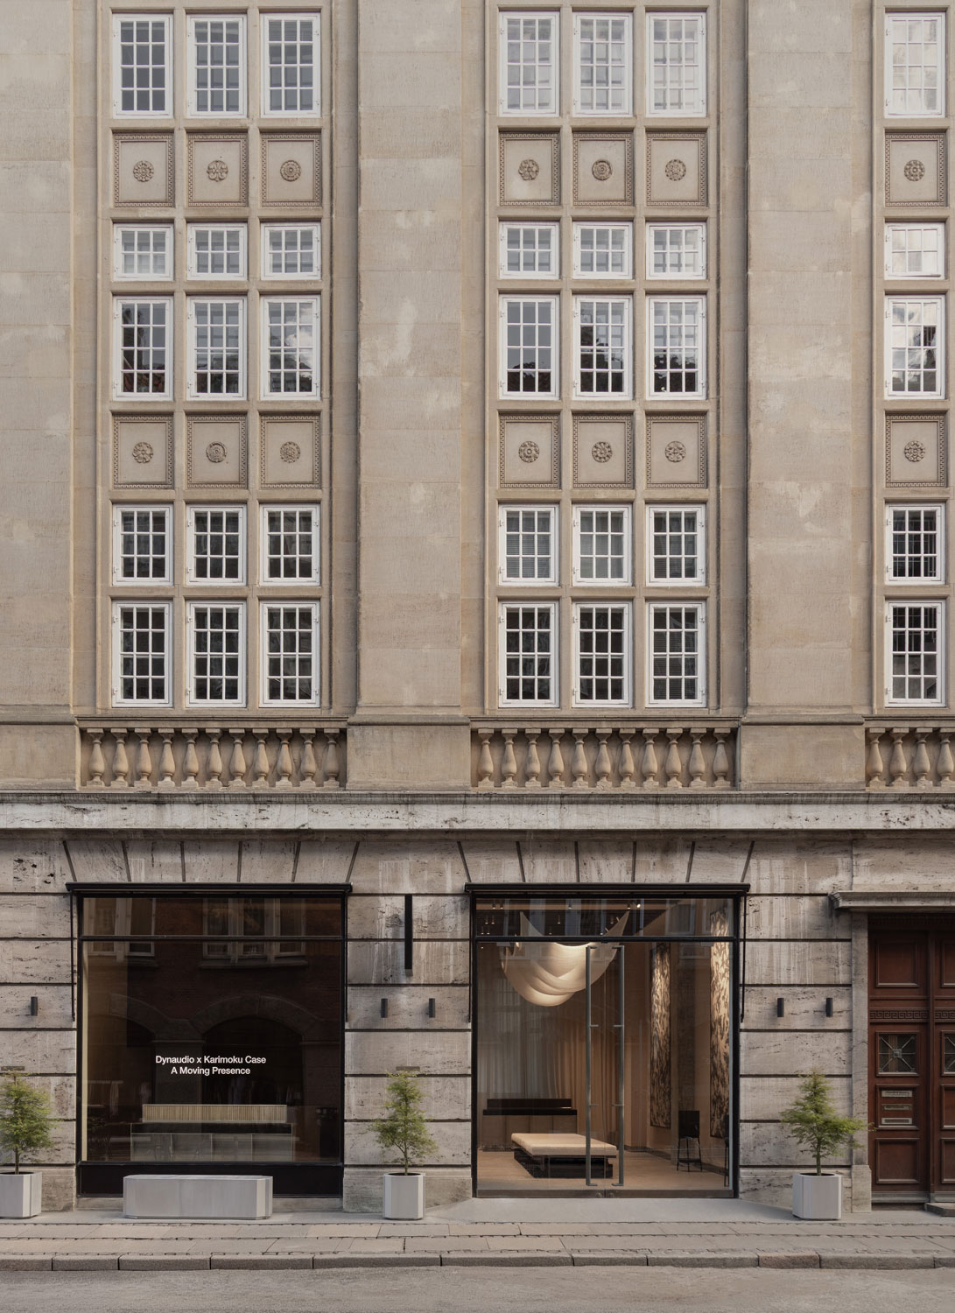
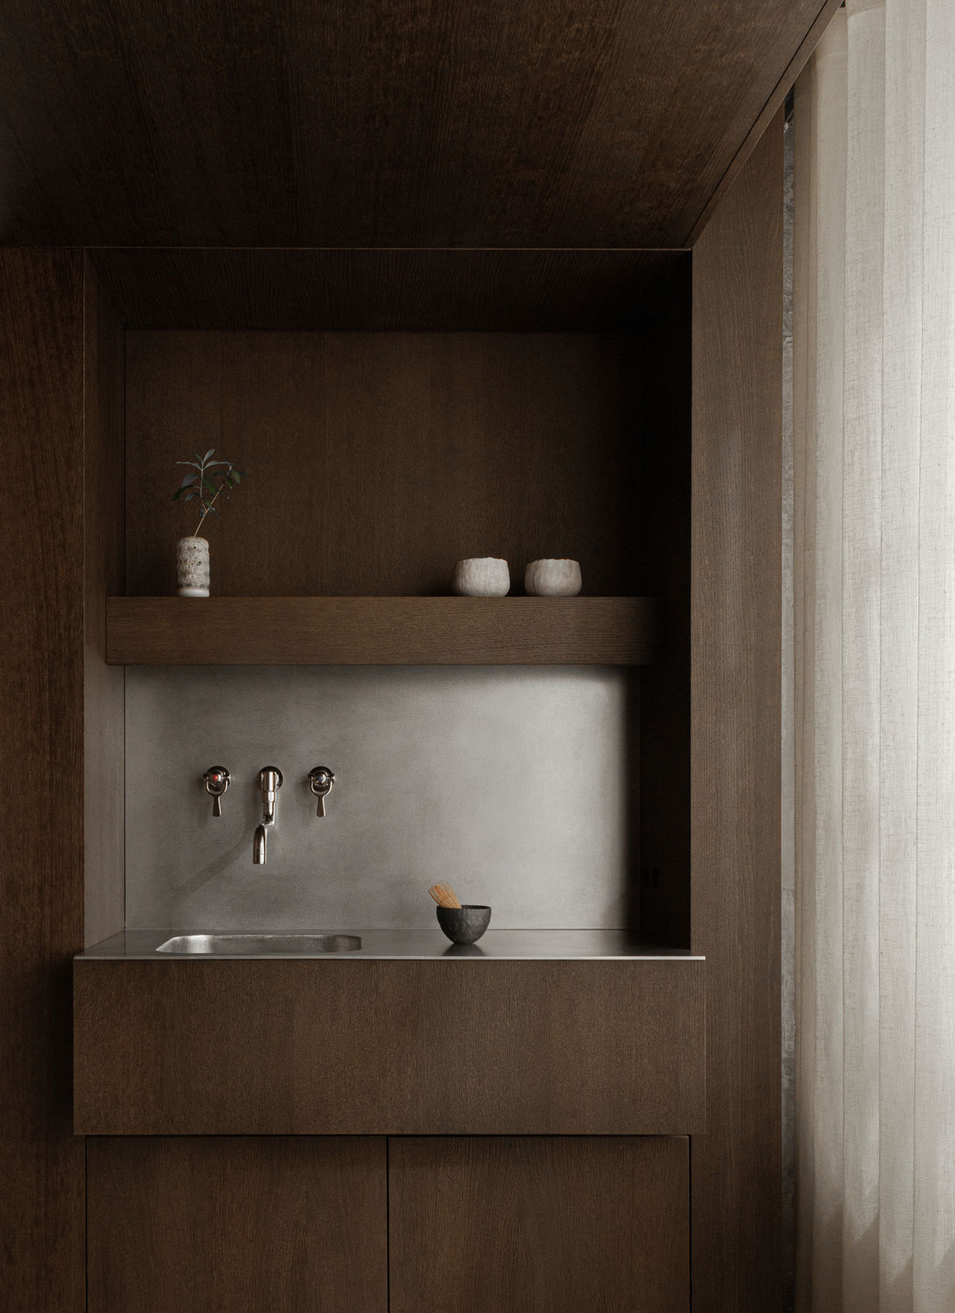
In the heart of Copenhagen, Dynaudio’s first permanent European flagship unfolds as a place to pause and listen. Set within an existing building on Møntergade, the interior brings sound into close conversation with architecture, material and the small rituals of everyday life. Placing a record on a turntable, pouring coffee or settling into a chair becomes part of the experience – an invitation to give music time and attention.
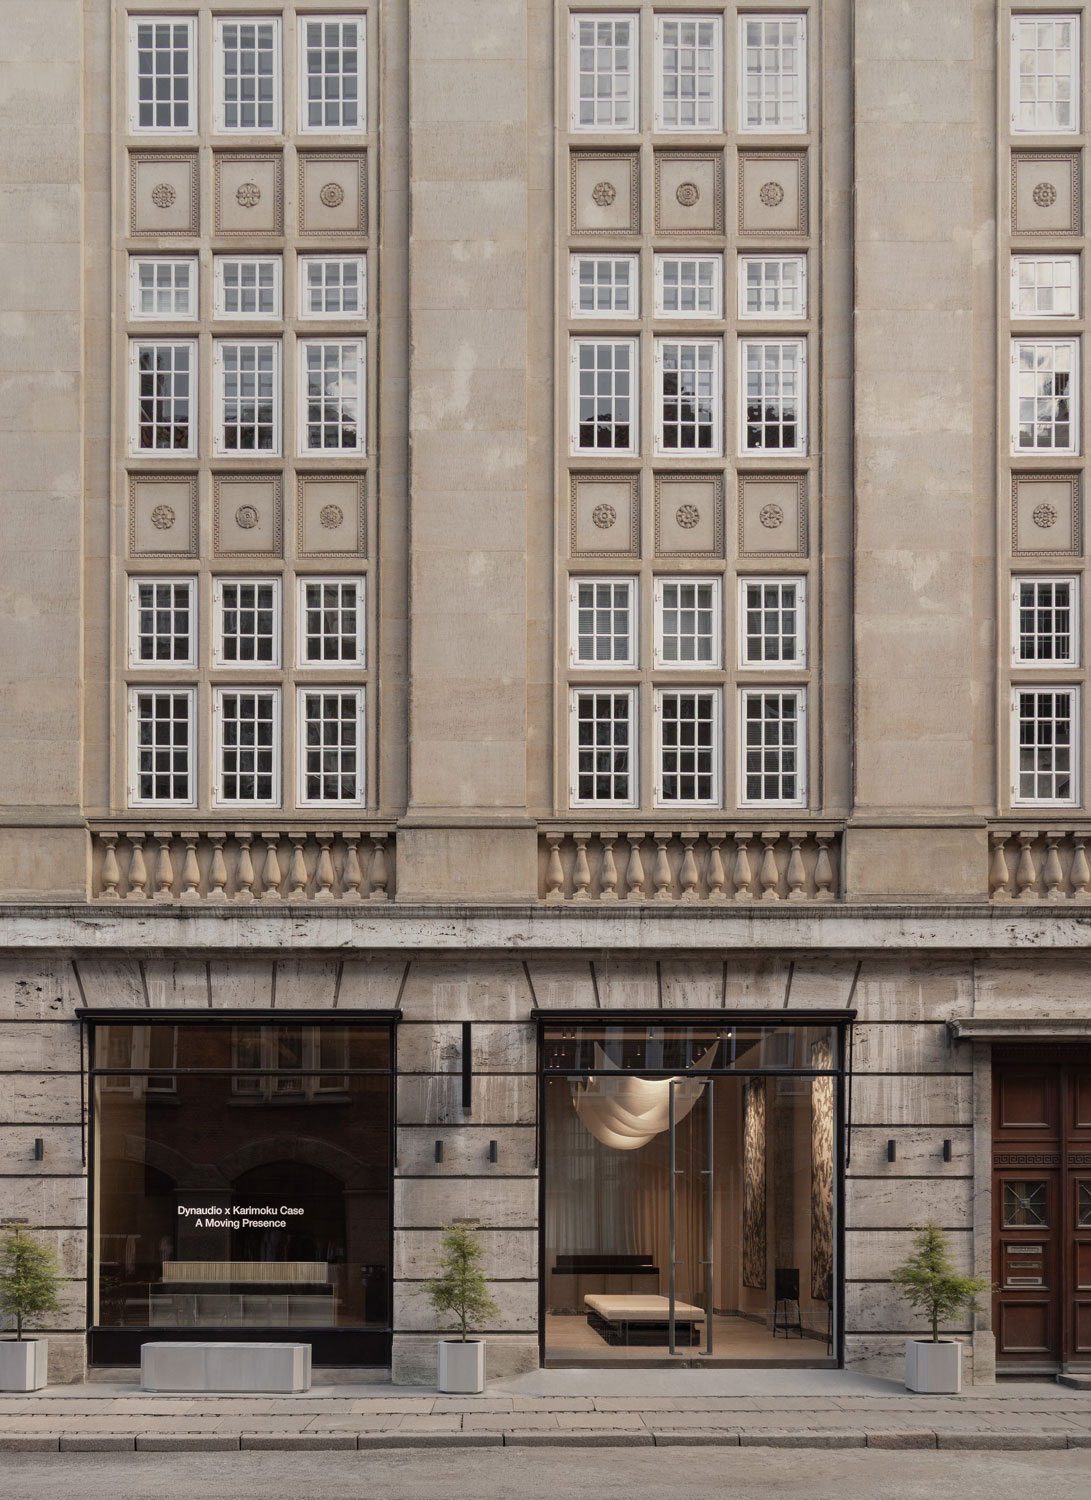
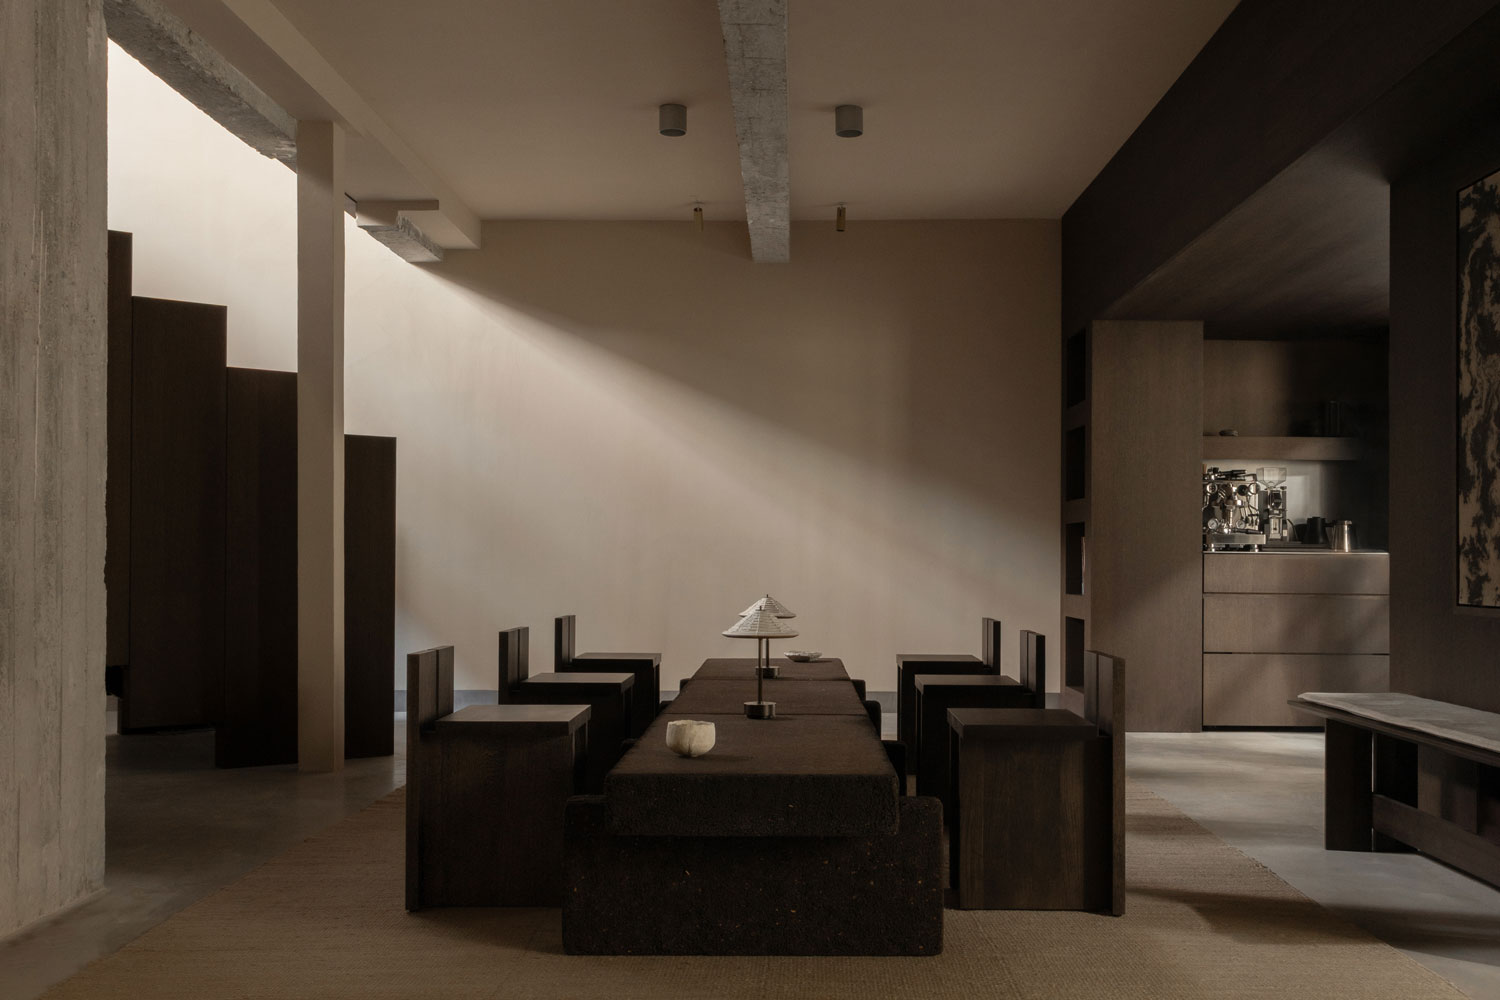
The building itself offered a starting point. Behind its handcrafted façade, an exposed framework of concrete and steel carries a robust, industrial character. These qualities remain visible, softened by oak, cork, plaster and textiles. Throughout the interior, precise detailing meets tactile surfaces, expressing a shared affinity between Dynaudio’s engineering and Norm Architects’ approach to space: an attention to function and human experience, where complexity is resolved into something that feels natural to use.
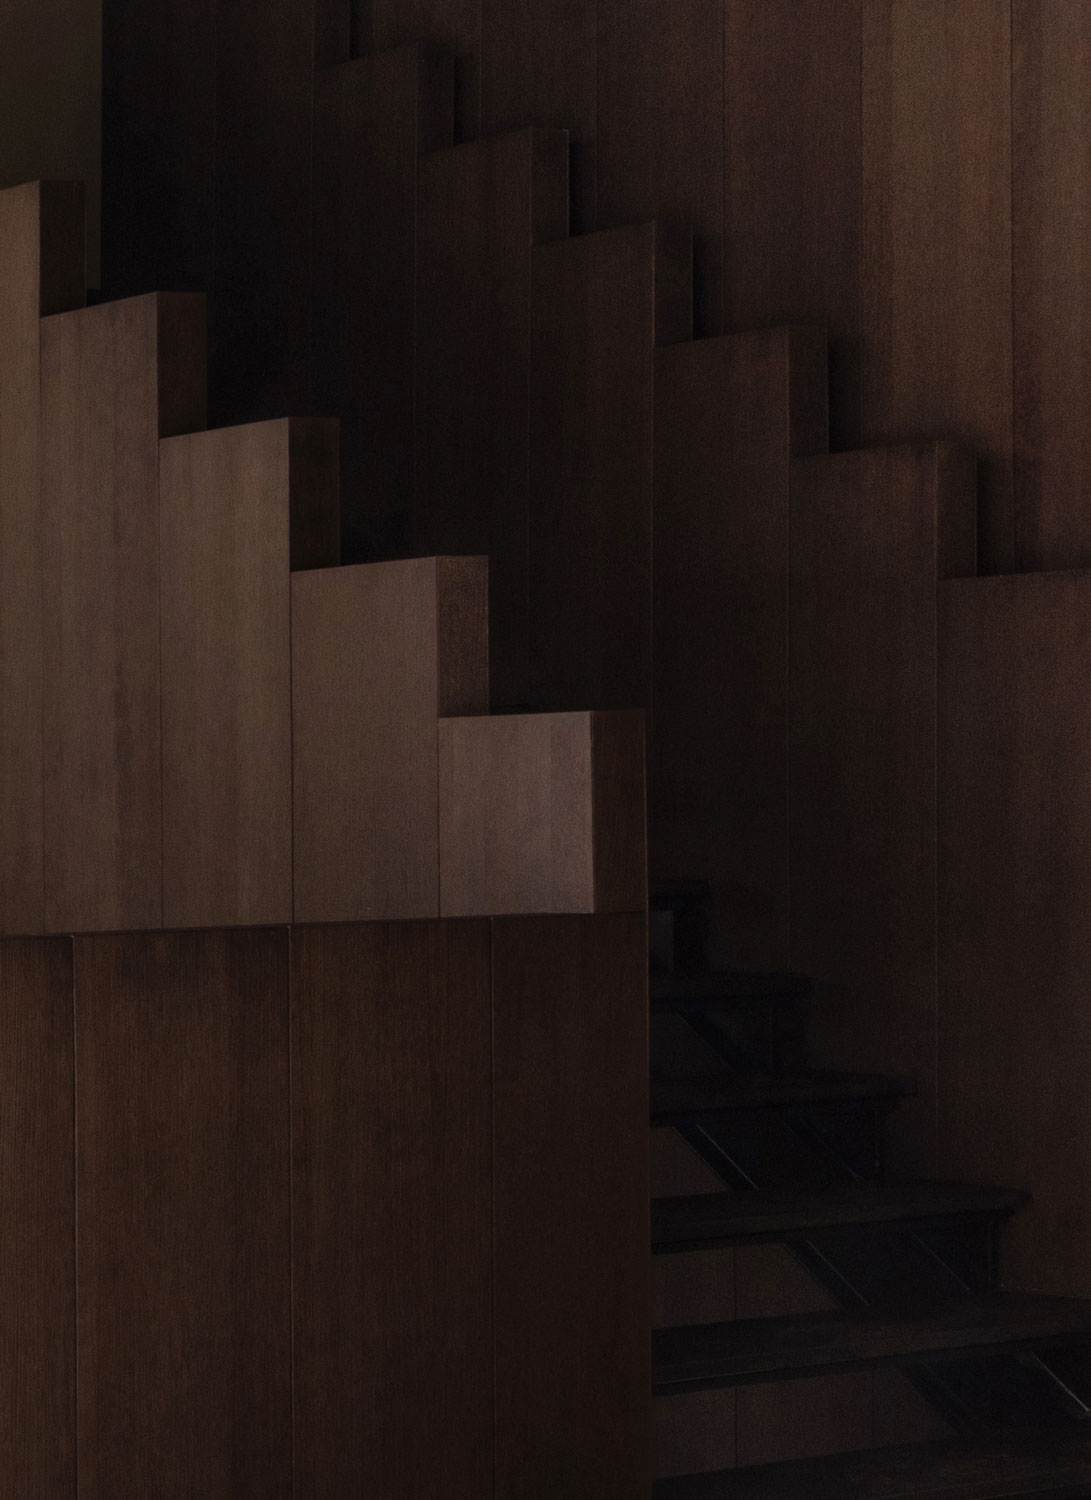
We wanted to create a space where attention settles naturally – on the warmth of timber, the passing of light, or a piece of music. The architecture gives these small encounters room to unfold, allowing listening to become an experience of the whole body.
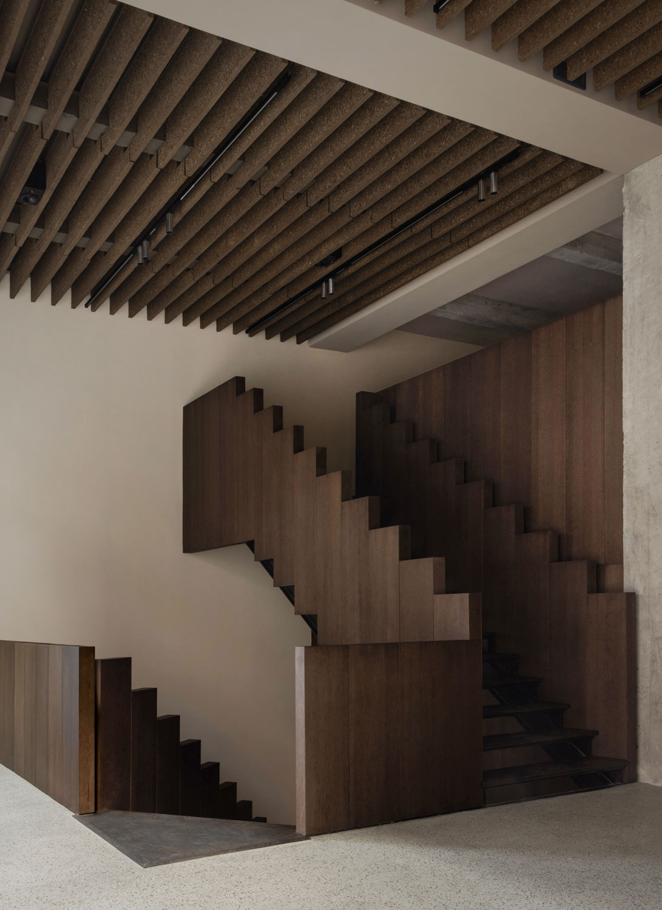
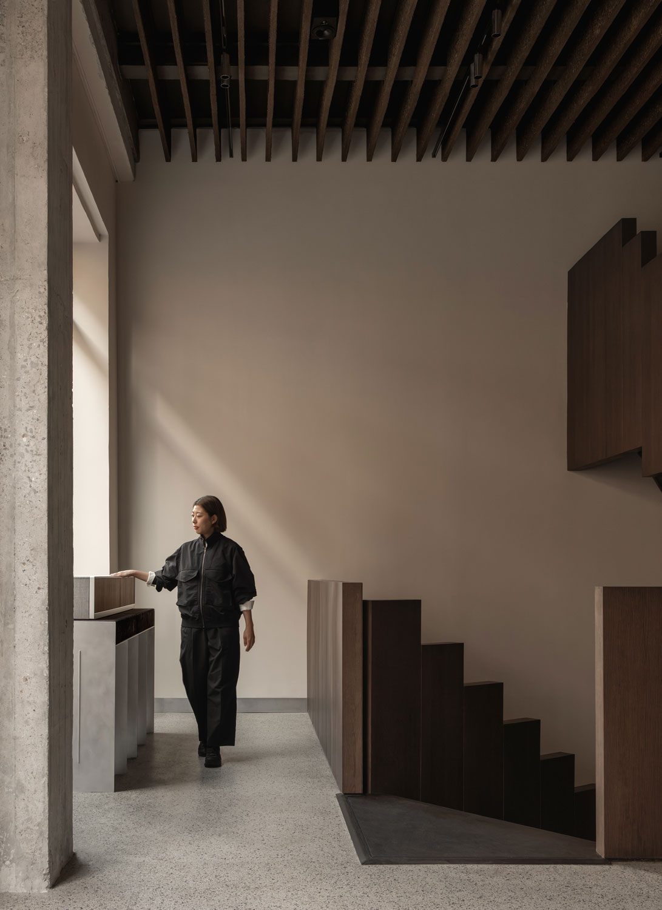
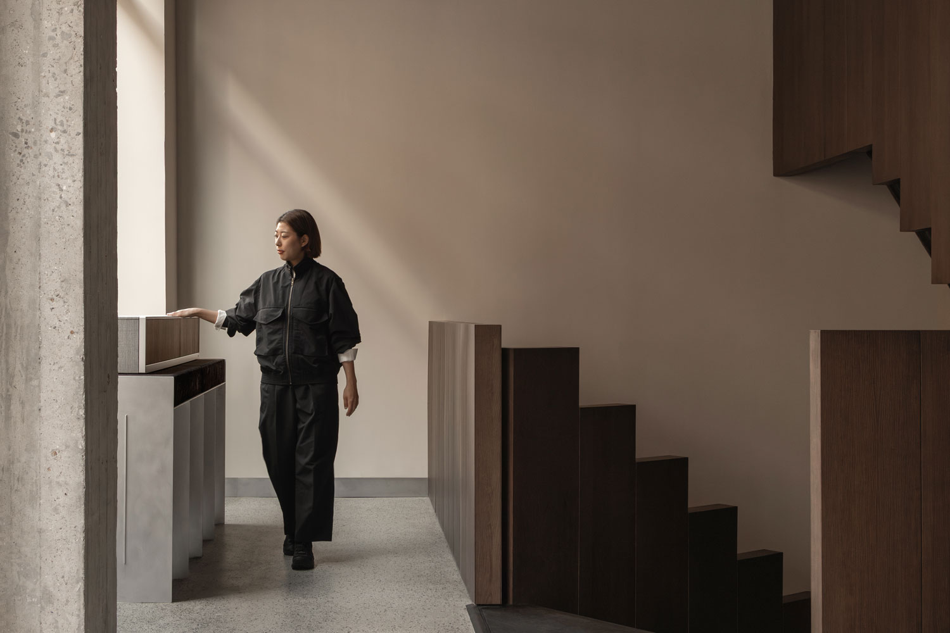
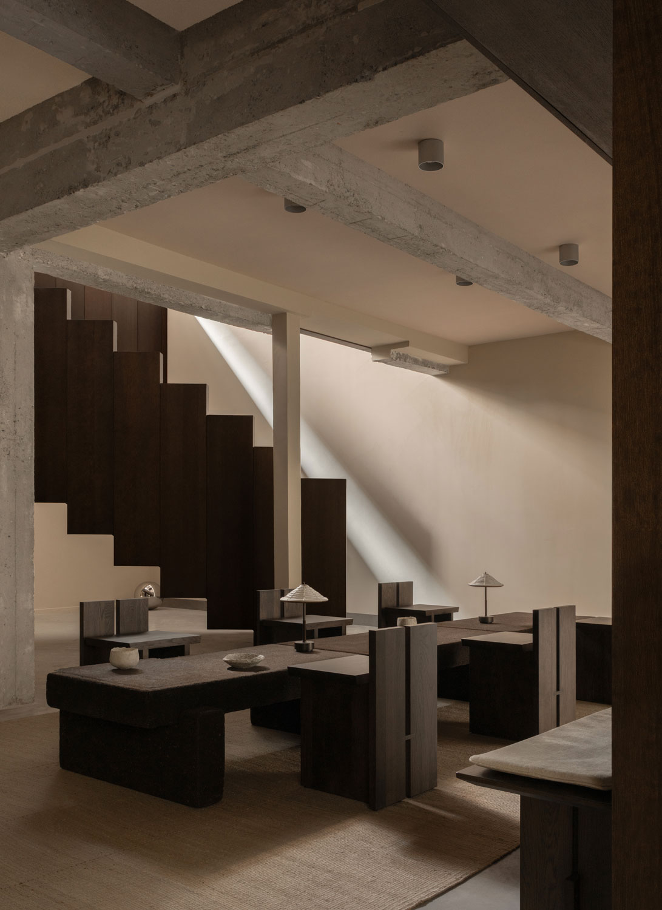
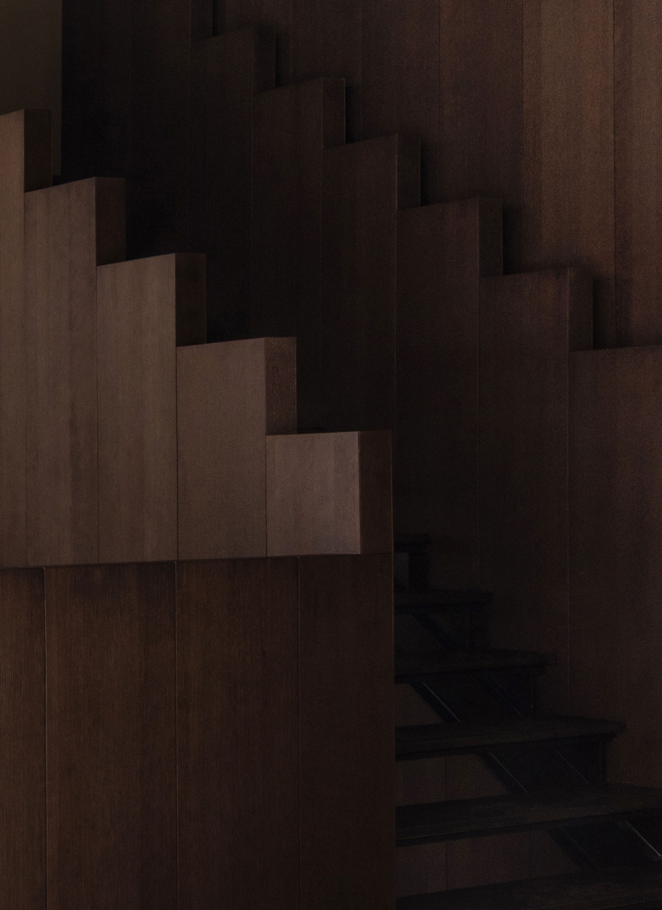
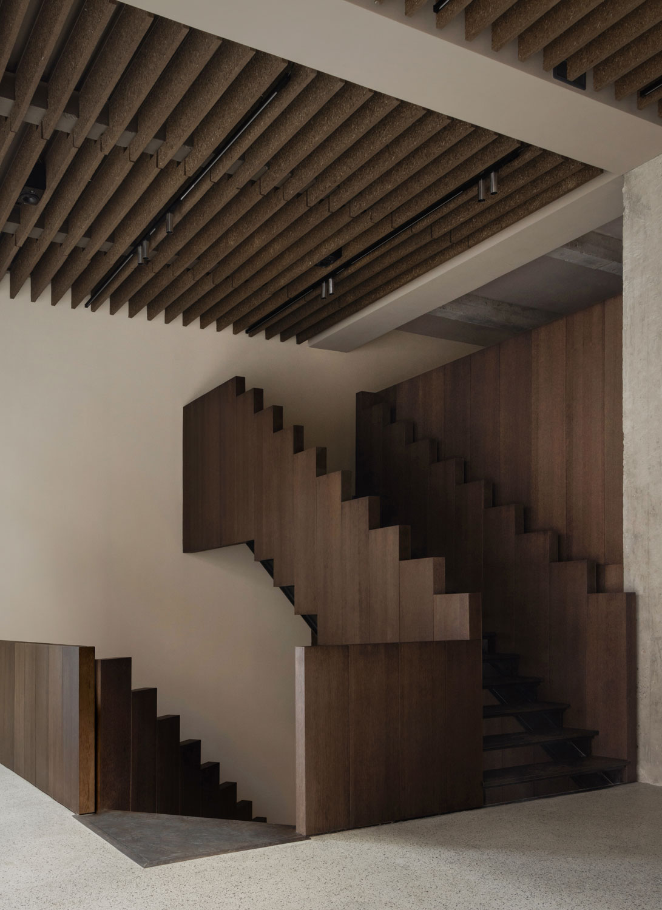
Stepping inside from Møntergade, visitors are greeted by the deep warmth of smoked oak against exposed concrete. The sculptural staircase marks a path through the building, drawing the eye towards the softly lit interior beyond. This balance of robust structure and tactile surfaces creates a gentle transition from the pace of the city to a space shaped for listening.
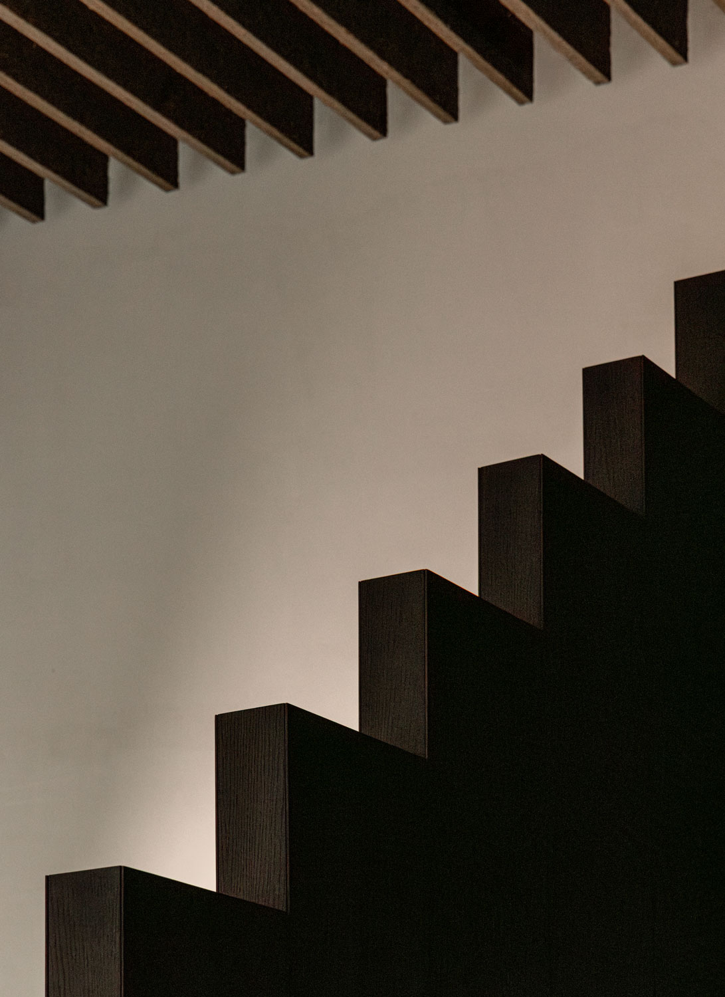
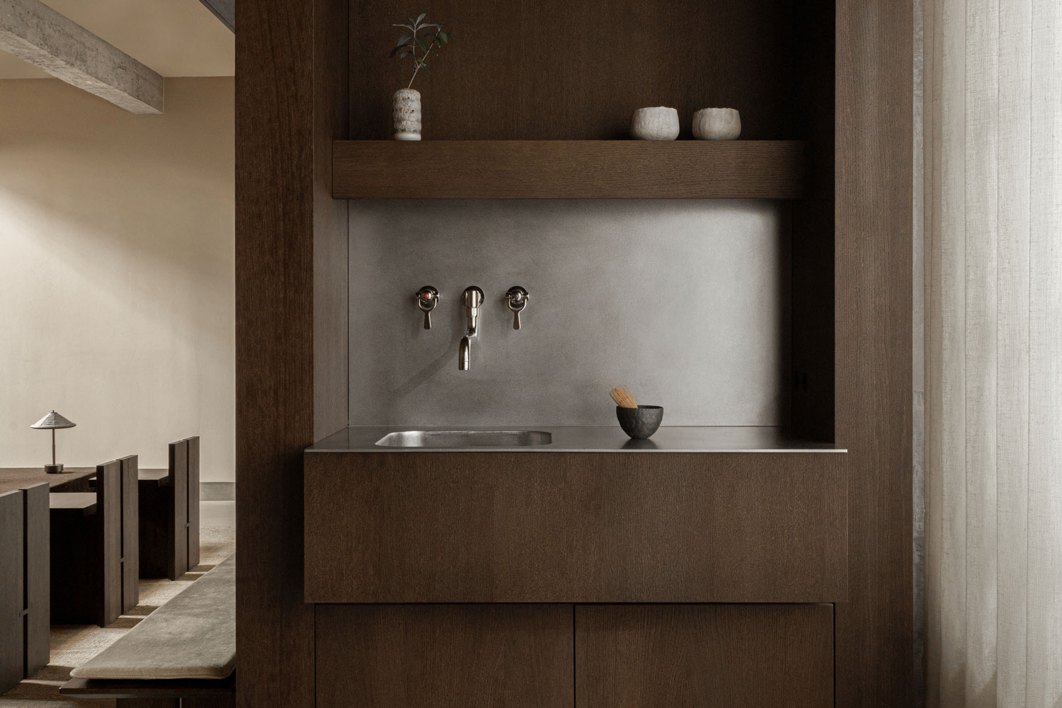
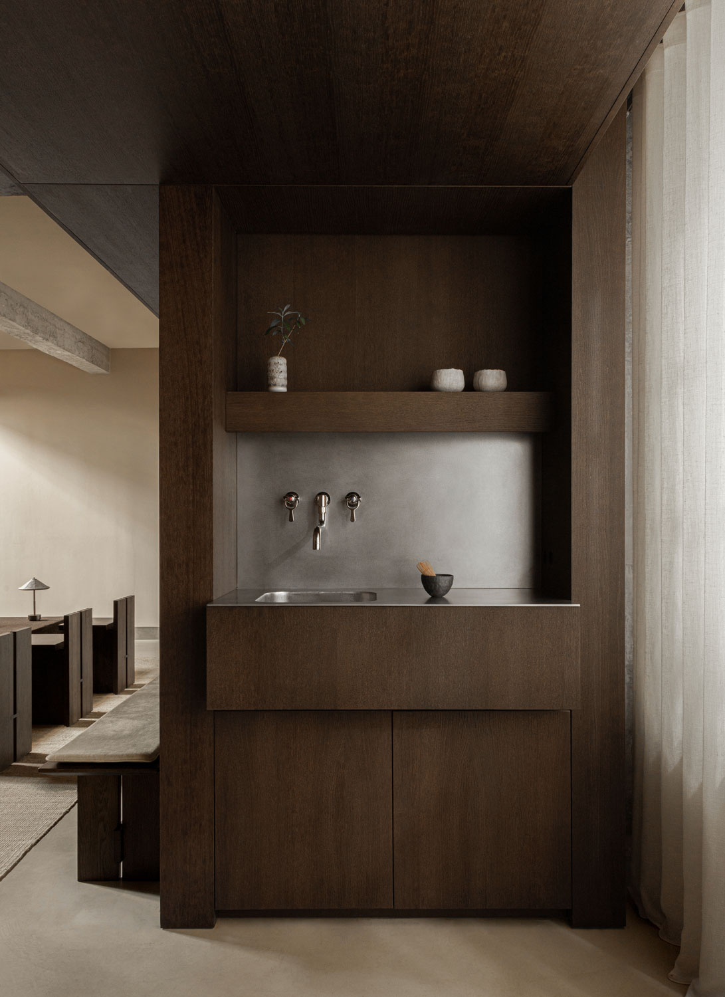
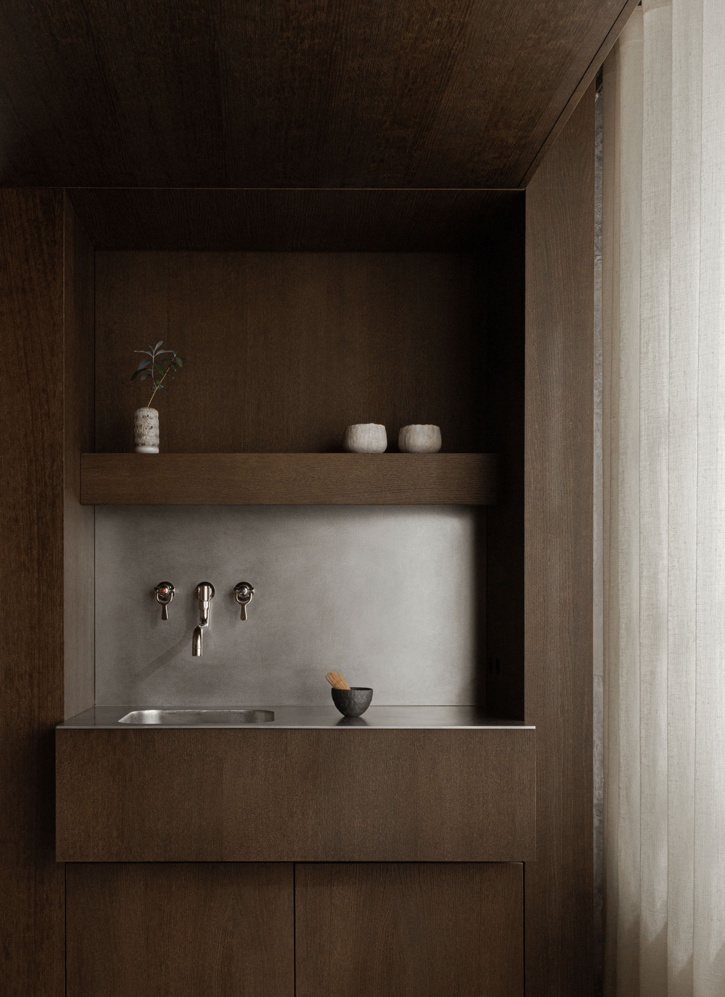
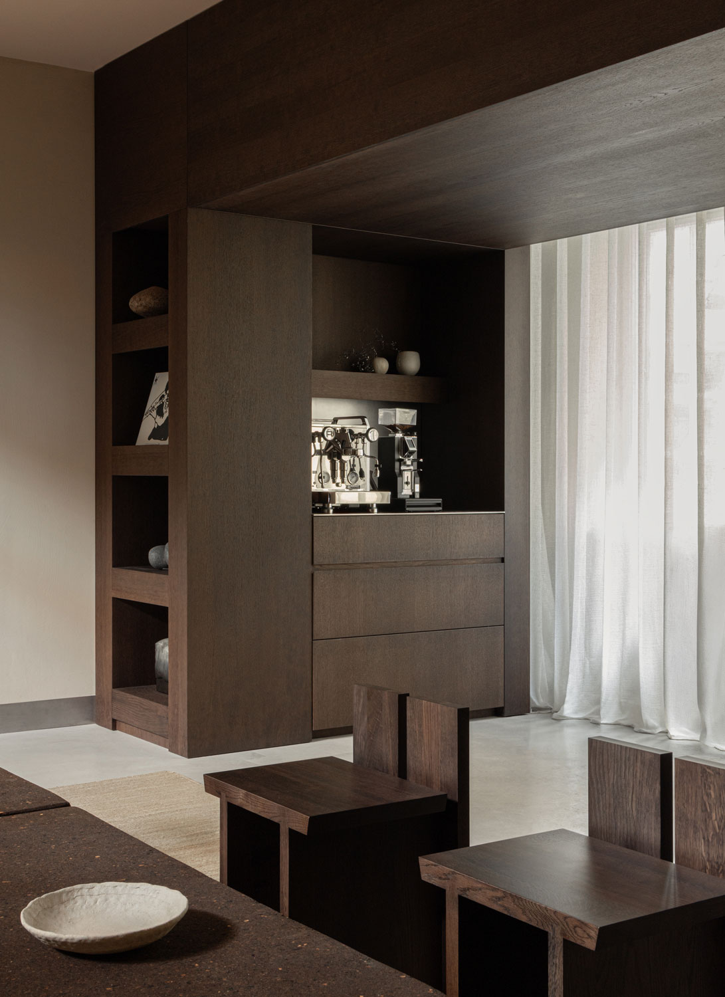
Across the ground floor, lower level and mezzanine, the project moves through distinct atmospheres. The foyer opens into a listening lounge, where furniture and audio equipment sit within a welcoming, domestic setting. A sculptural staircase in smoked oak connects the levels, its staggered handrail introducing a measured rhythm through the space. Below, intimate niches give coffee, vinyl and tea their own architectural setting. Each offers a moment to linger before the sequence leads into a small, acoustically isolated room dedicated to cinematic sound and attentive listening. Above, the mezzanine takes on a quieter character as a library and office, connected to the rooms below through open views.
Materiality shapes both the atmosphere and the way sound inhabits the building. Surfaces are chosen for how they feel, catch the light and respond acoustically, bringing warmth and clarity to each setting. Soft layers temper the robust structure, creating a sense of enclosure while preserving the visual connections between spaces. Together, they form an environment where acoustic care is woven into the architecture.
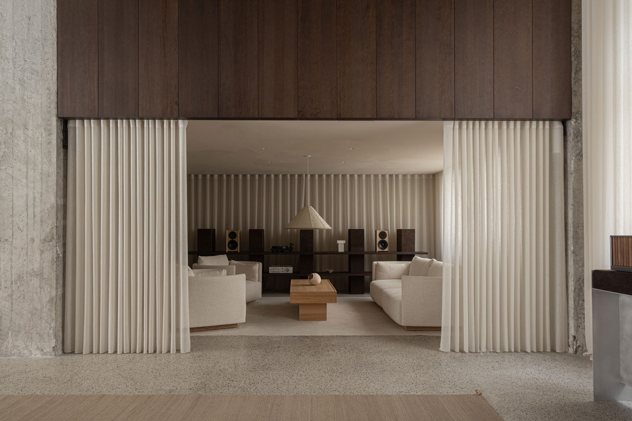
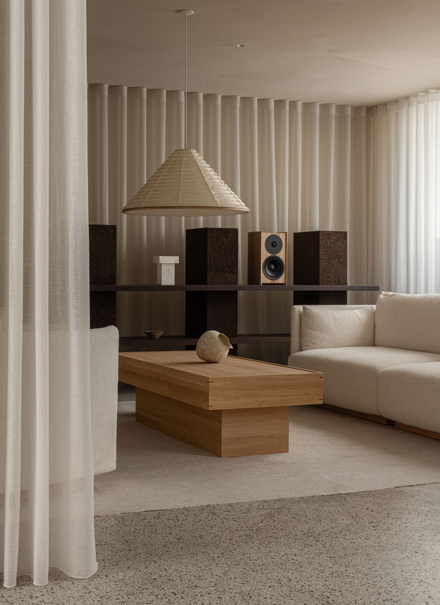
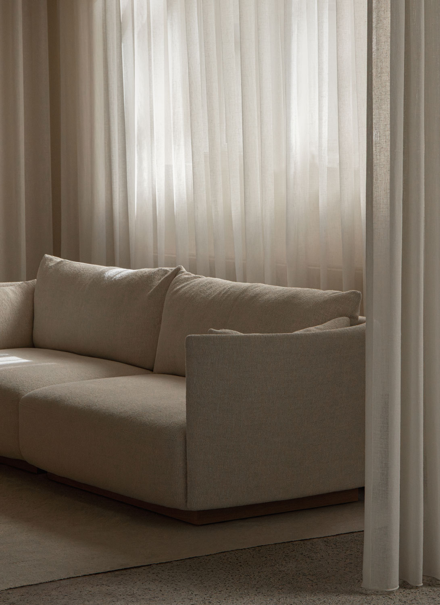
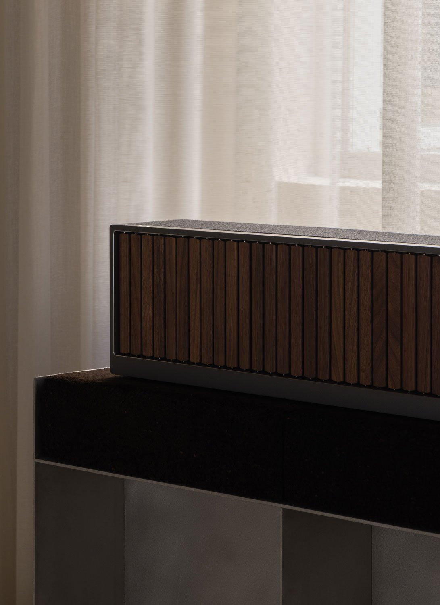
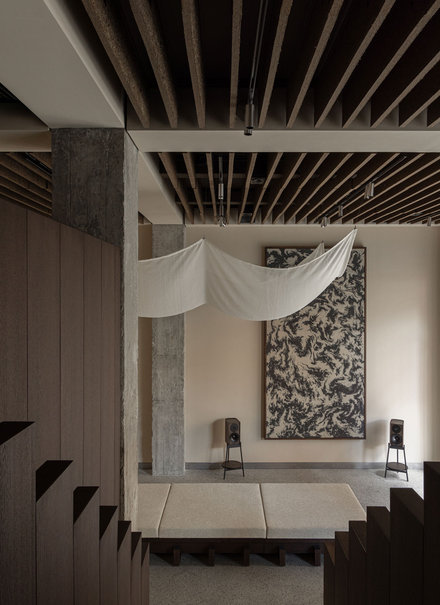
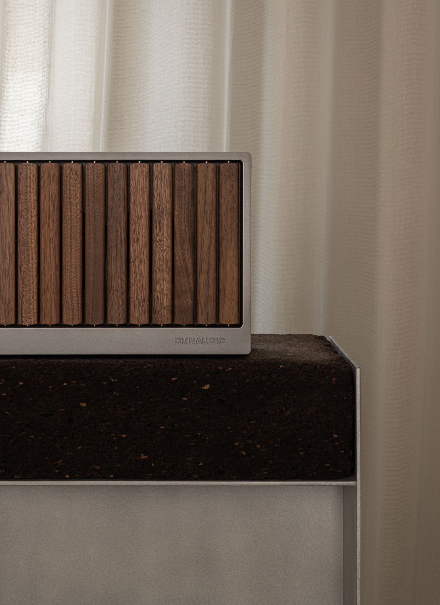
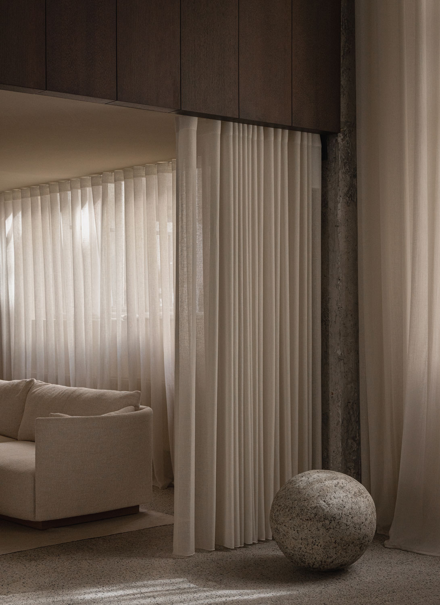
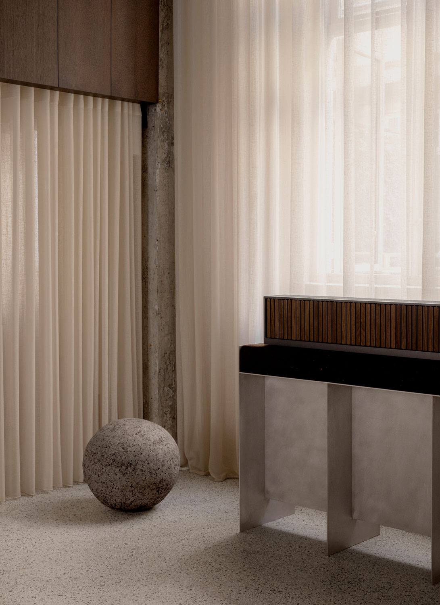
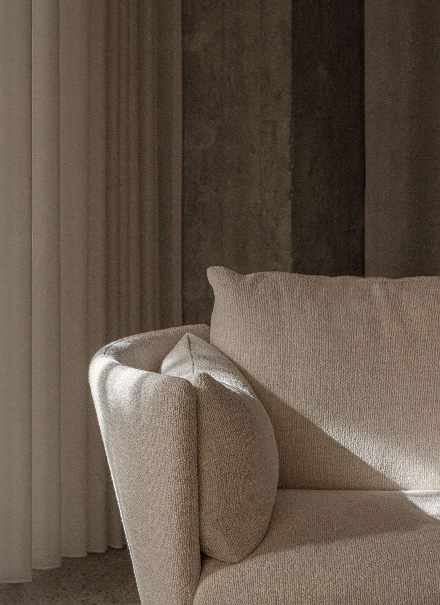
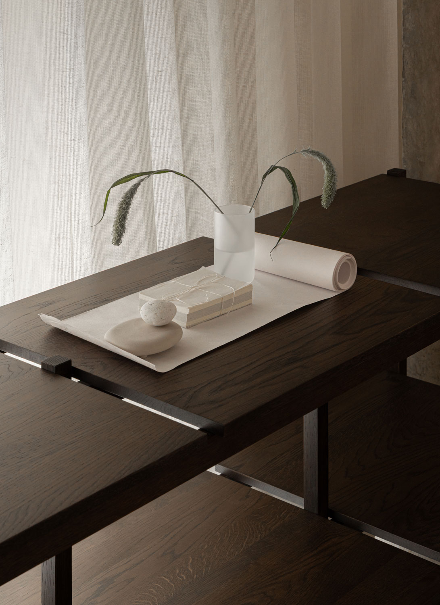
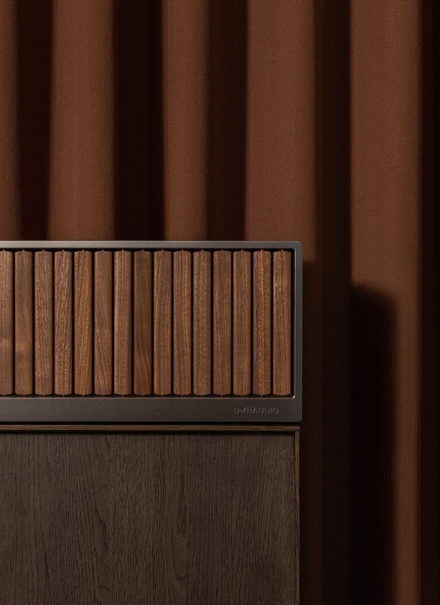
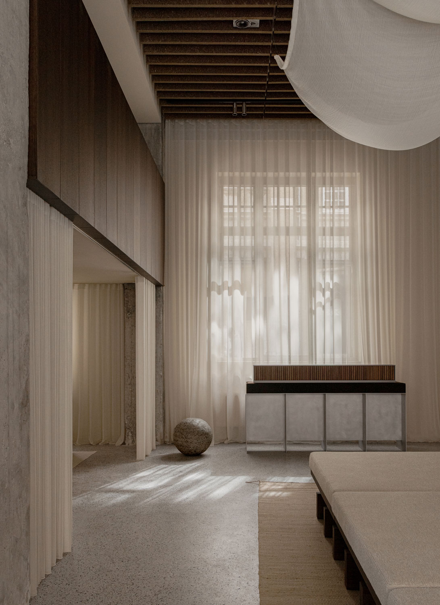
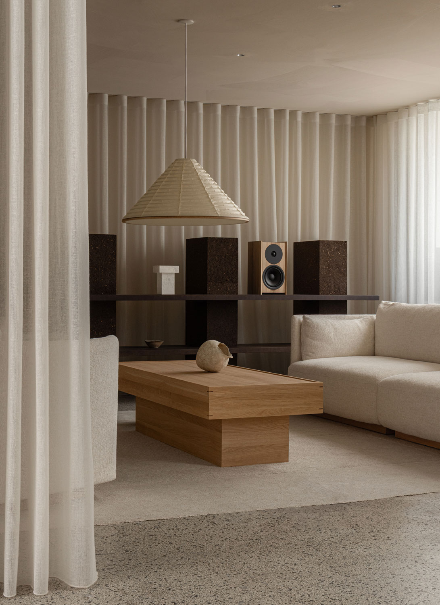
Light curtains define a room within the larger space of the ground floor, lending a sense of enclosure while allowing daylight to filter through. Soft upholstery and warm timber create the intimacy of a living room, inviting visitors to settle into the music. Nearby, Opus One – a collaboration between Dynaudio and Japanese Karimoku Case – combines a complete sound system with handcrafted wooden elements, echoing the material palette of its surroundings.
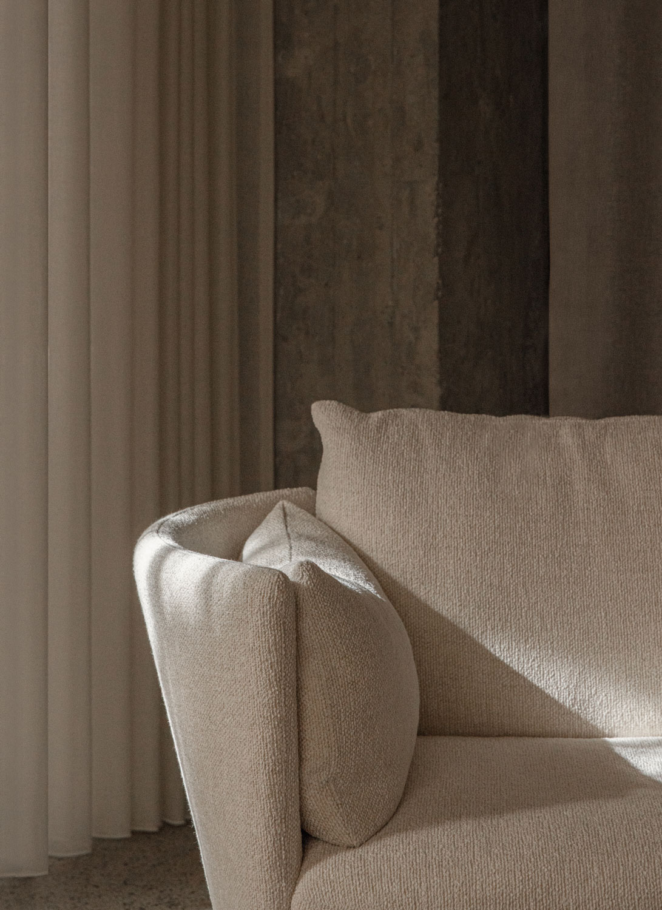
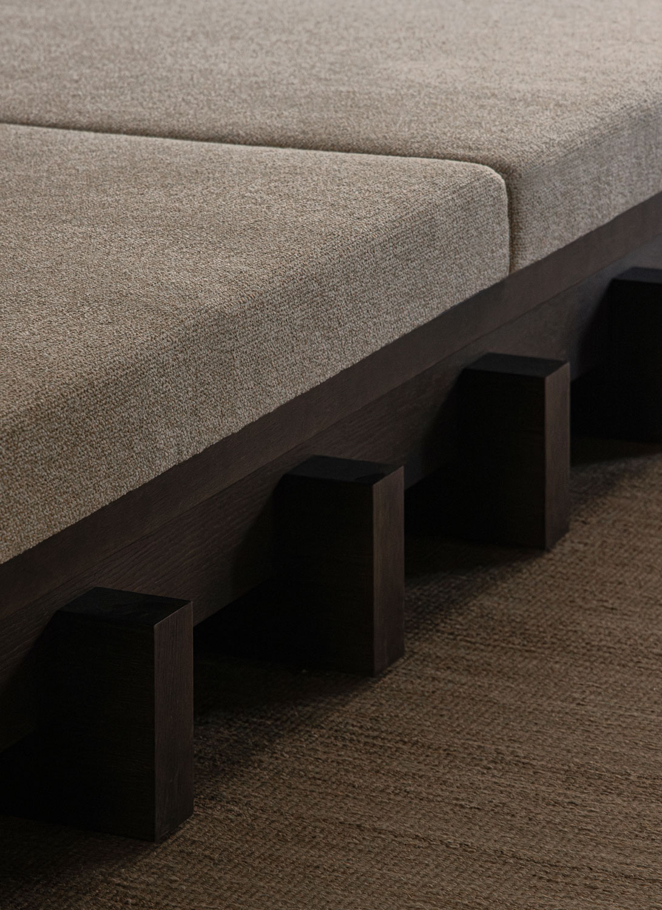
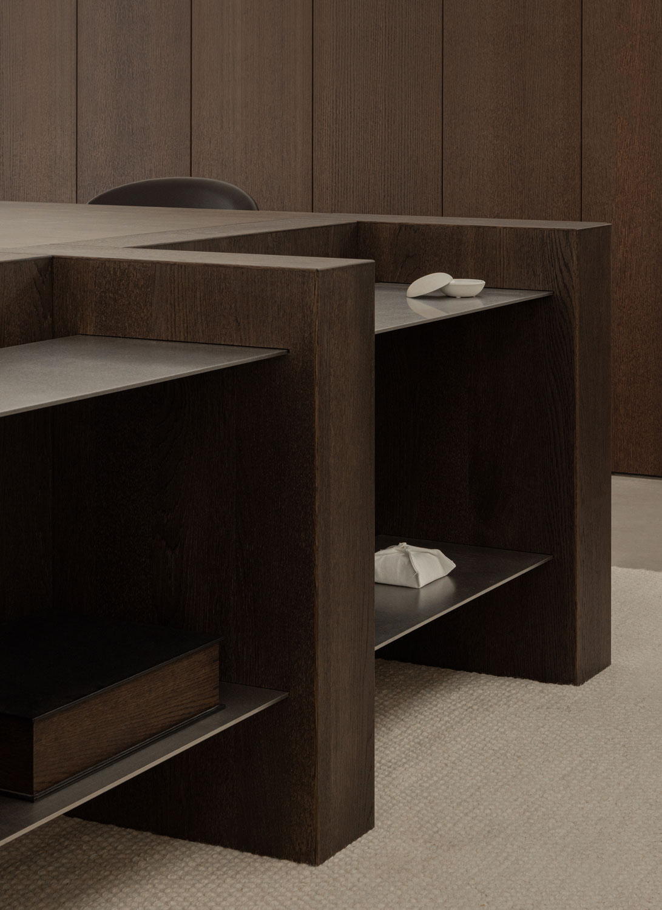
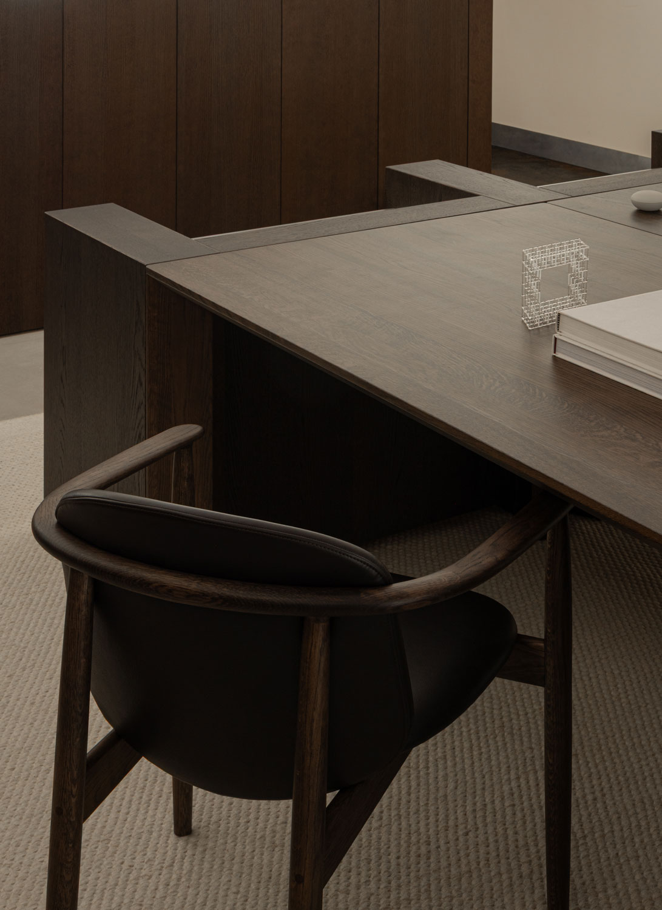
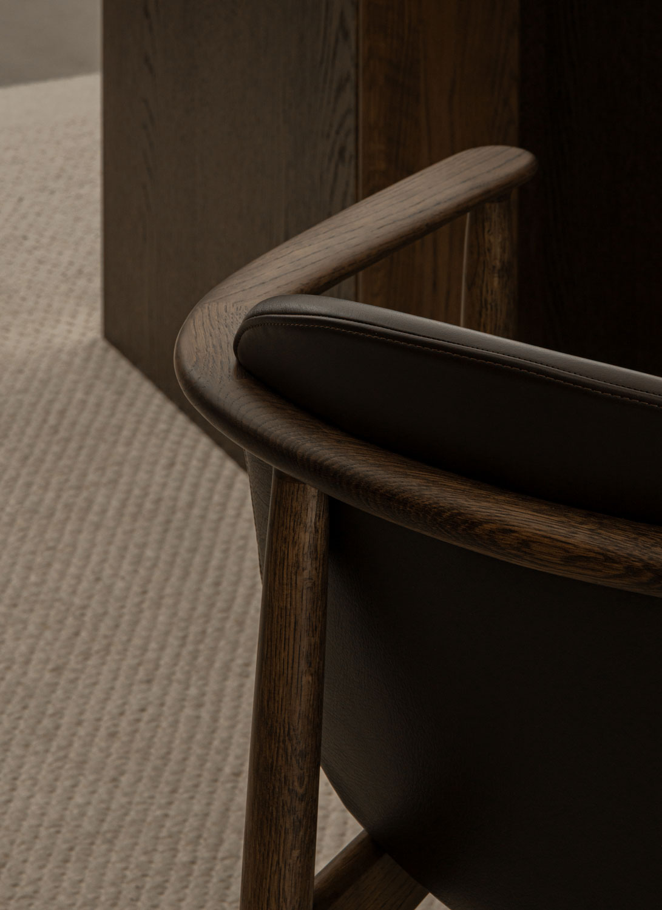
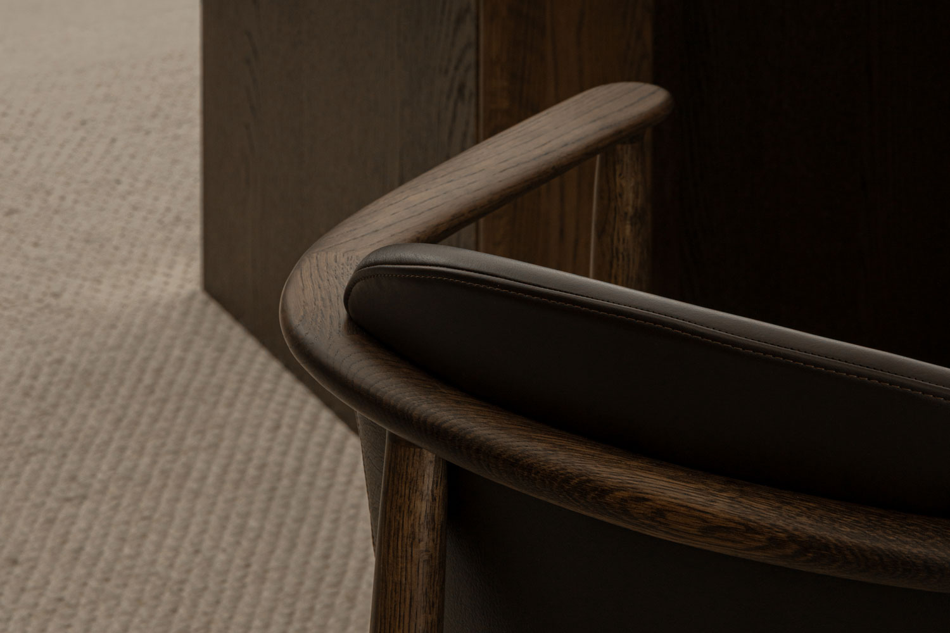
Furniture developed with Karimoku Case grows from the same attention to proportion, touch and use that shapes the architecture. Generous upholstered forms and carefully worked timber create places to settle, while bespoke stainless-steel elements introduce a precise counterpoint.
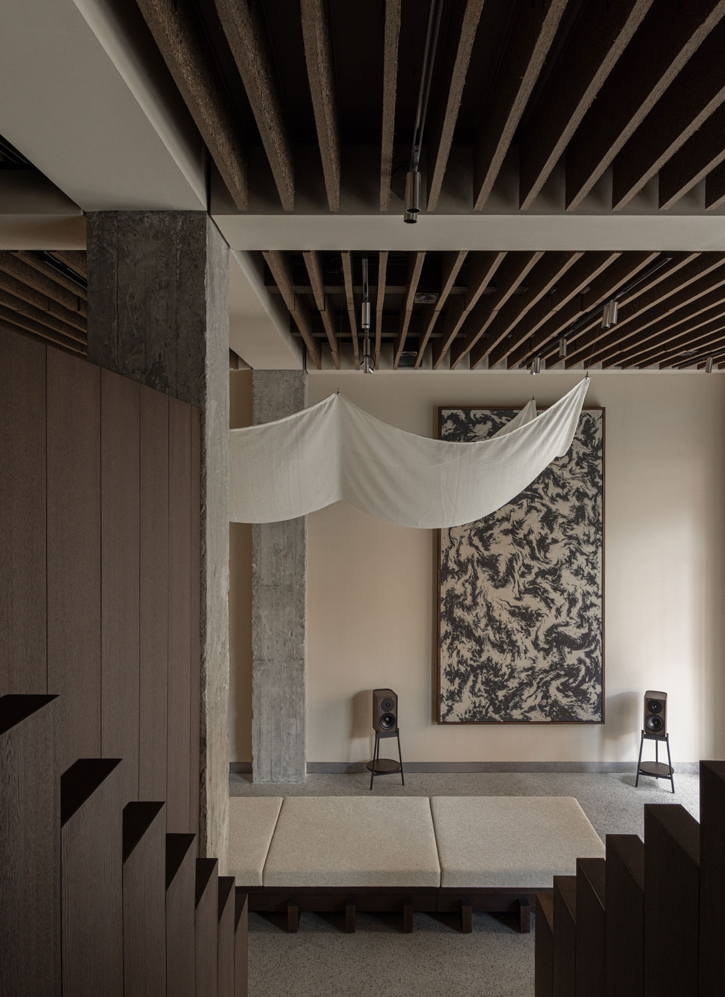
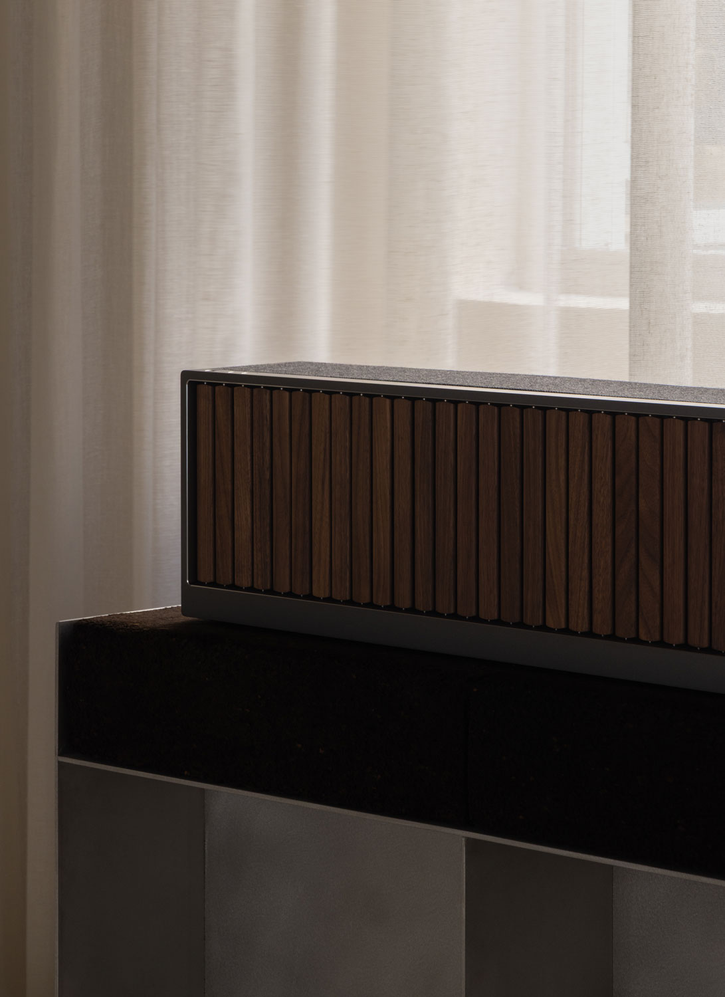
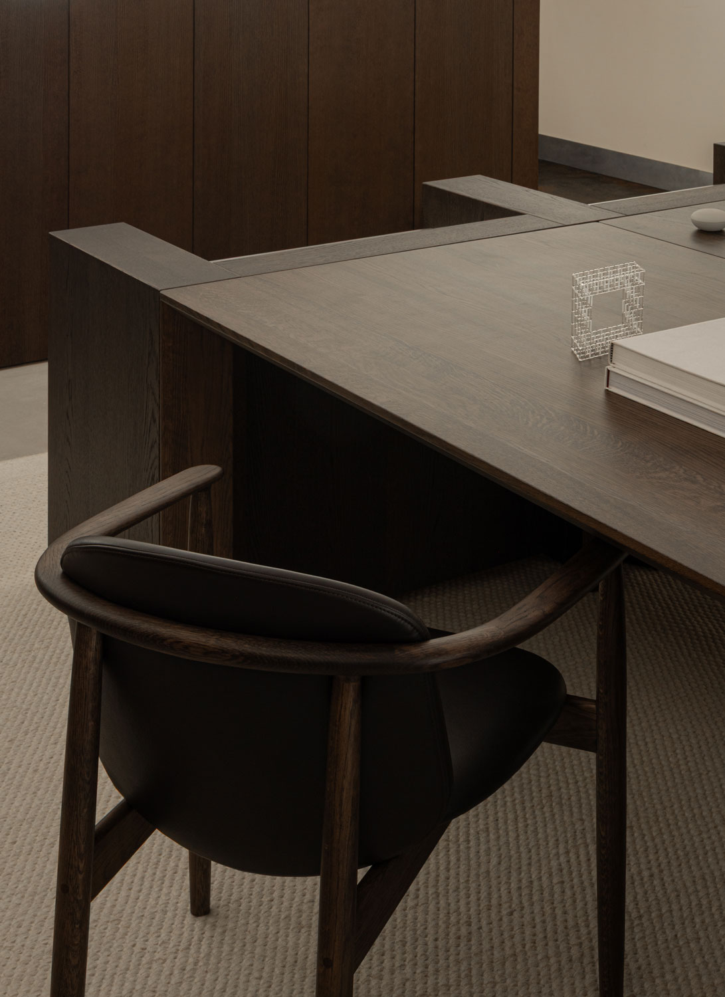
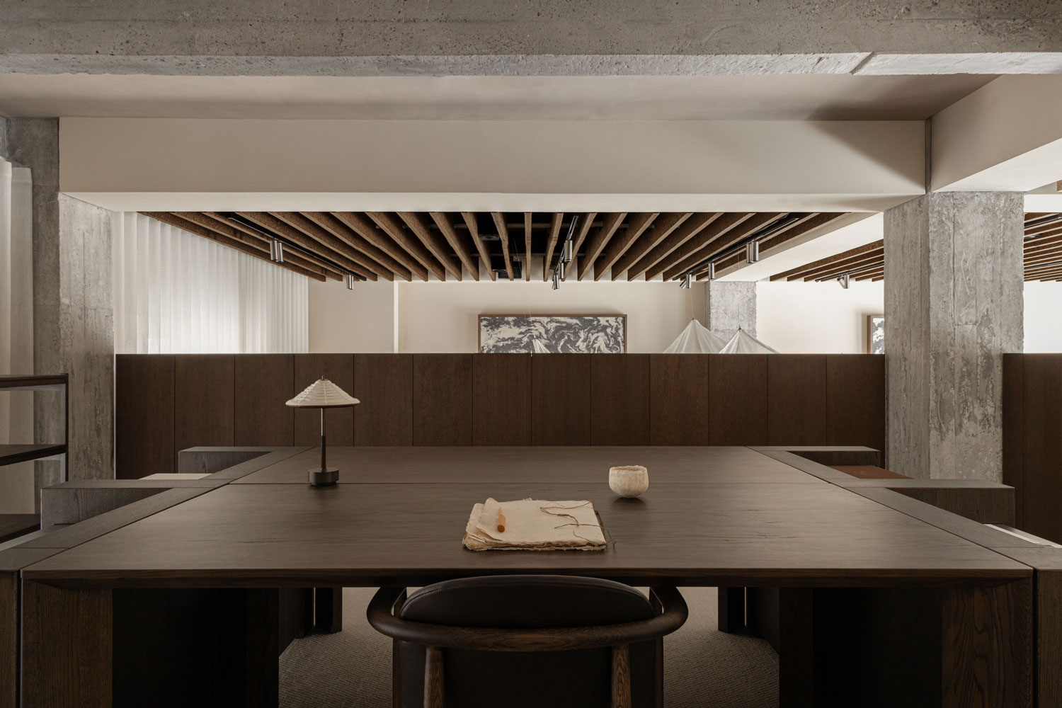
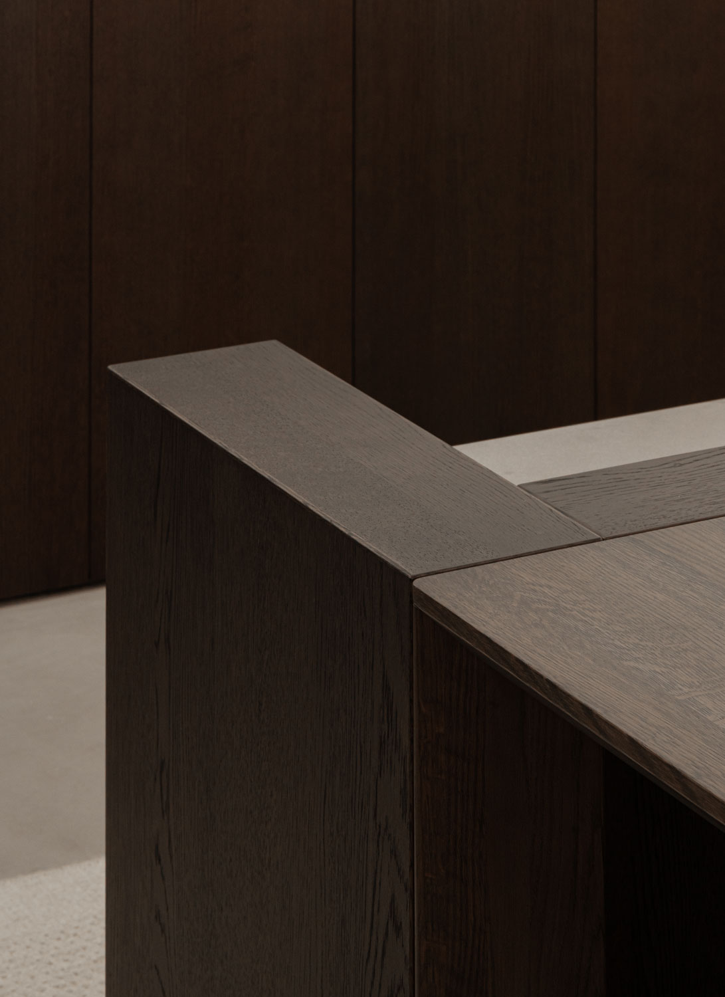
On the mezzanine, the space takes on a quieter, more domestic character. Conceived as a library and office, it offers a more private setting within the building, giving room to reading and work.
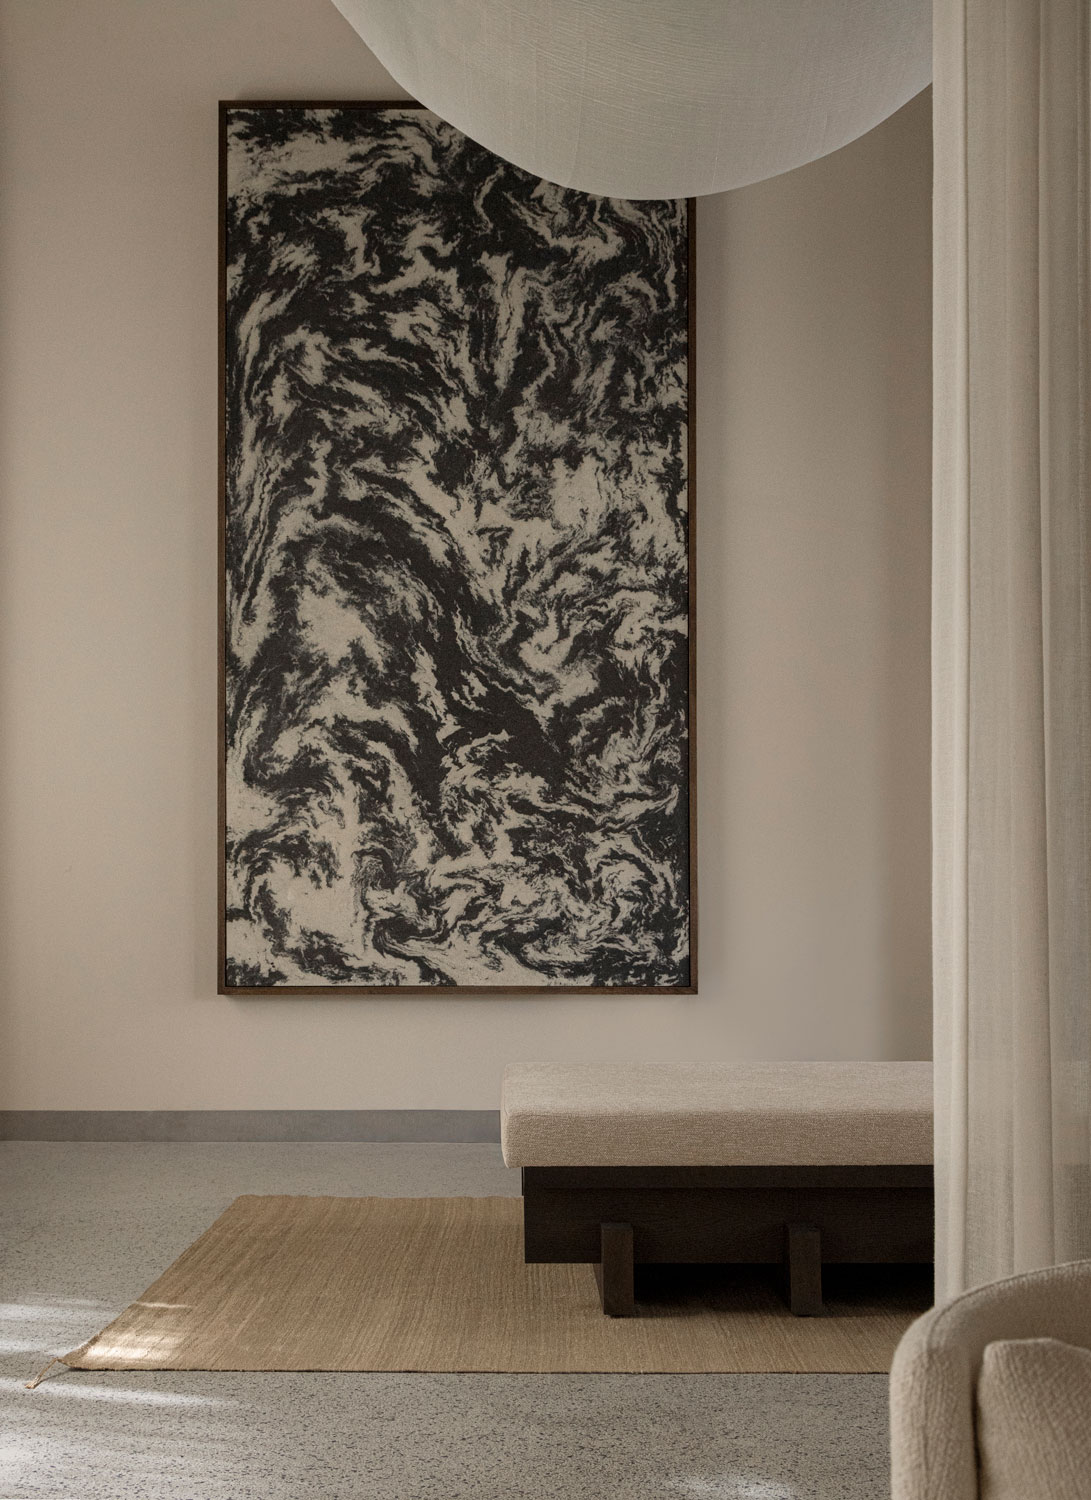
Created with Buro Belén from reclaimed Kvadrat fabric, textile artworks bring a landscape of fibres and layered tones into the room. The expressive surface adds depth to the restrained interior while absorbing sound. Alongside curtains and soft upholstery, it helps shape an enveloping setting for listening.
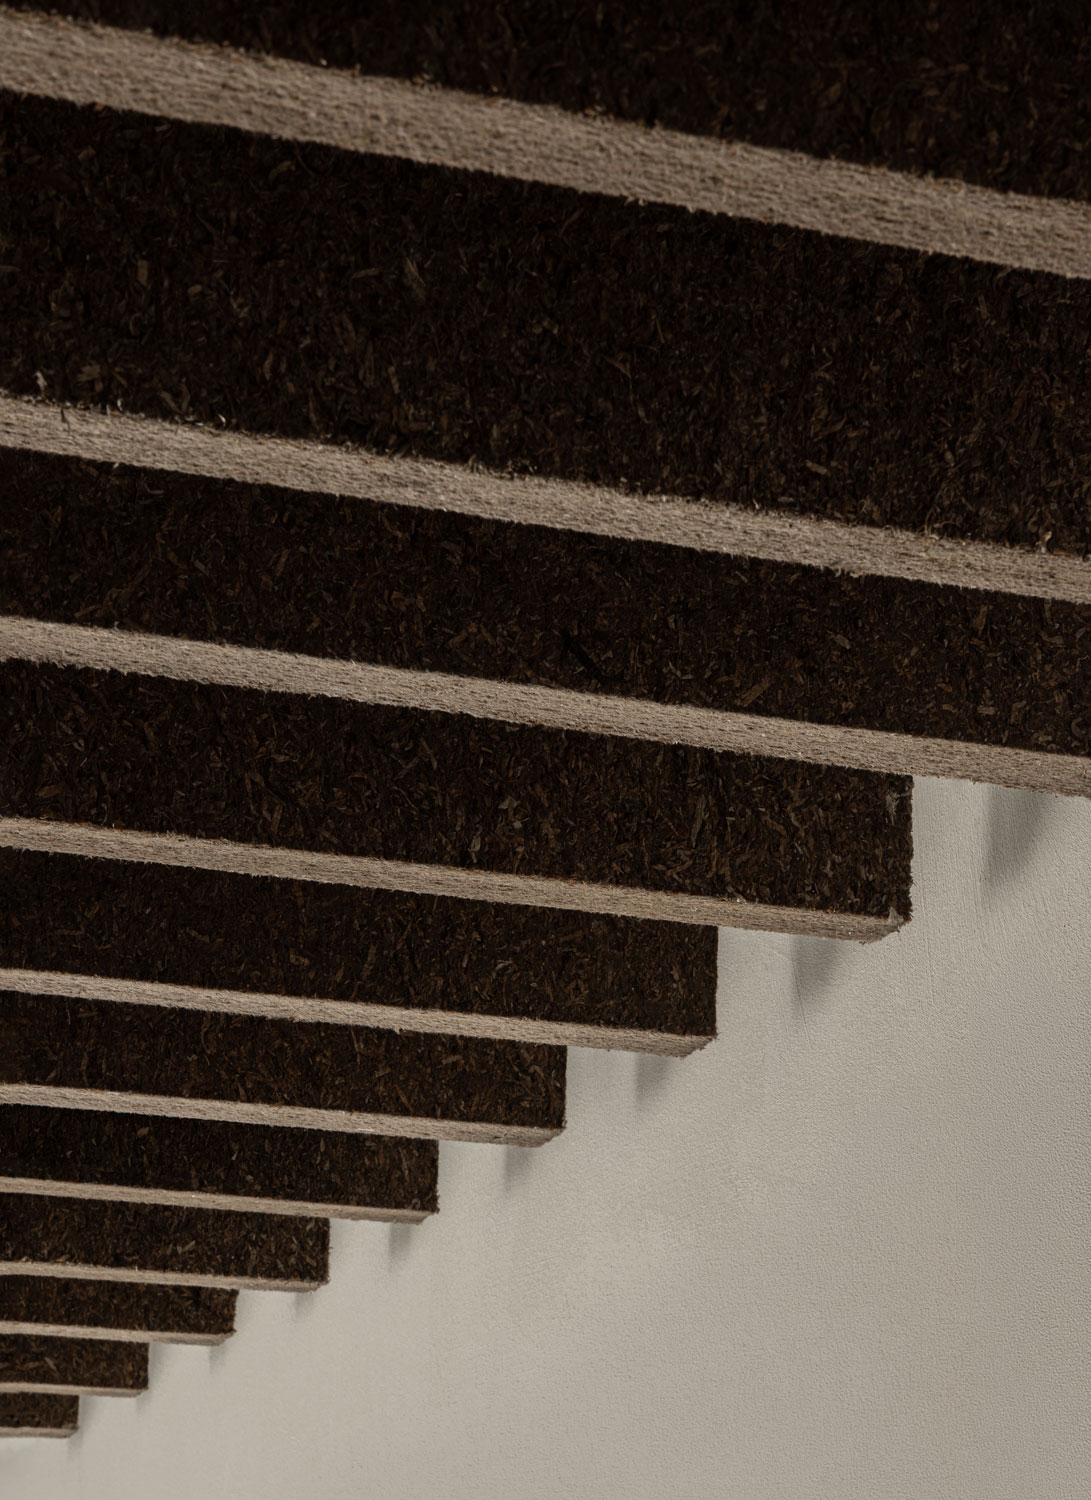
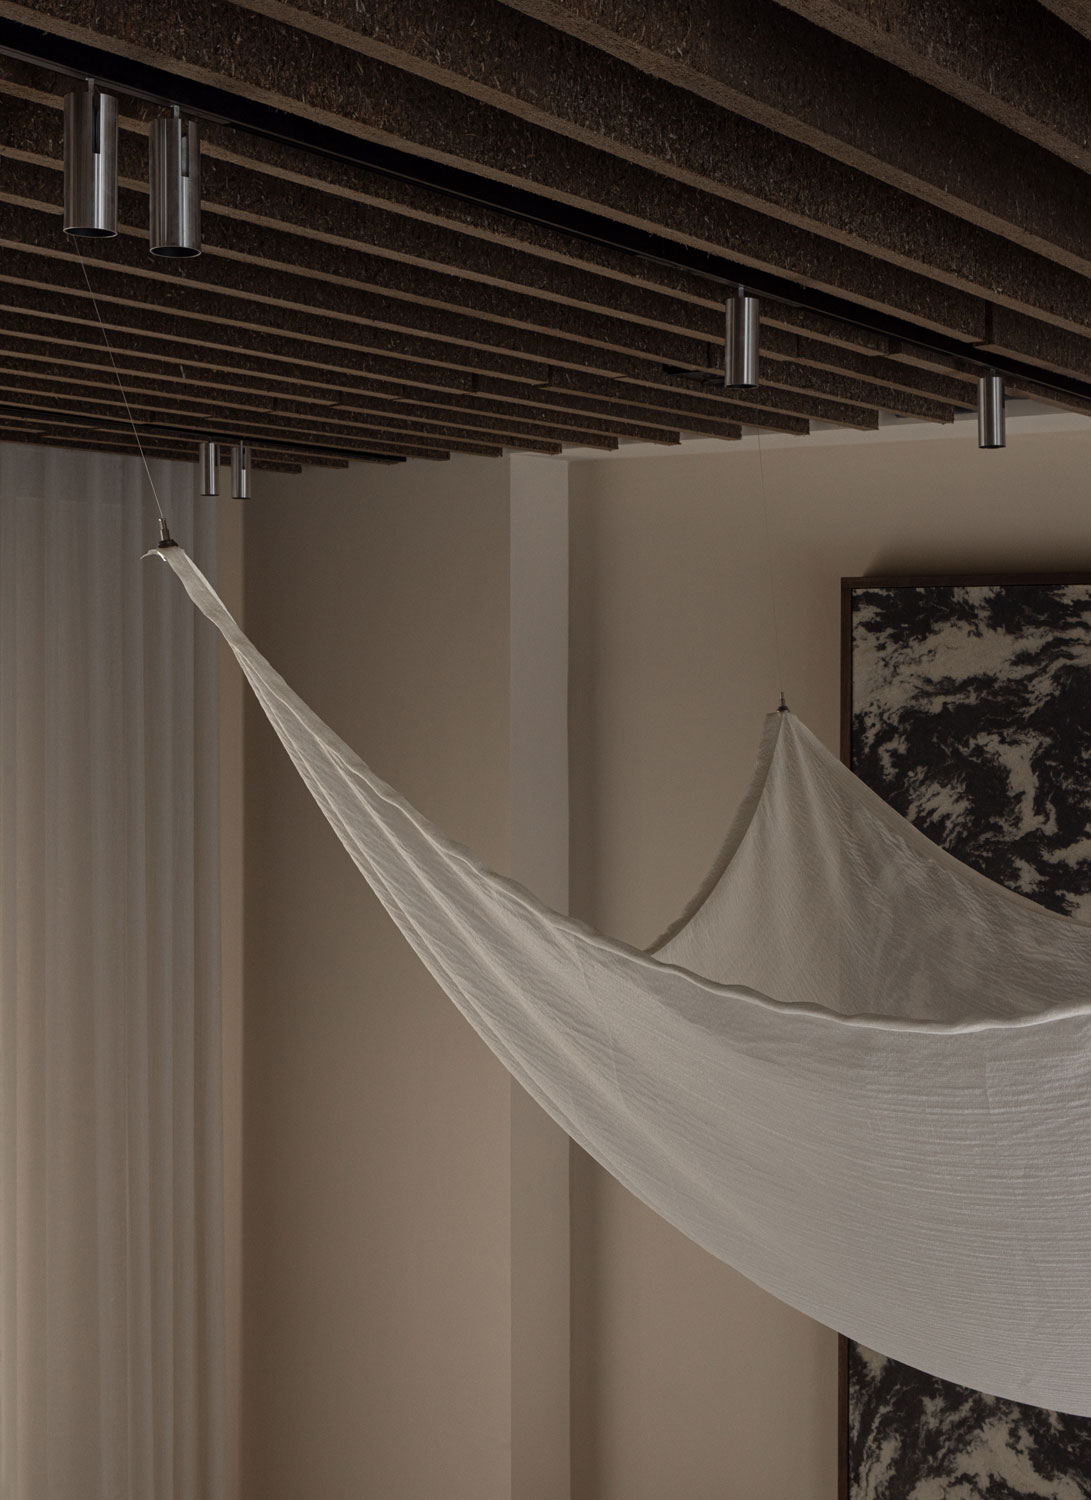
A suspended fabric sculpture responds almost imperceptibly to sound, making its presence visible through movement. Above, Søuld acoustic baffles lend a soft, tactile texture to the ceiling, absorbing sound and adding depth to the space.
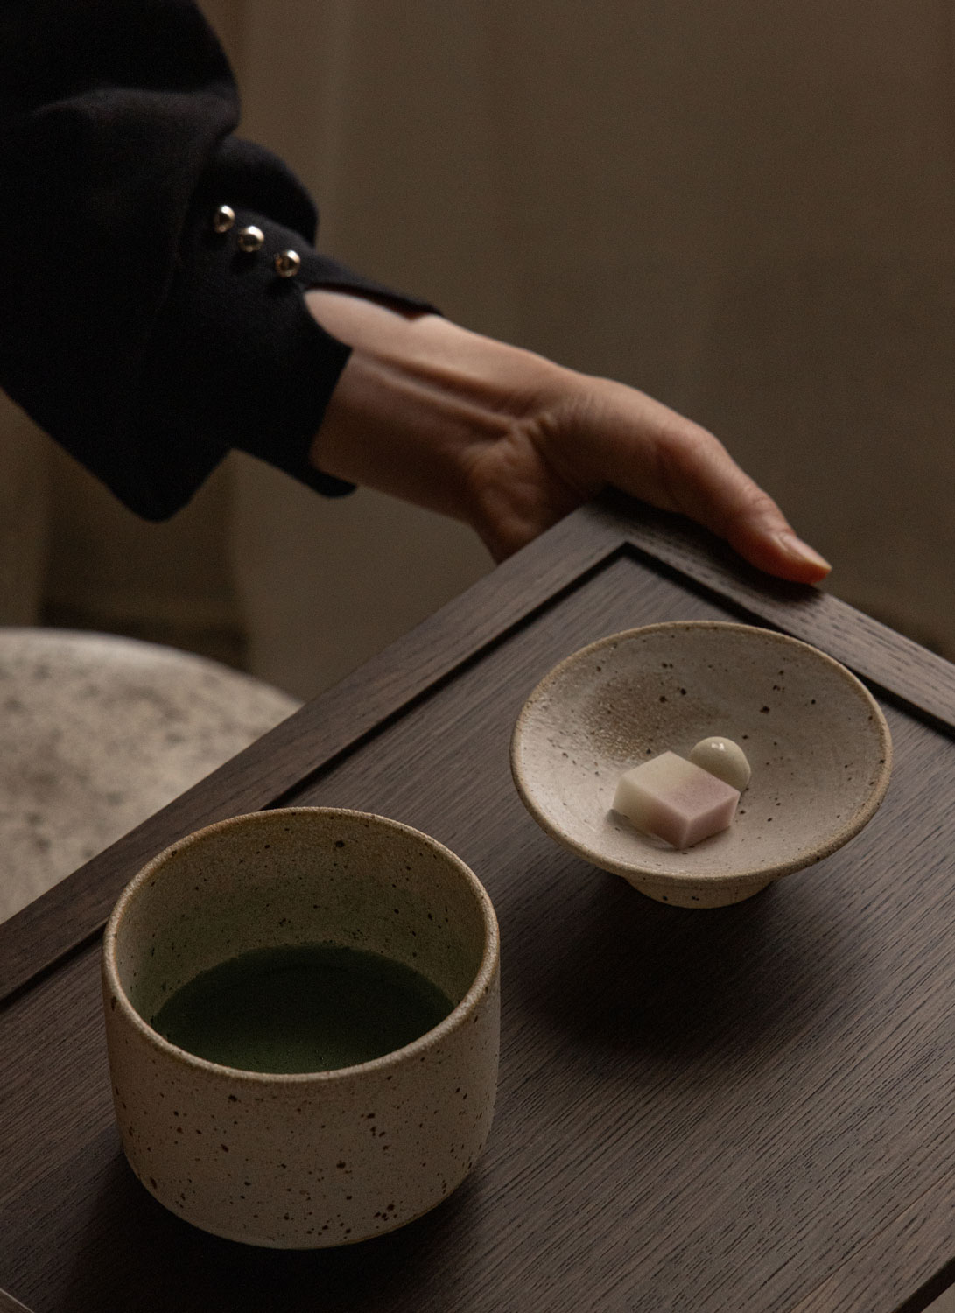
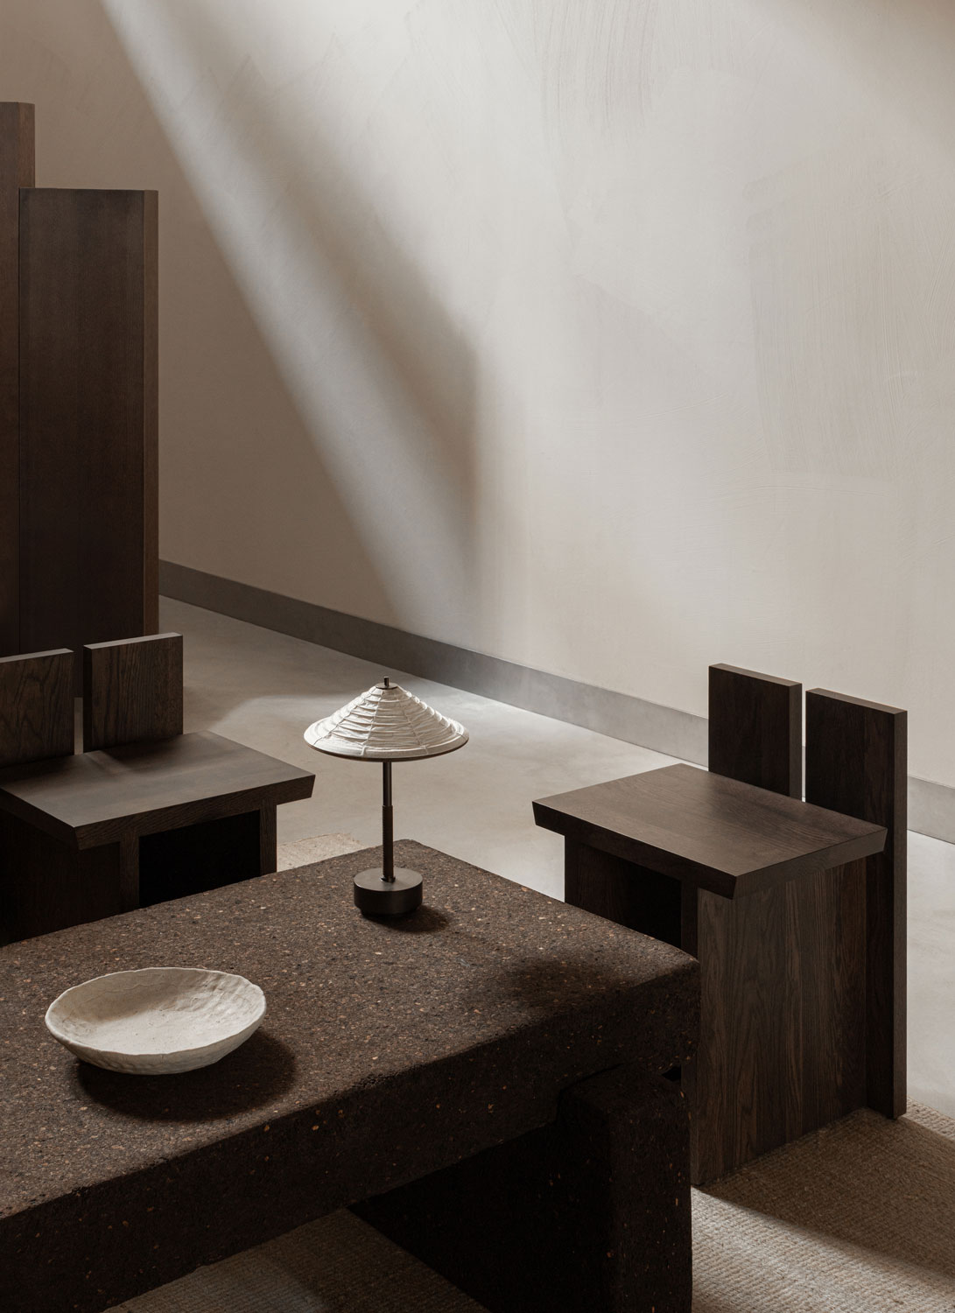
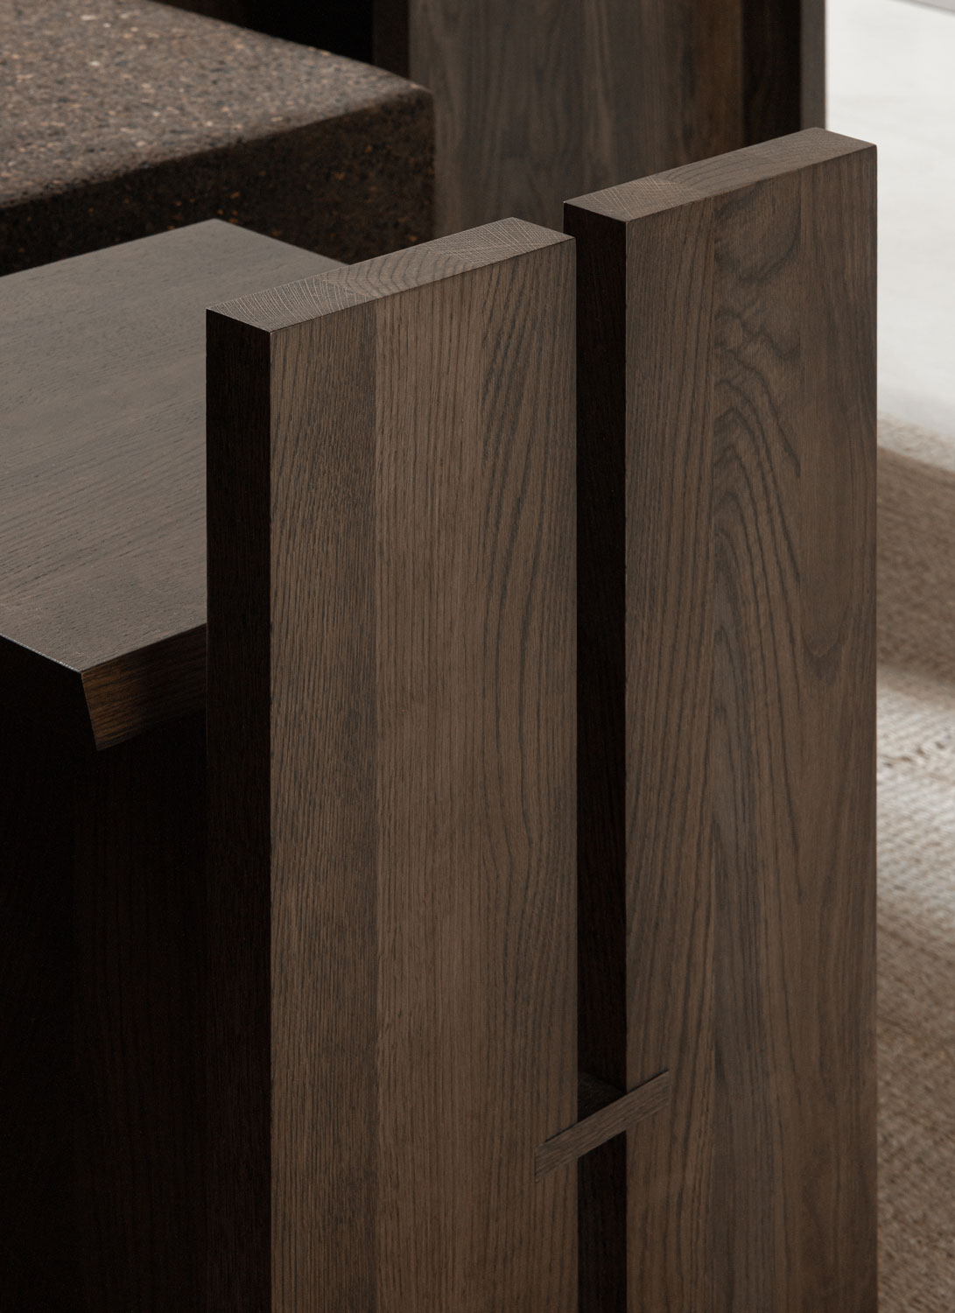
Downstairs, beneath the exposed concrete beams, dark timber seating developed with Karimoku Case and bespoke cork tables created with Corkinho form an intimate setting for tea and conversation. The chairs’ split backrests and visible joinery lend a measured rhythm to the room, while cork brings texture. Here, the rituals of gathering and listening unfold at a slower pace.
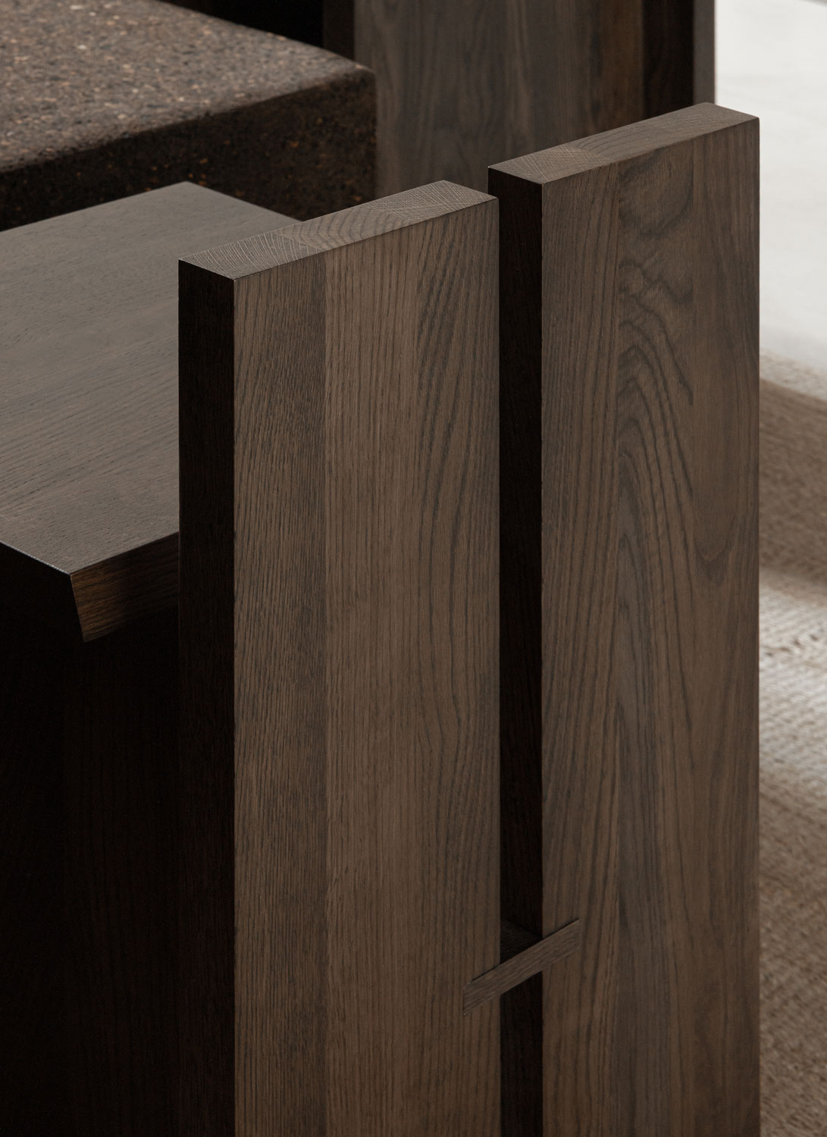
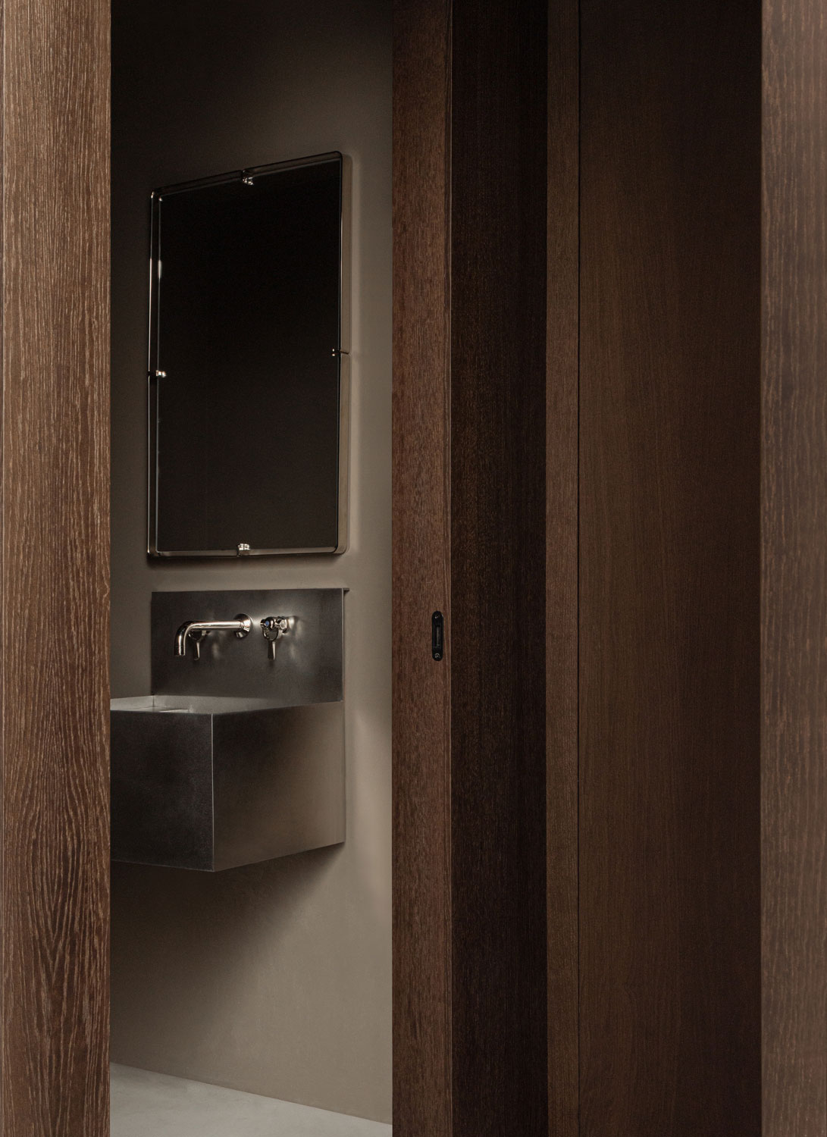
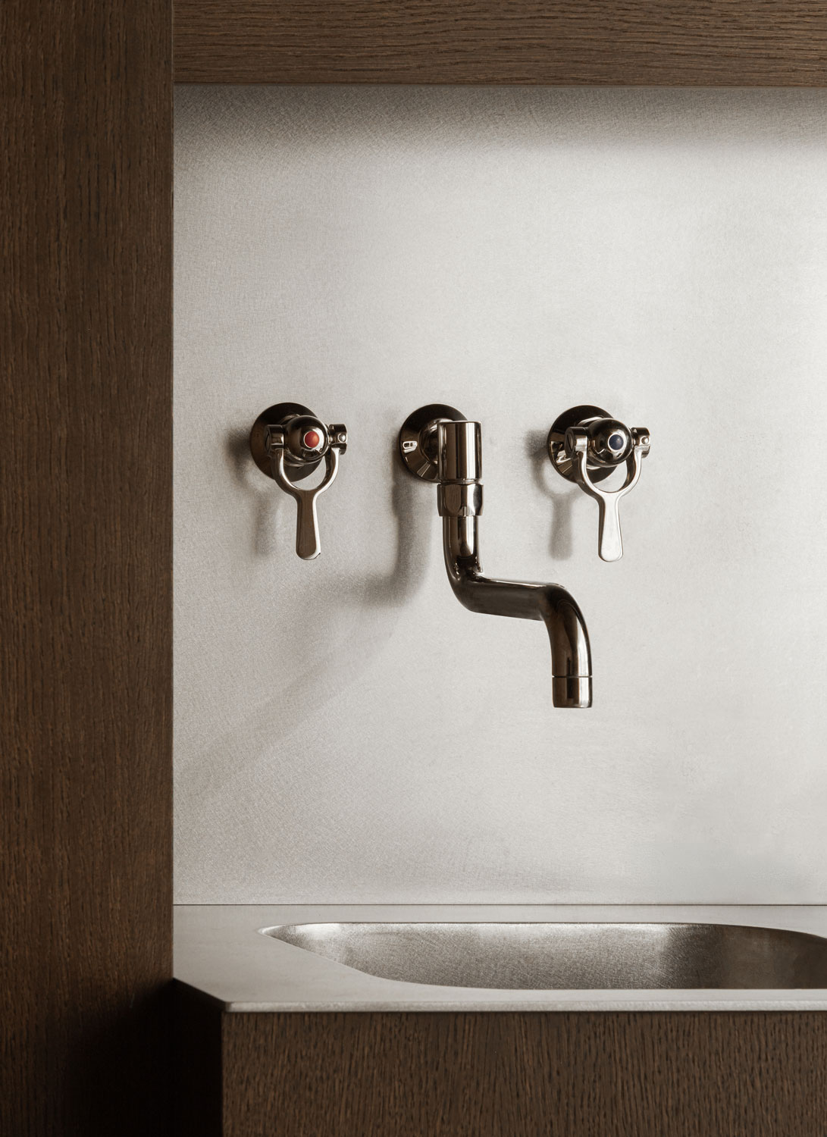
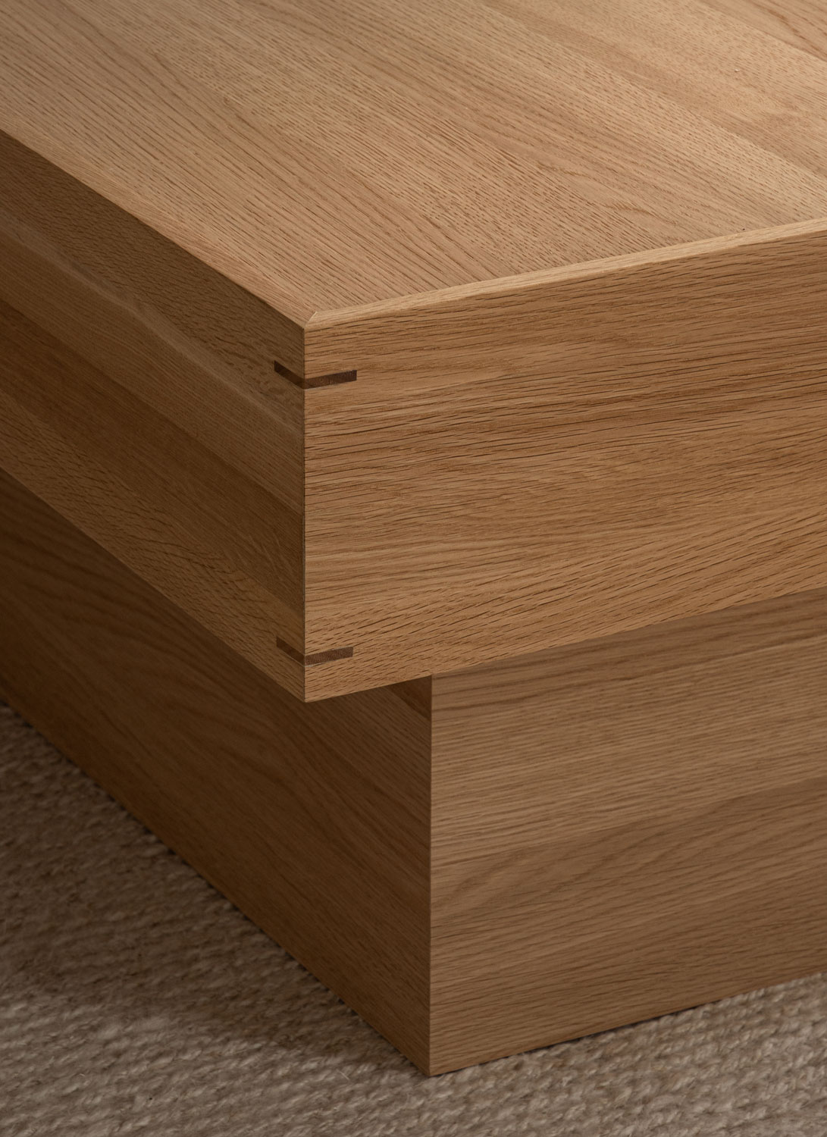
Each material retains its own character – the grain of oak, the subtle reflection of steel, the softness of textile. Together, they bring precision into balance with a sense of ease, enriching the small rituals of everyday life.
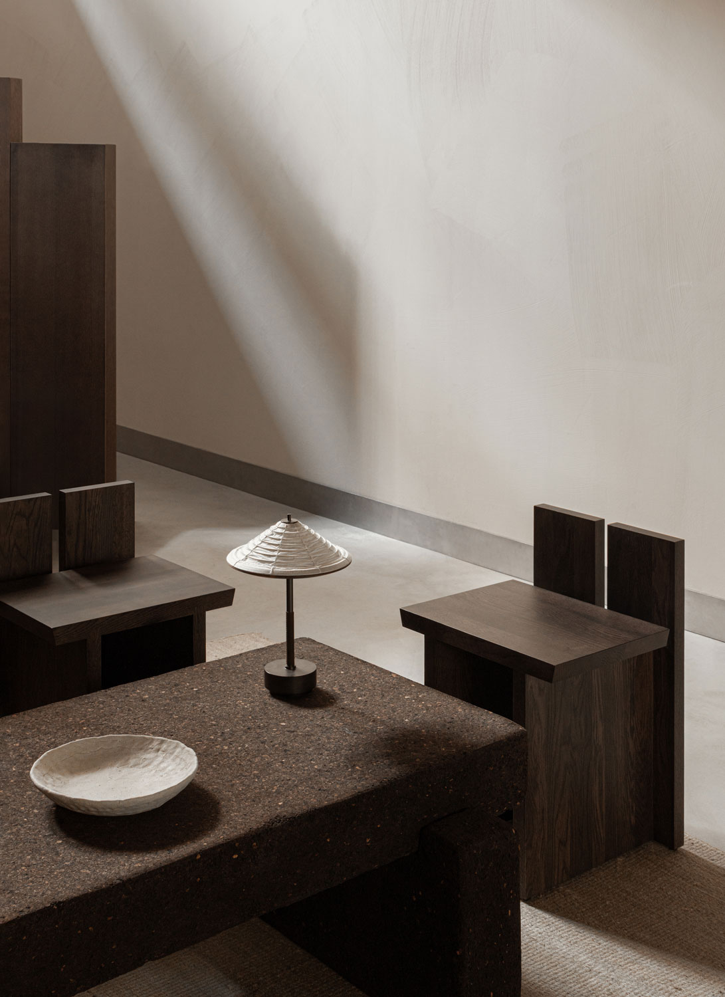
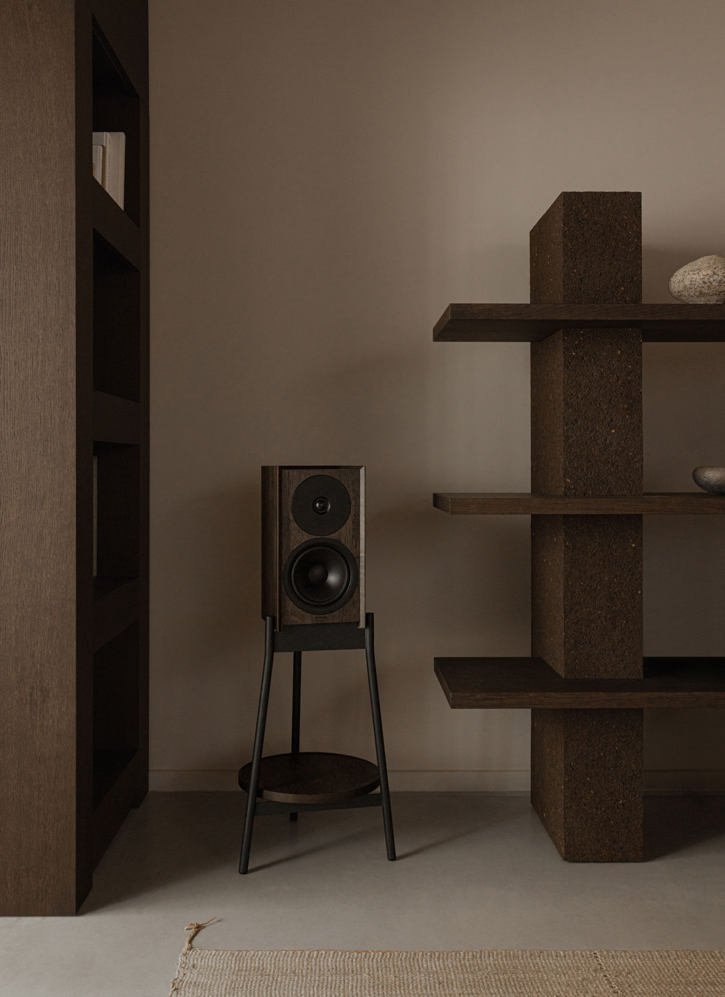
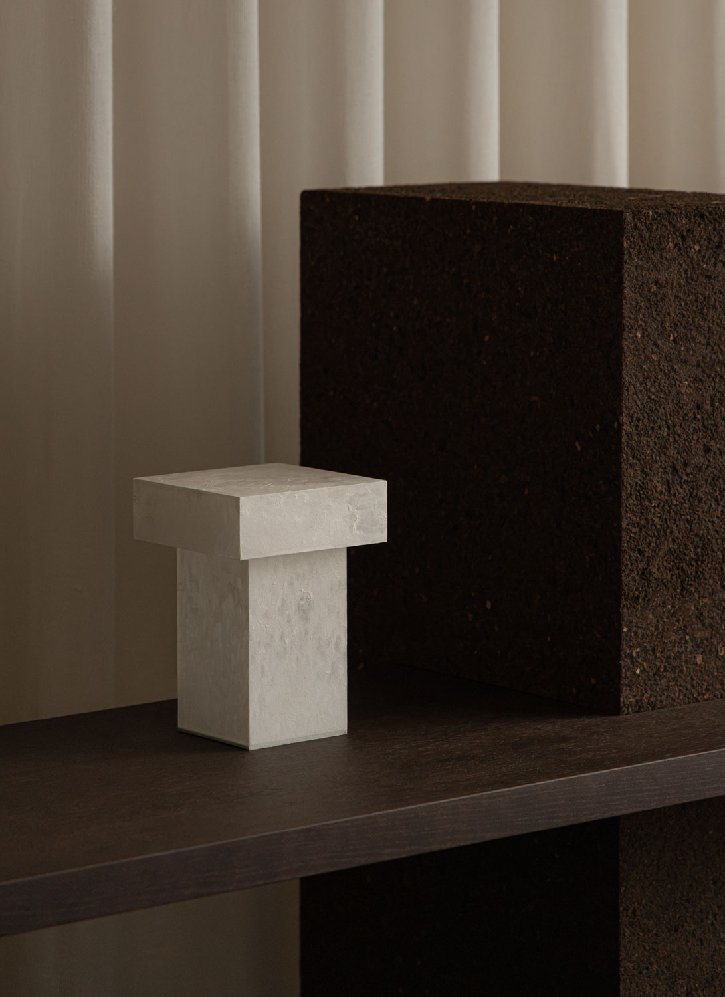
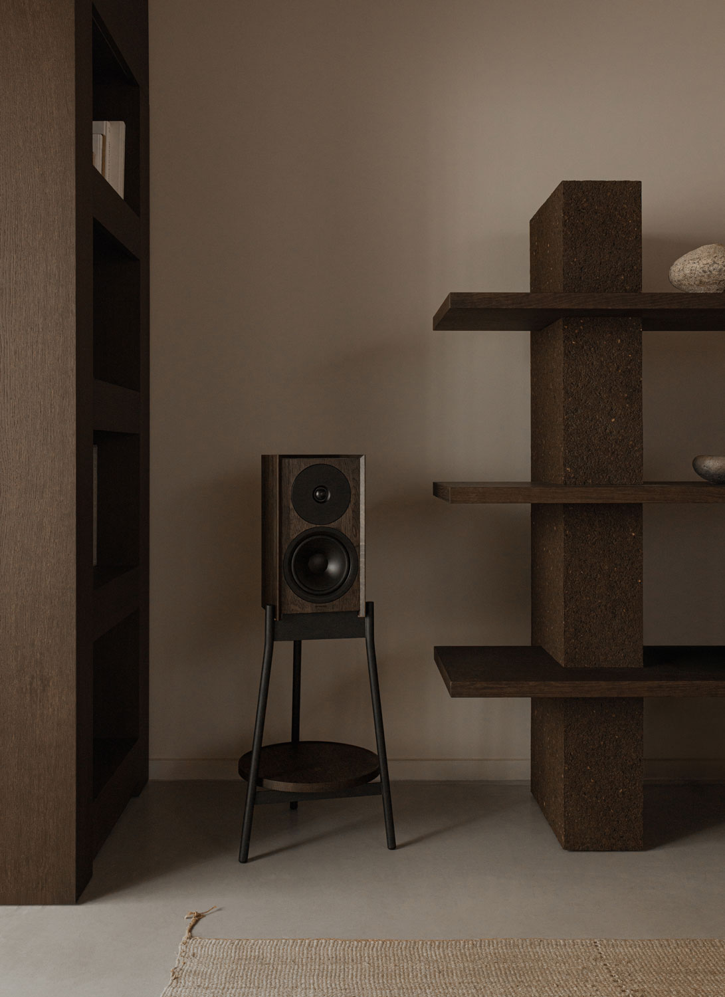
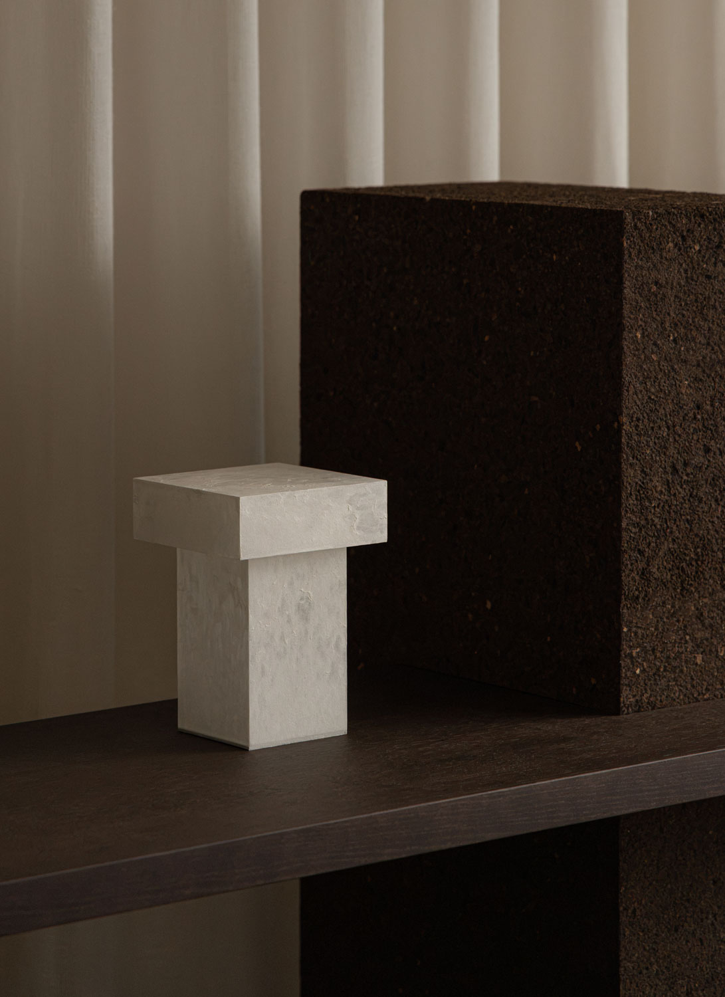
Created for the space with Corkinho, the bespoke shelving pairs textured cork uprights with slender wooden shelves. The cork’s earthy surface meets the grain of timber in a composition that feels both architectural and tactile. Helping to dampen vibration, the material becomes part of the listening environment, bringing tactility and acoustic purpose into the same gesture.
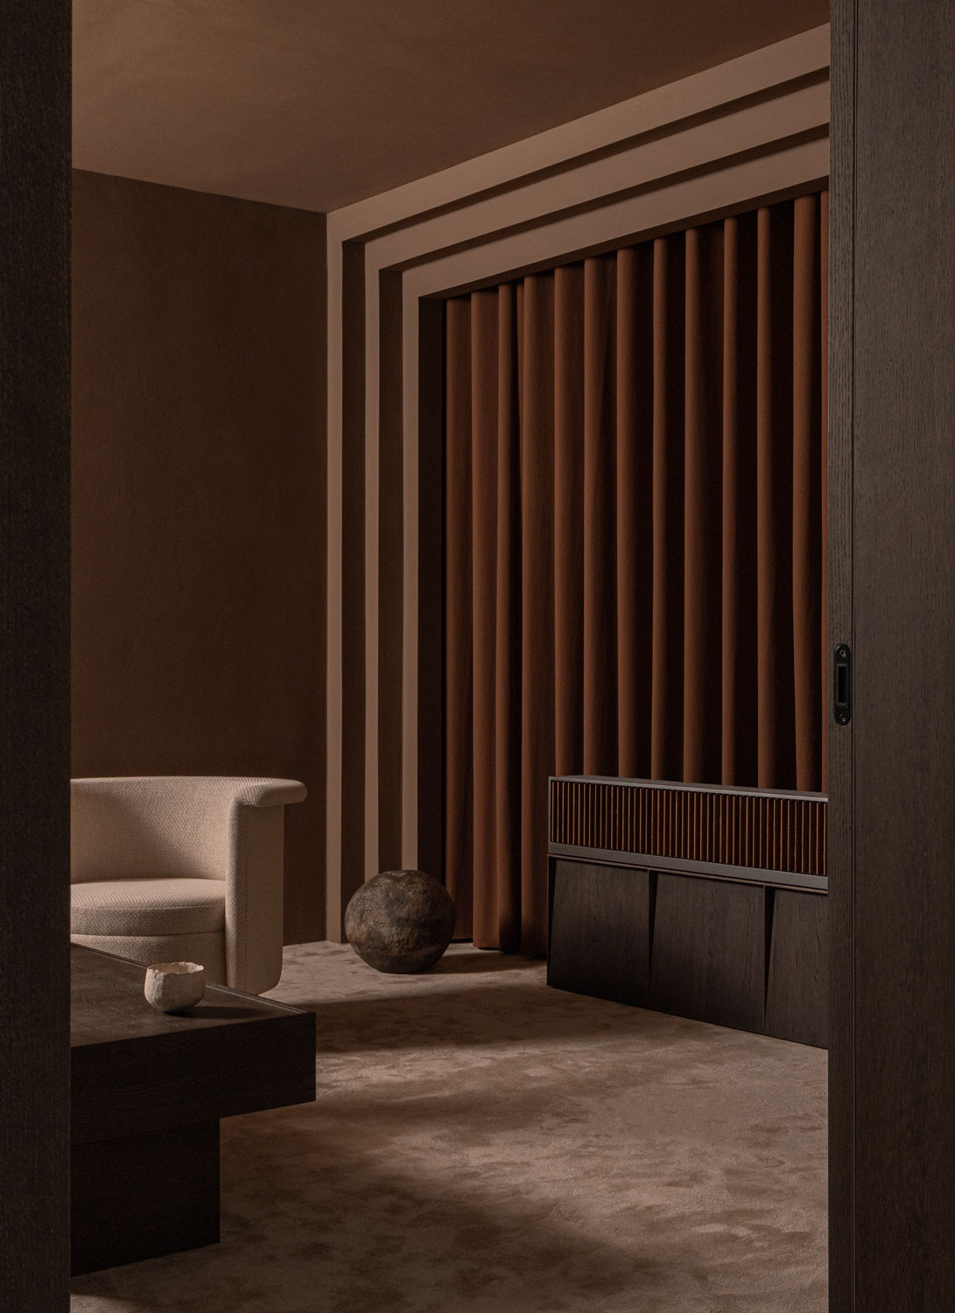
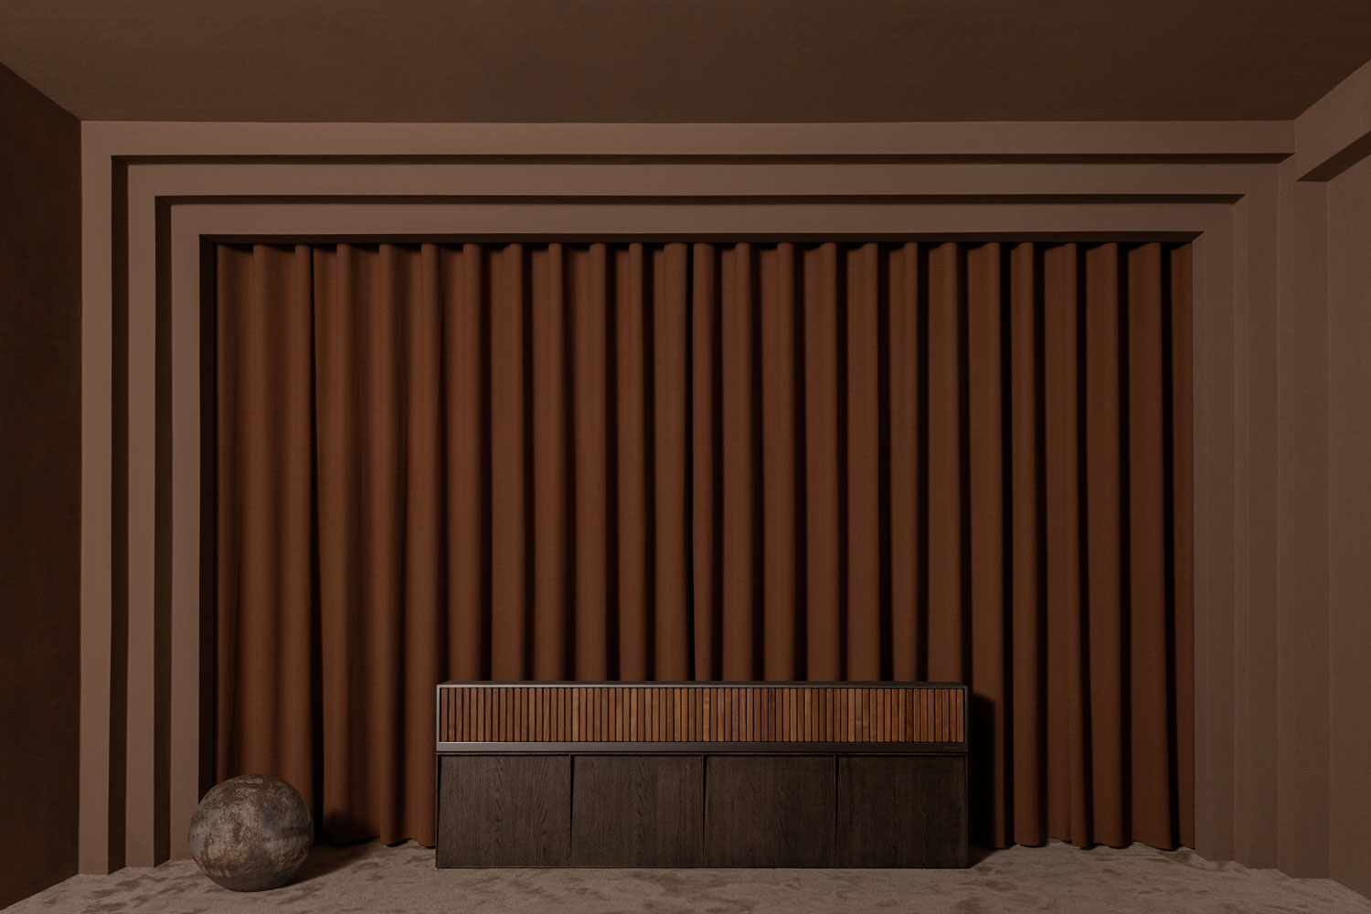
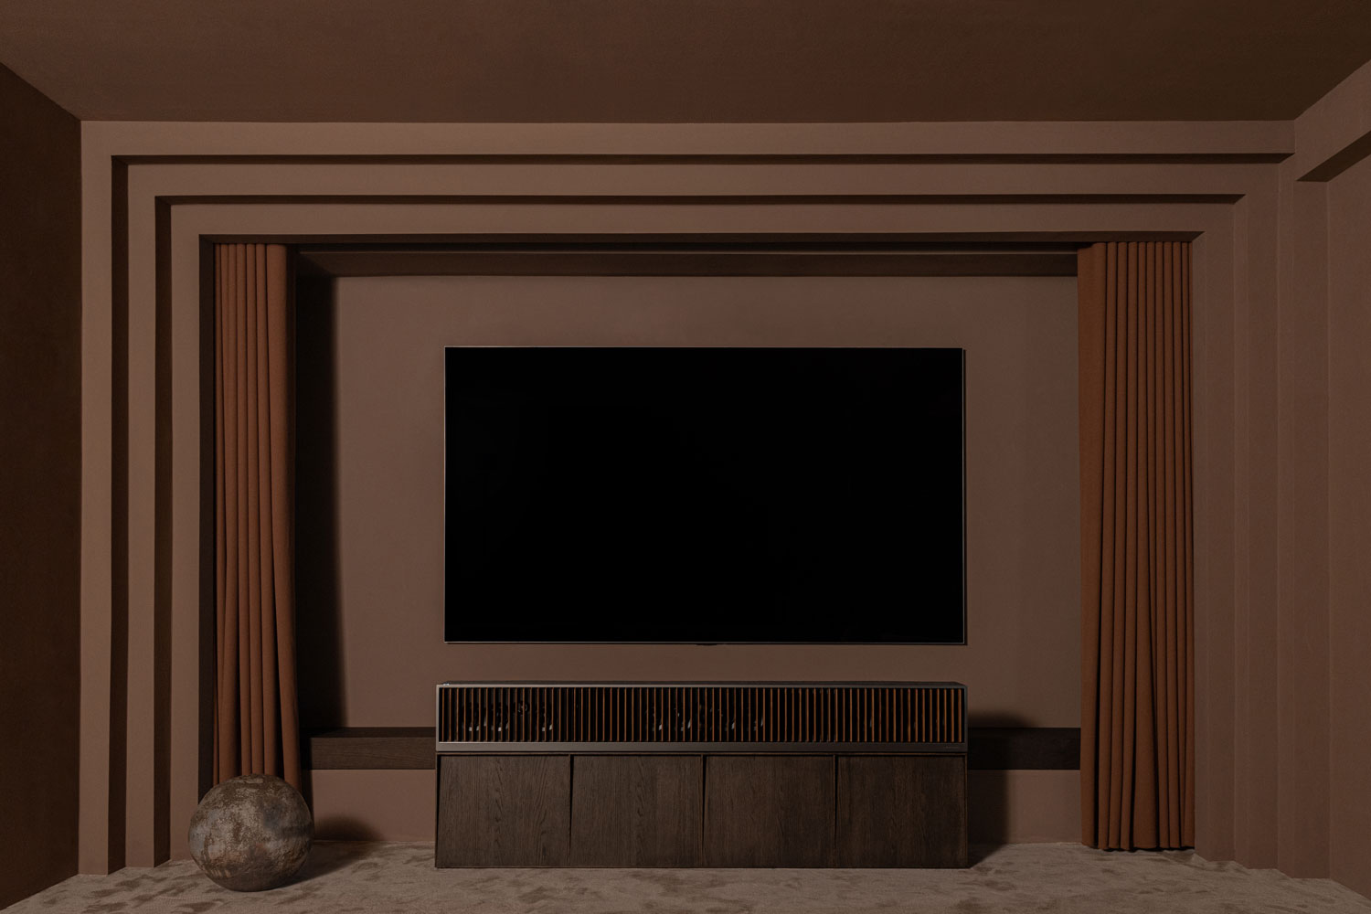
Acoustically isolated from the surrounding spaces, the downstairs cinema creates an intimate enclosure for attentive listening. Curtains and soft finishes help absorb sound, while a tone-on-tone palette of warm browns carries across walls, textiles and timber. Subtle shifts in texture lend depth to the room, allowing the eye to rest as sound takes presence.
Here, listening extends beyond the ear: it is felt in the body, in the stillness of the room and in the subtle response of the materials around it. The technical care behind it is expressed through the ease of inhabiting the space – the comfort of a seat, the texture beneath a hand, the clarity of music filling a room. Architecture creates the conditions for attention, allowing listening to become a slower, more absorbing encounter.