Norm Studio
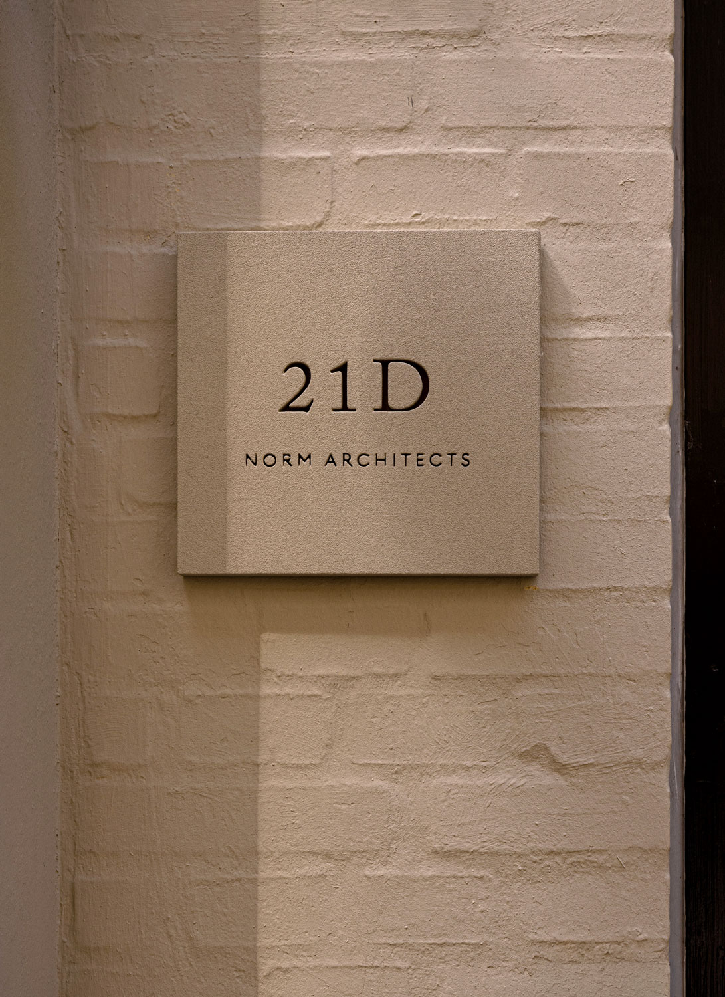
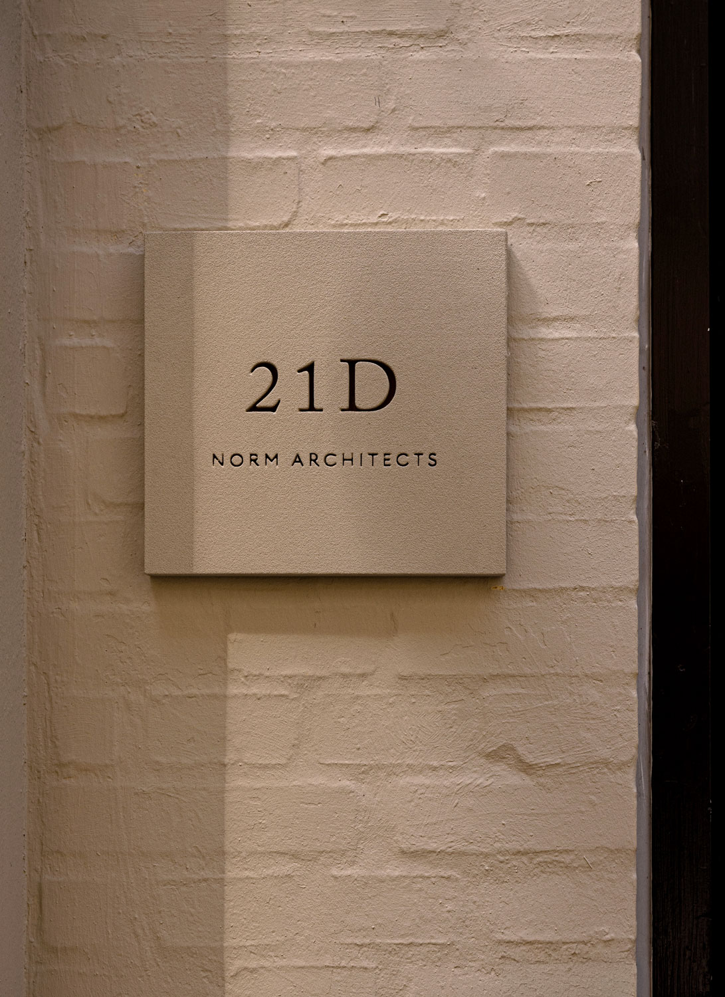
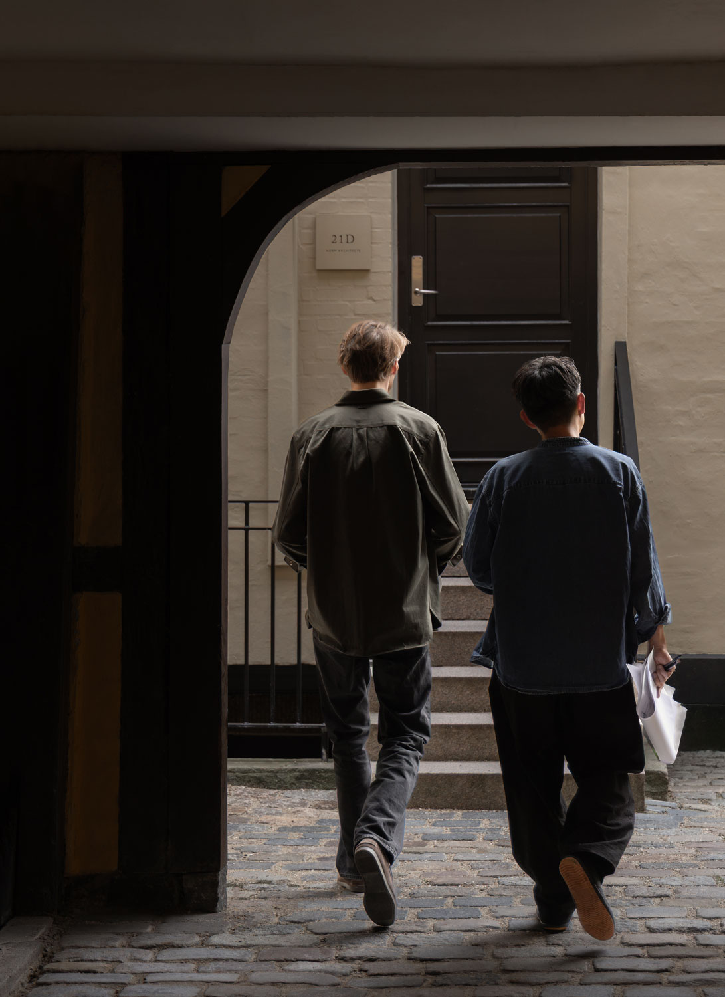
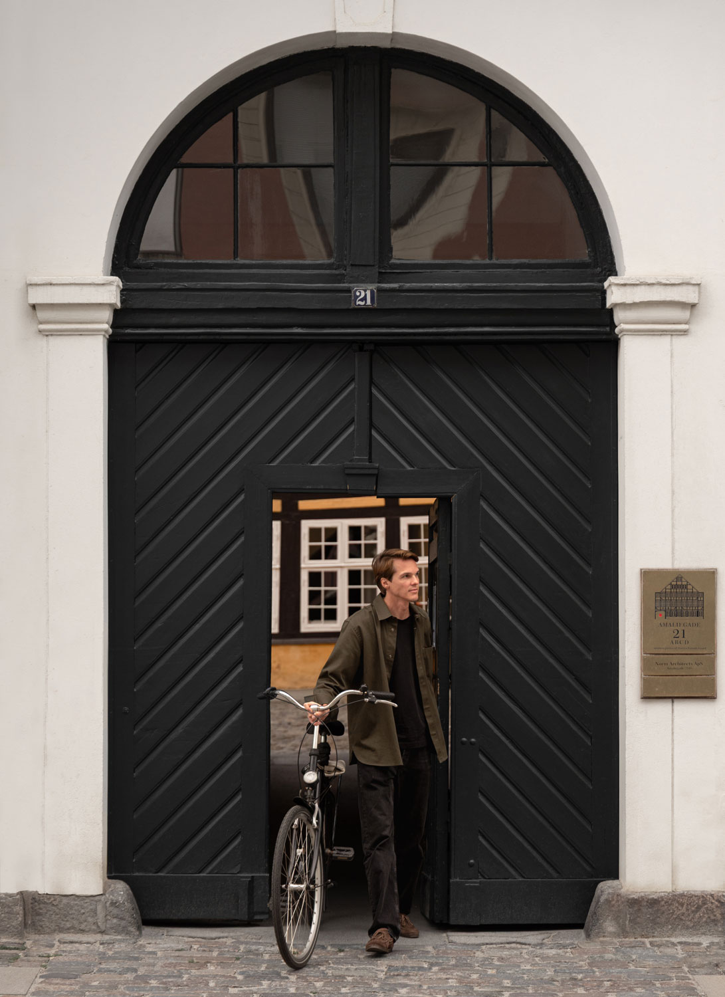
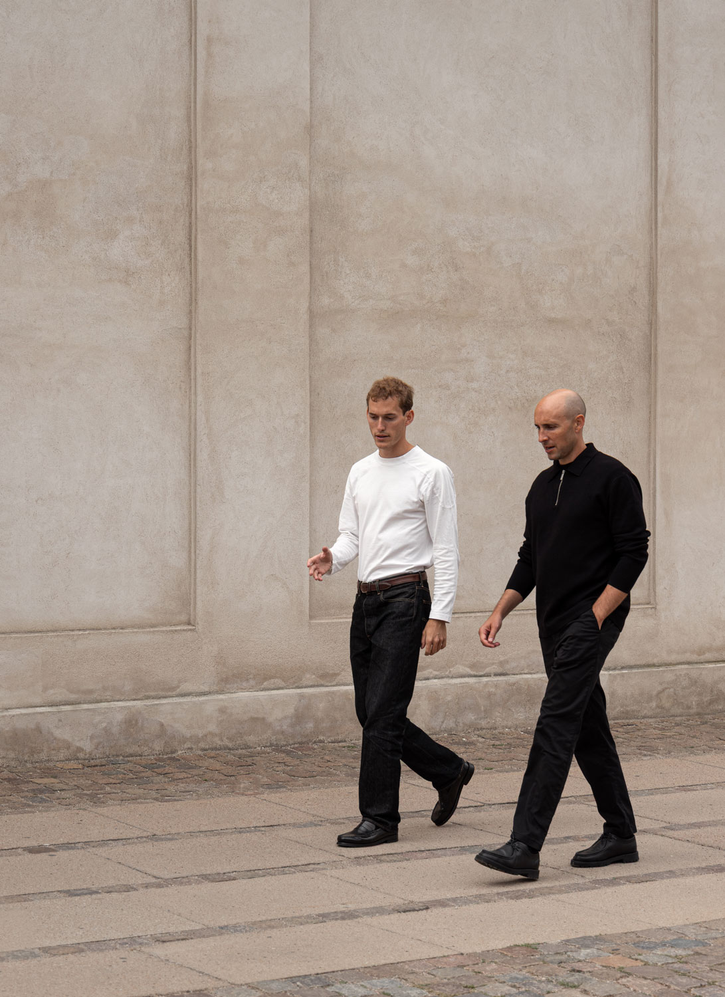
Set within a peaceful courtyard in Copenhagen’s historic Frederiksstaden, our new studio is a home built from the same conviction that shapes every project we take on: that architecture is, first and foremost, a material and sensory experience. Conceived not as a showroom or conventional office space, but as a place to think, make and build community, it translates our own language of restraint and warmth into a space we will inhabit every day.
Location
Copenhagen, Denmark
Photography
Karl Tranberg Jonas Bjerre-Poulsen
Category
Residential
Year
2026
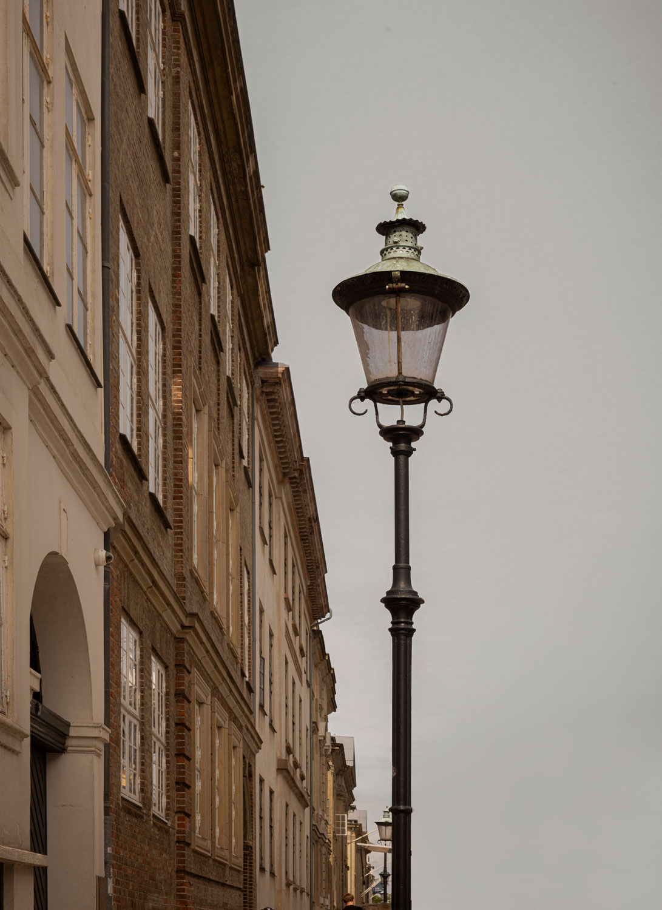
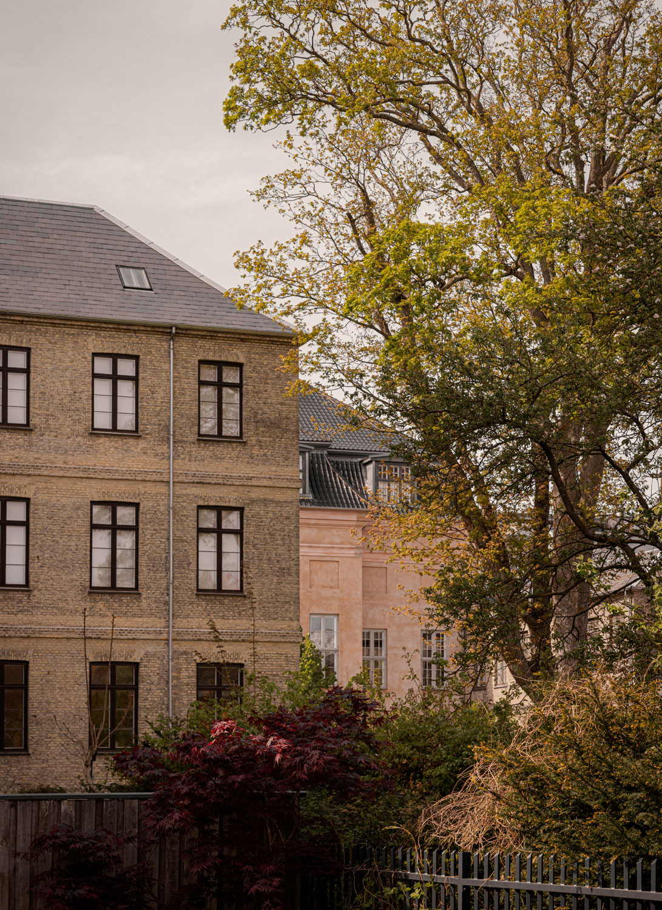
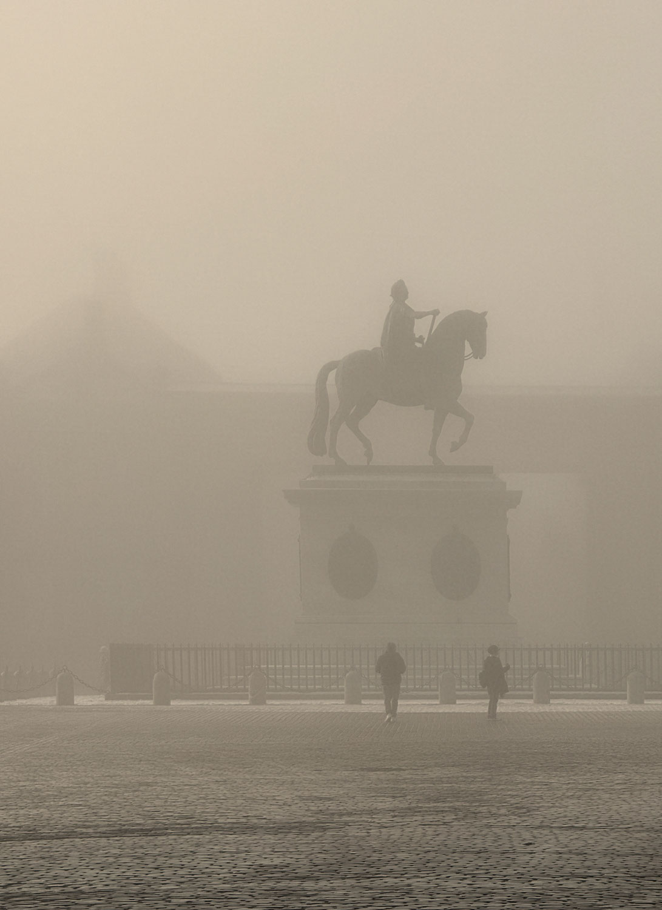
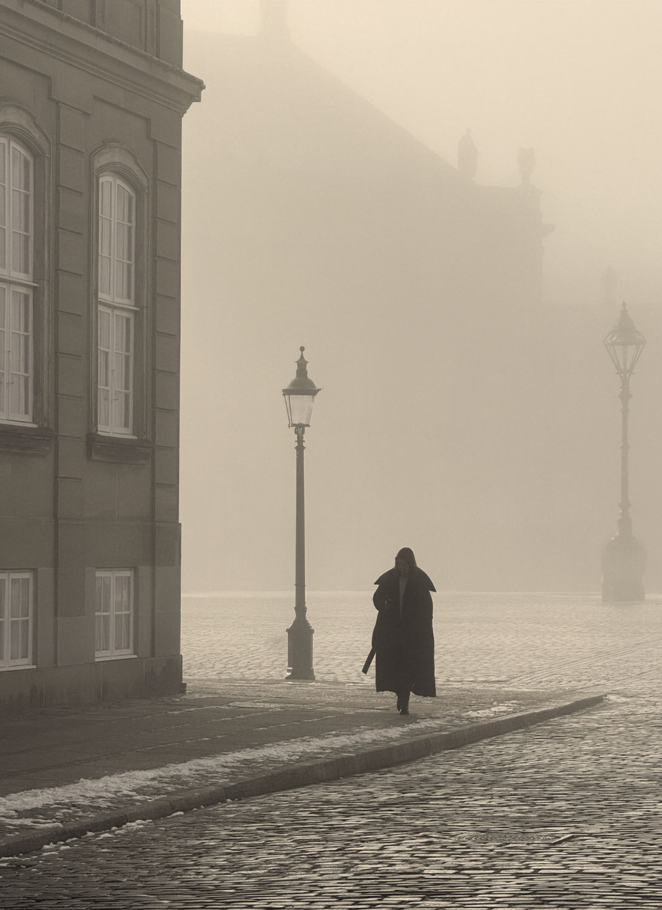
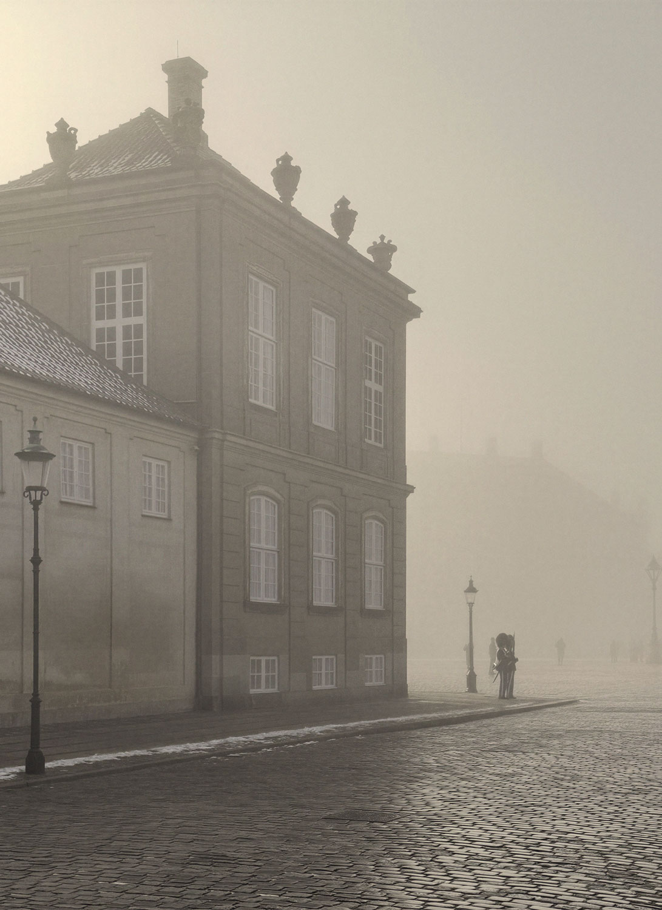
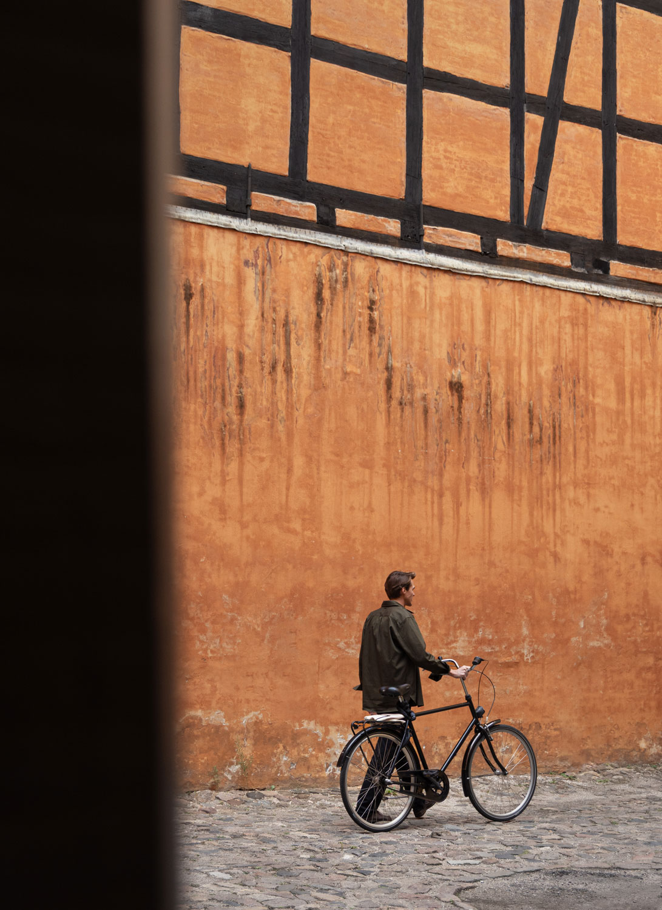
Laid out in the mid-18th century, Frederiksstaden is Copenhagen at its most composed – a Rococo district shaped by generous axes around Amalienborg, the residence of the Danish royal family, with the dome of Frederik’s Church rising at its centre and the harbour close at hand. Yet behind its ordered facades lies another, more intimate city of courtyards, workshops and secondary buildings accumulated over time. Our new home occupies one of these: a freestanding industrial building from the 1930s, set back from Amaliegade and surrounded by the older city.
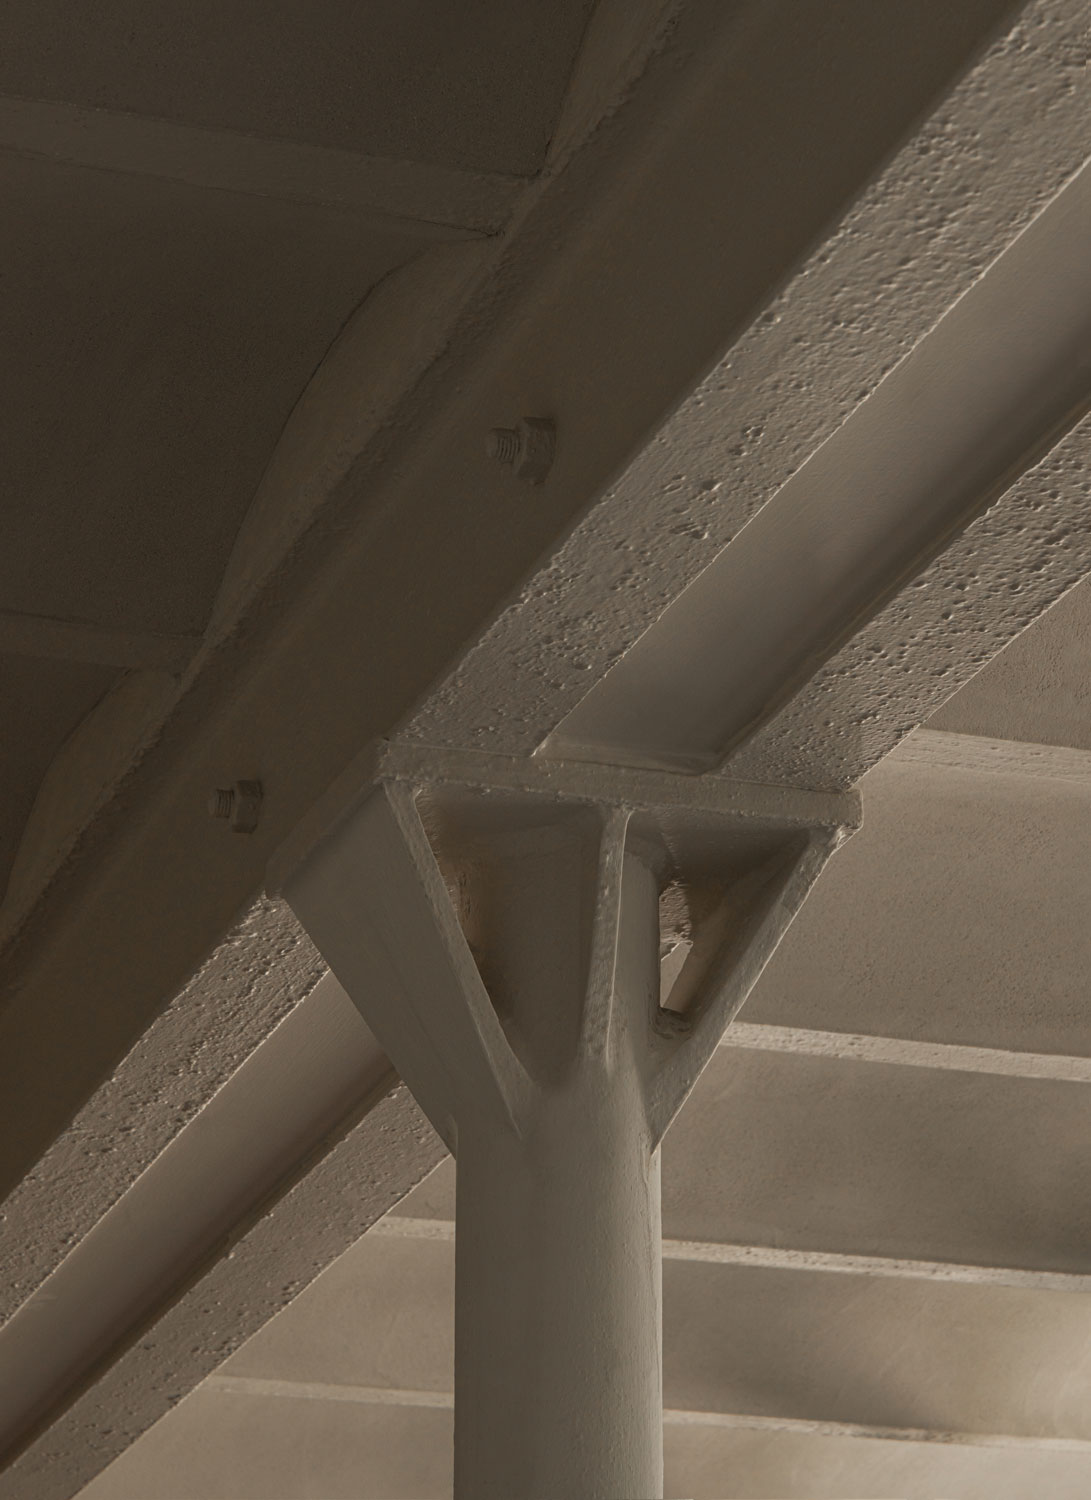
This contrast became a natural starting point for the transformation. Rather than imposing a new architecture upon the building, we sought to strip it back and make its existing character more legible. Its structural steel, vaulted ceilings, generous proportions and traces of its industrial past have been retained and brought into dialogue with a calmer, more tactile layer of materials – allowing old and new to coexist in a way that feels both considered and natural.
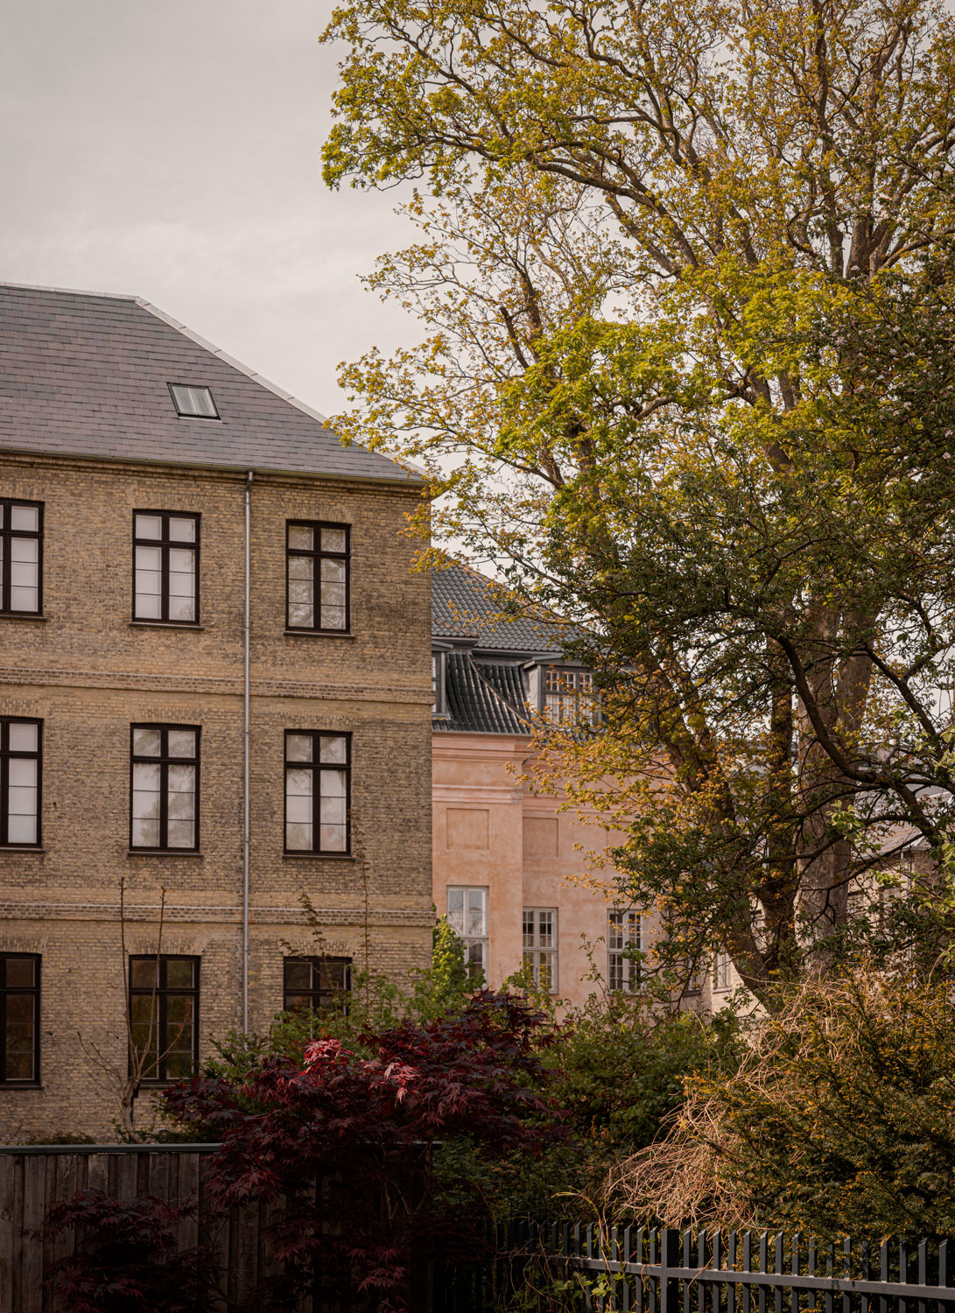
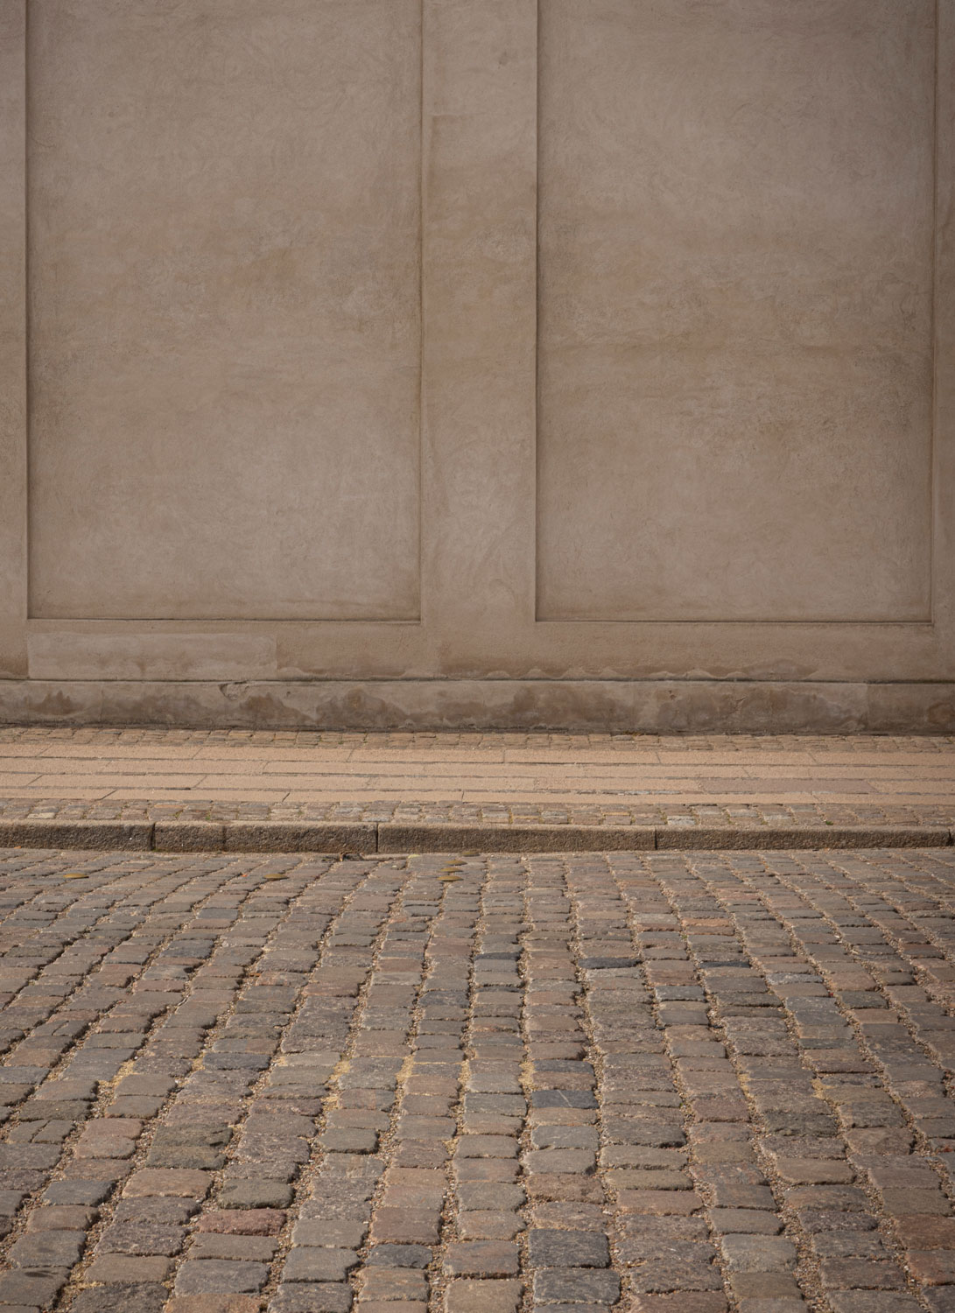
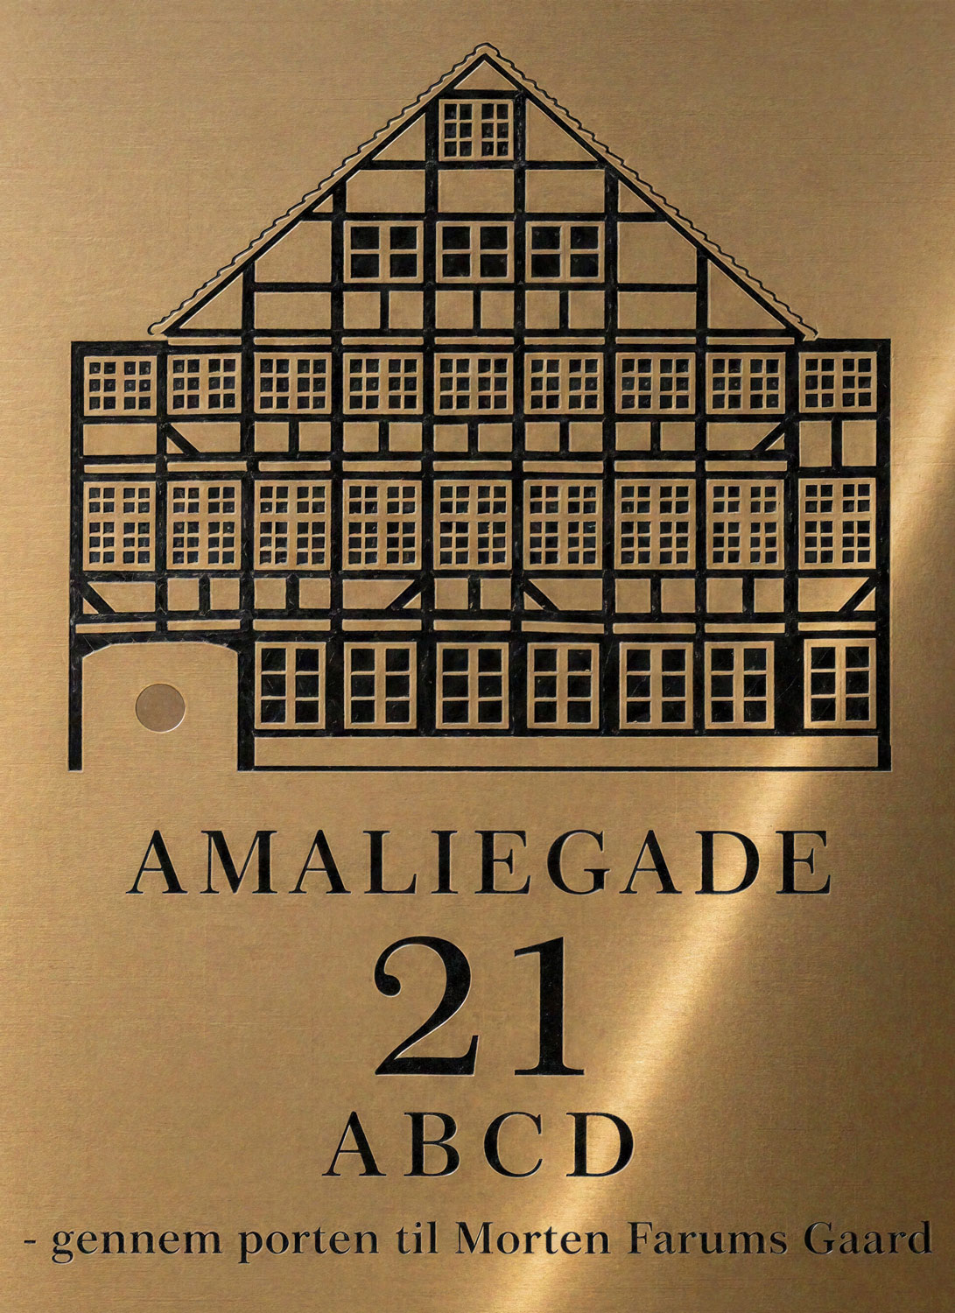
Set within Copenhagen’s historic Frederiksstaden, our new studio is tucked away in a couryard on Amaliegade. The district’s structured lines, muted tones and enduring materiality informed the palette within, rooting the studio in the character of its surroundings.
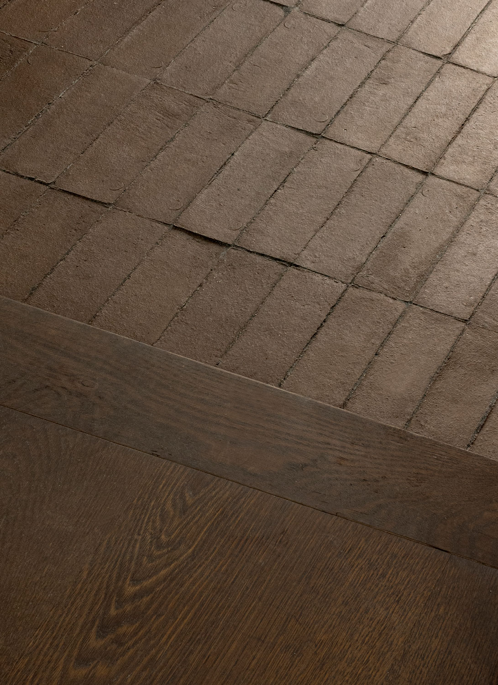
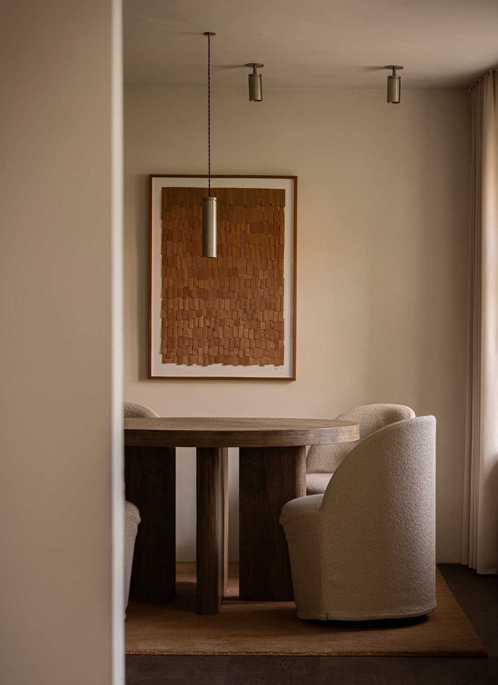
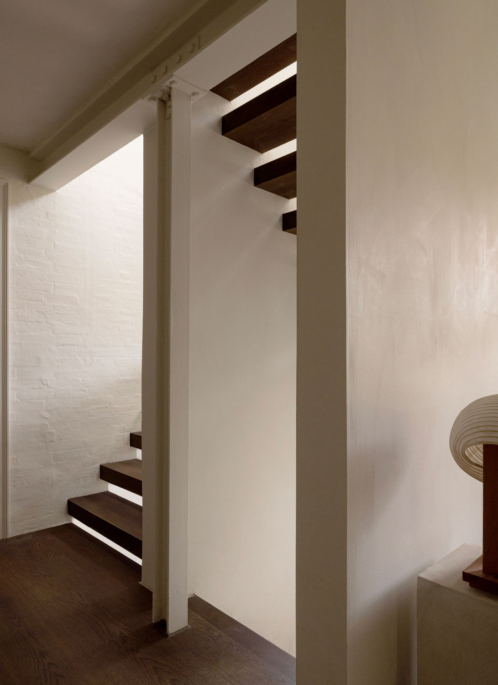
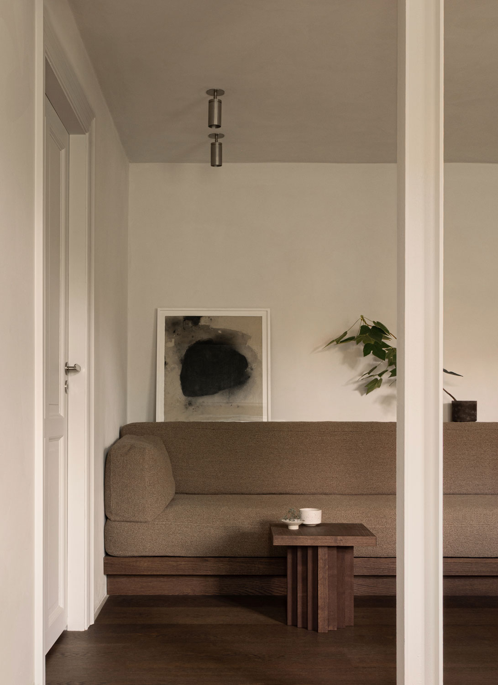
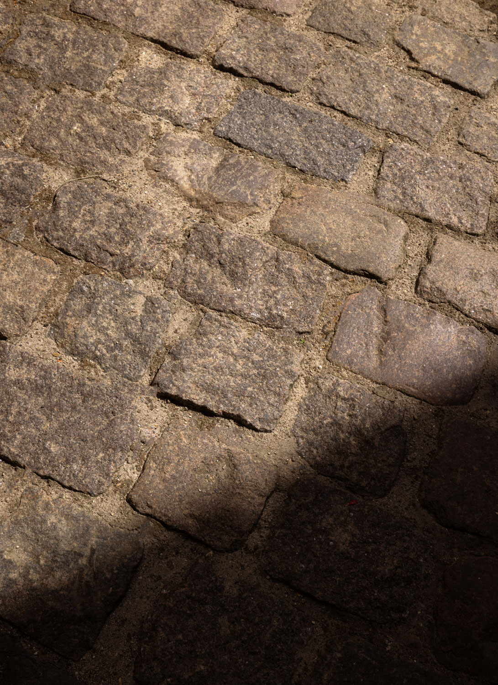
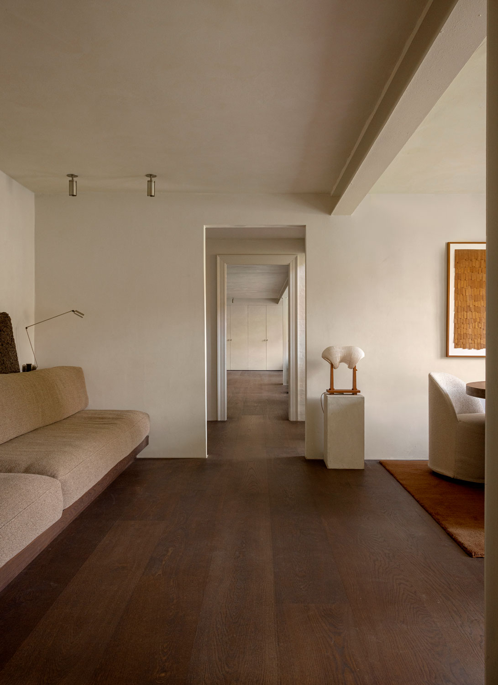
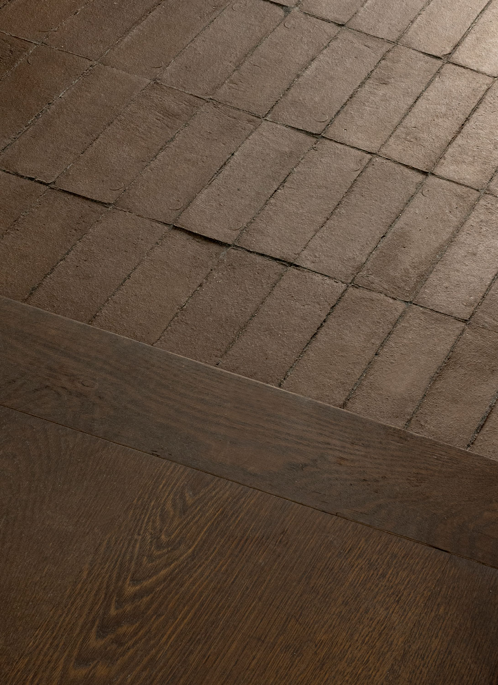
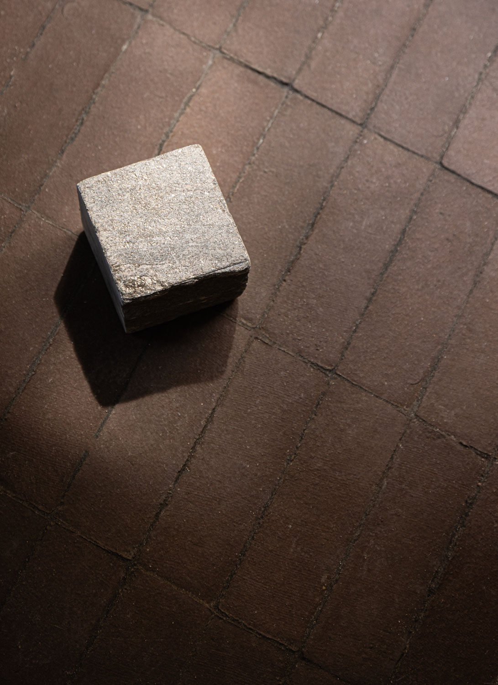
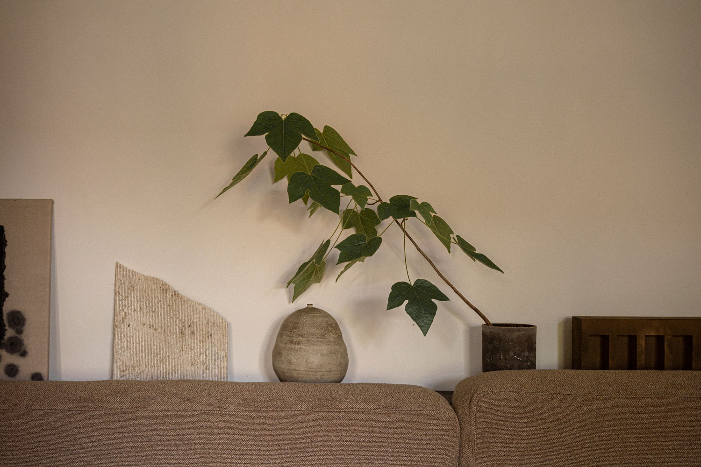
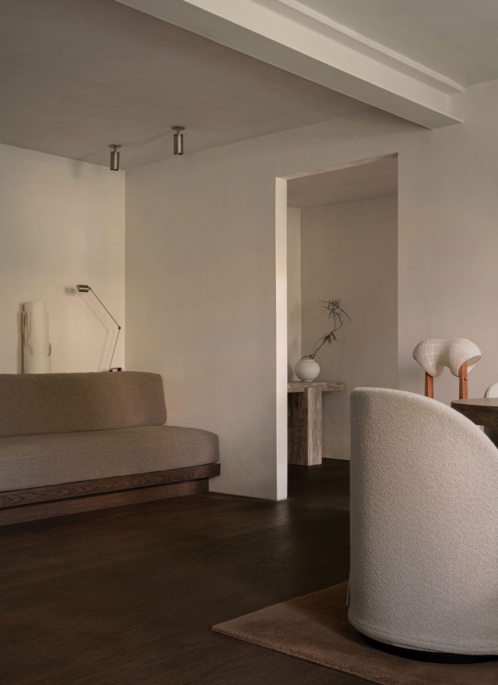
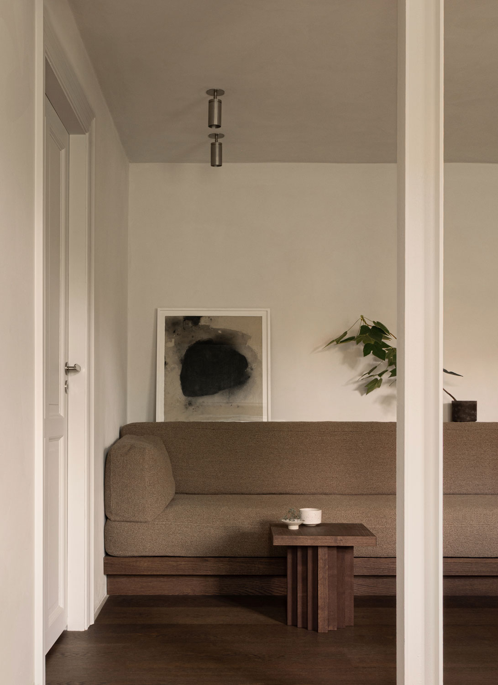
Suspended between the walls, a bespoke sofa by Kolon extends along the length of the room, upholstered in fabric from our collection for One Mario Sirtori. Underfoot, a dark brick flooring recall the cobblestones of the outside courtyard and continue into the entrance, meeting Dinesen timber in a gradual transtion from city to studio.
The studio unfolds across three floors, each holding its own register of the working day. It was important to us, that our studio holds different ways of being at once: it should offer focus and comfort to those who work there every day, while feeling open and inviting to the clients, collaborators and friends who pass through. Rather than treating these as separate conditions, we sought to blur the distinction between workplace and home, creating an atmosphere in which work, conversation and hospitality could coexist naturally.
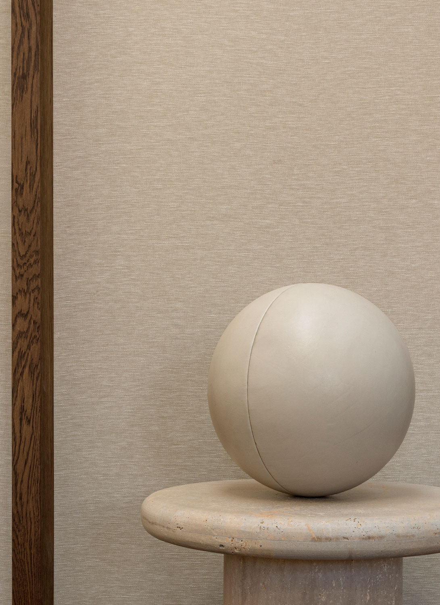
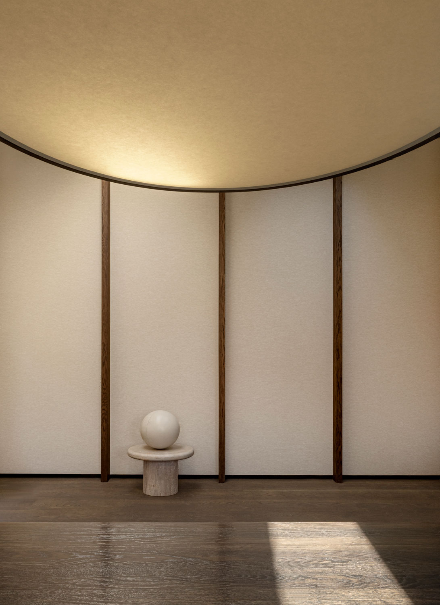
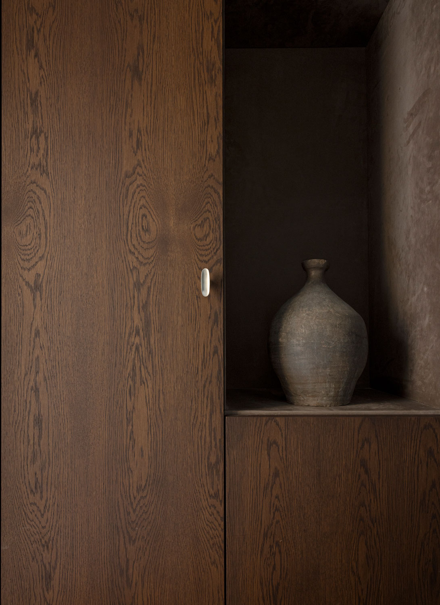
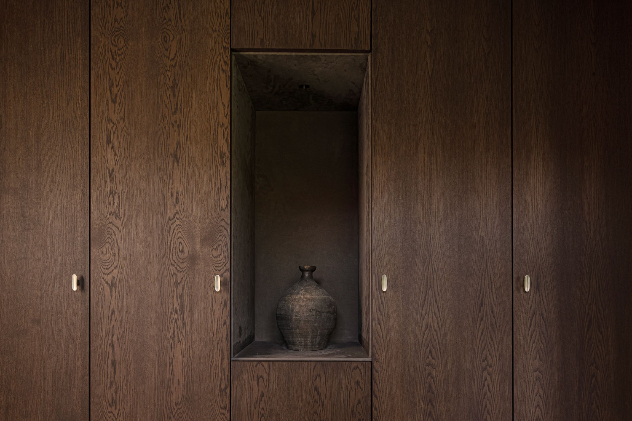
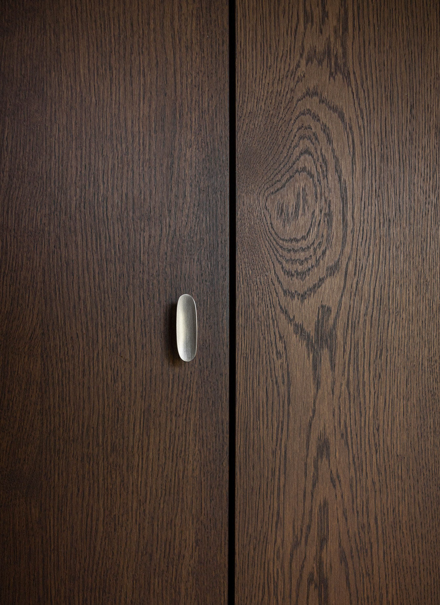
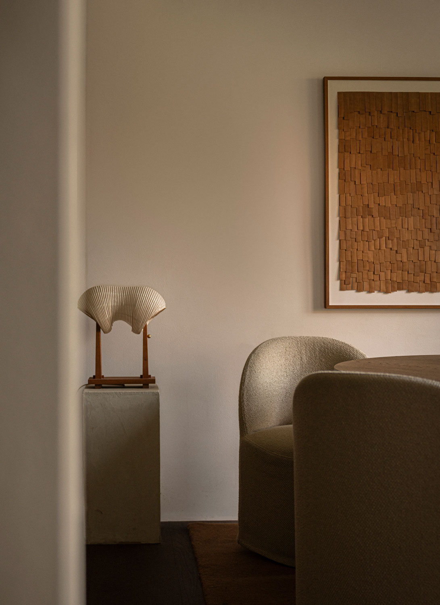
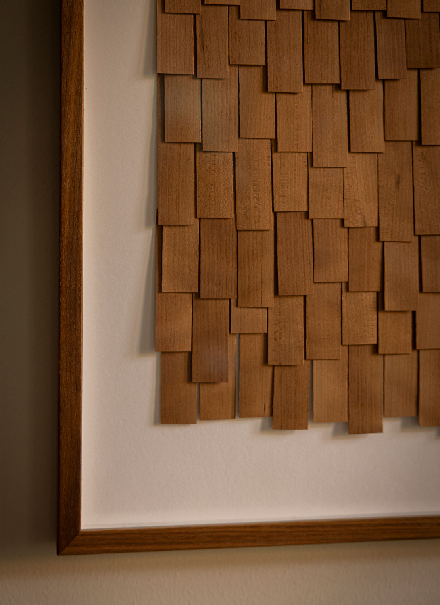
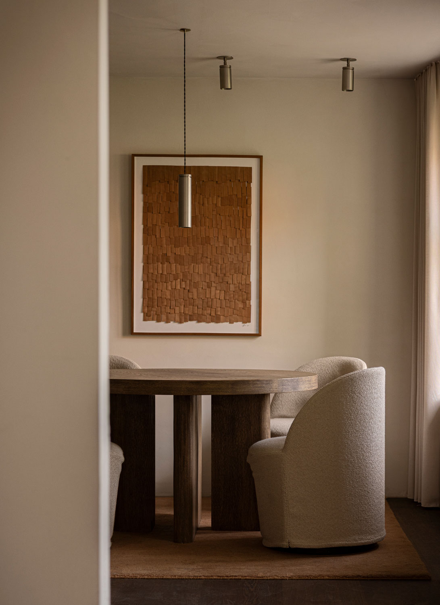
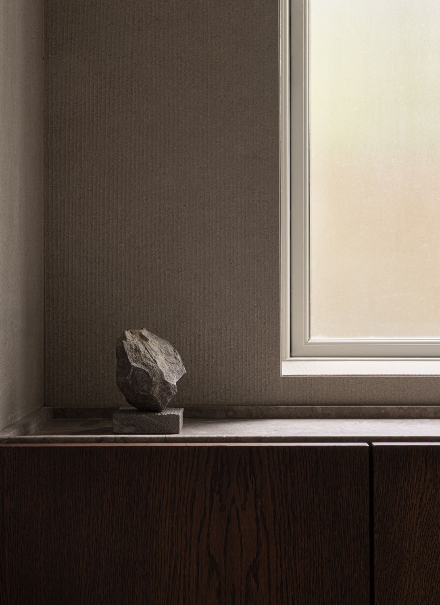
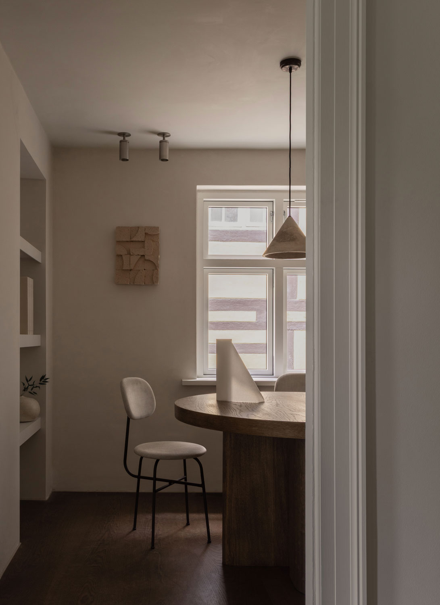
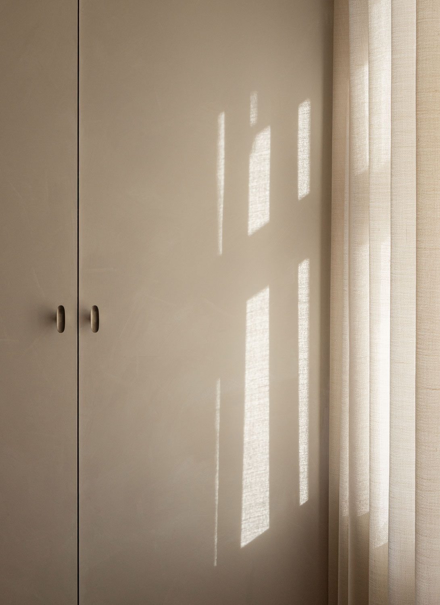
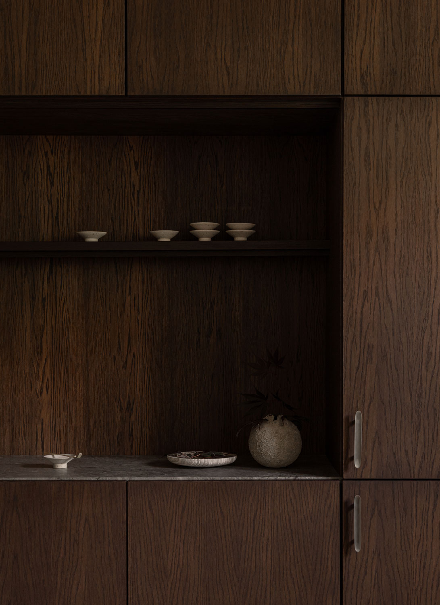
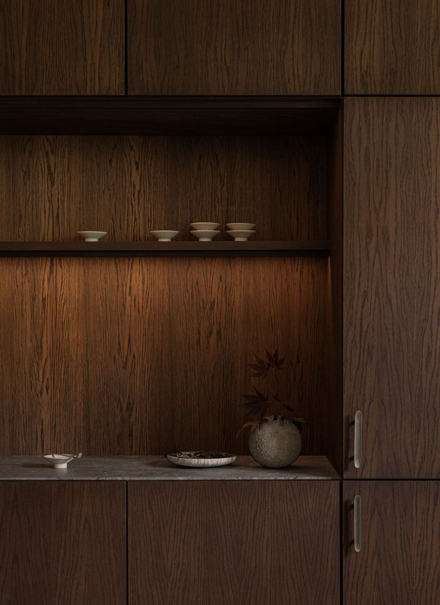
On the ground floor, a welcoming space gathers around a round table beneath an artwork by Sara Martinsen. We wanted the entrance to feel calm and grounded, with a muted palette allowing the natural character of wood, leather and brick to come forward. While the practicalities of everyday life are concealed behind the cabinet doors, a single opening gives space and presence to one carefully chosen object.
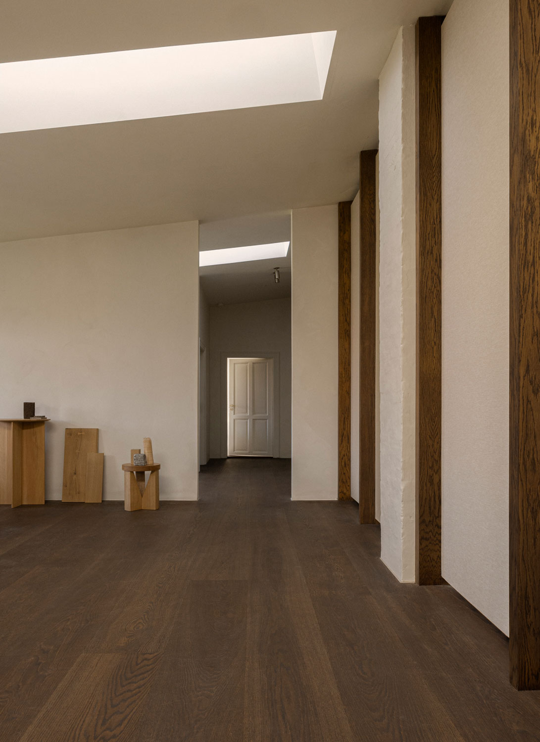
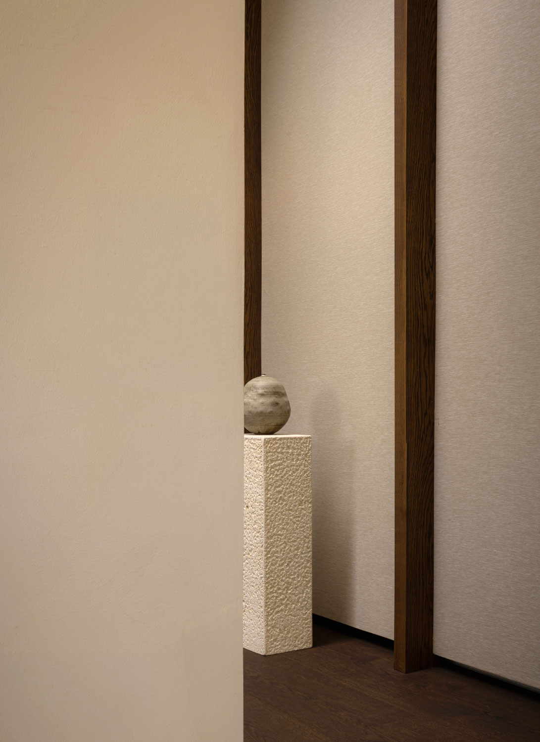
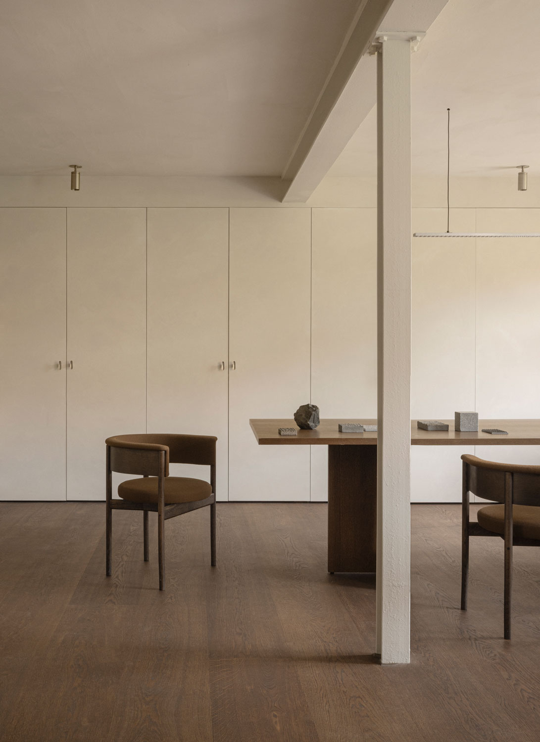
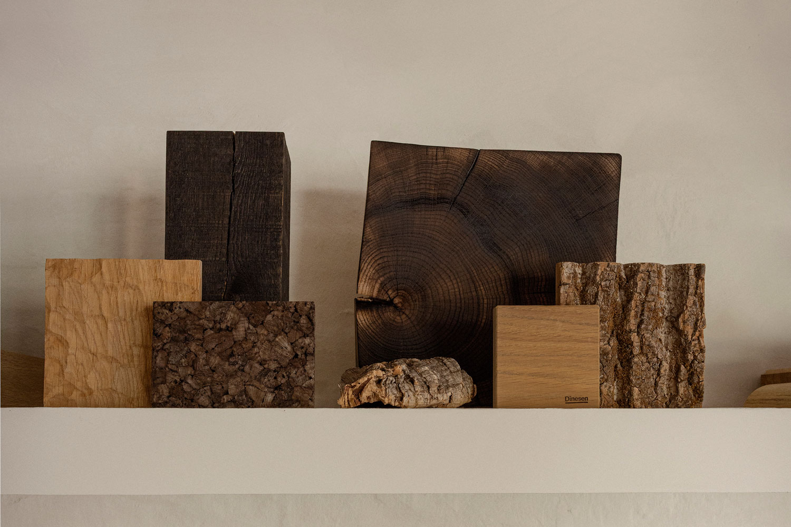
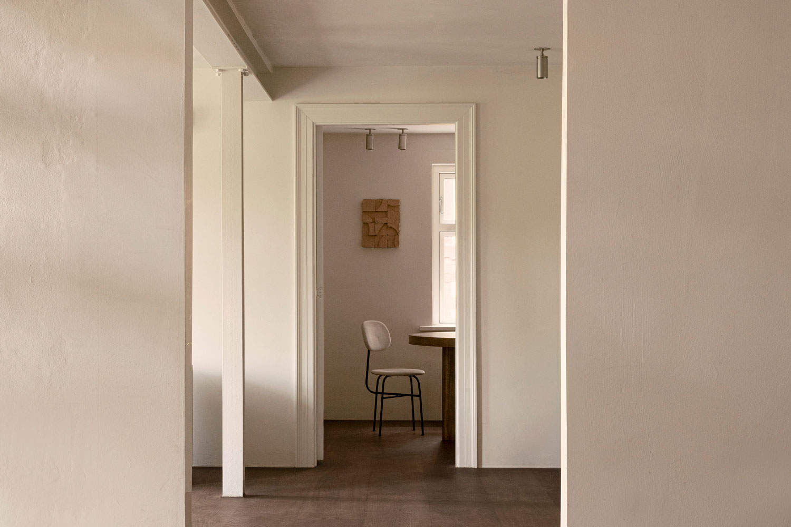
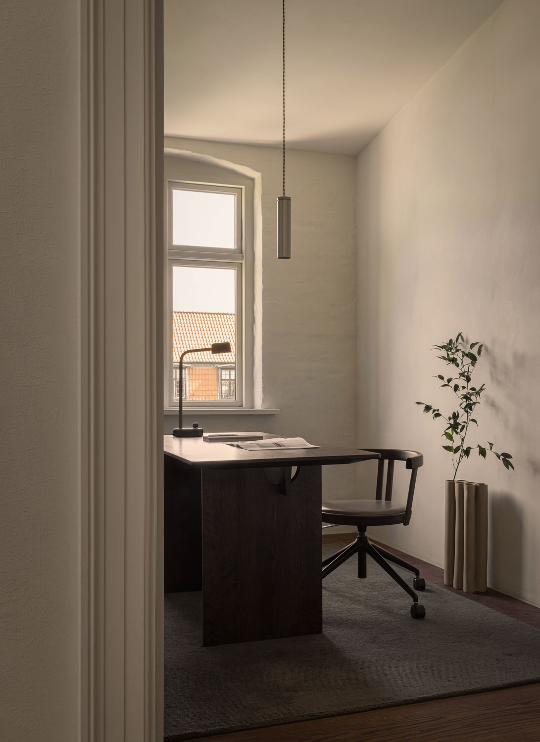
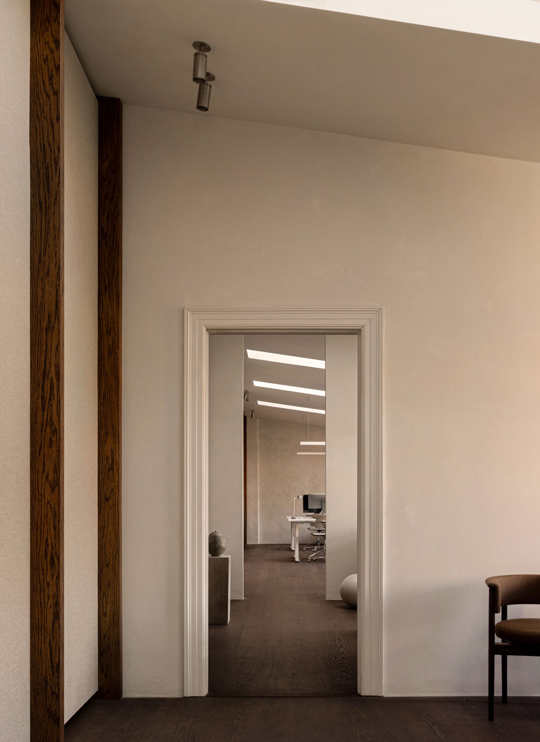
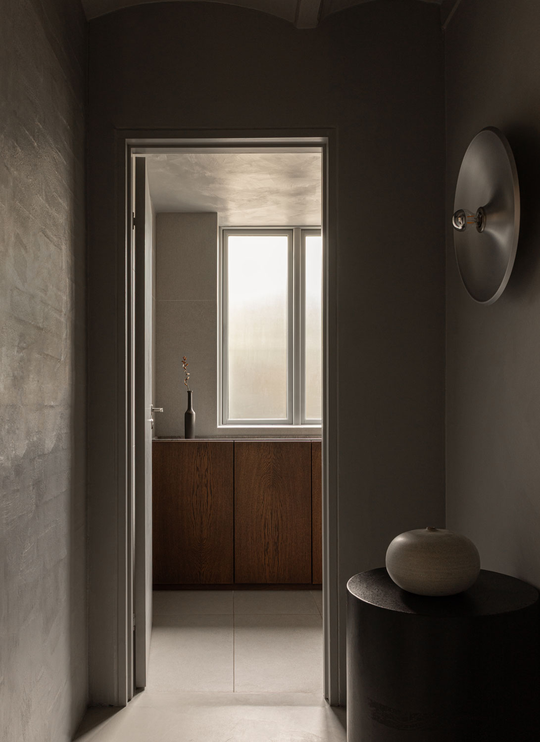
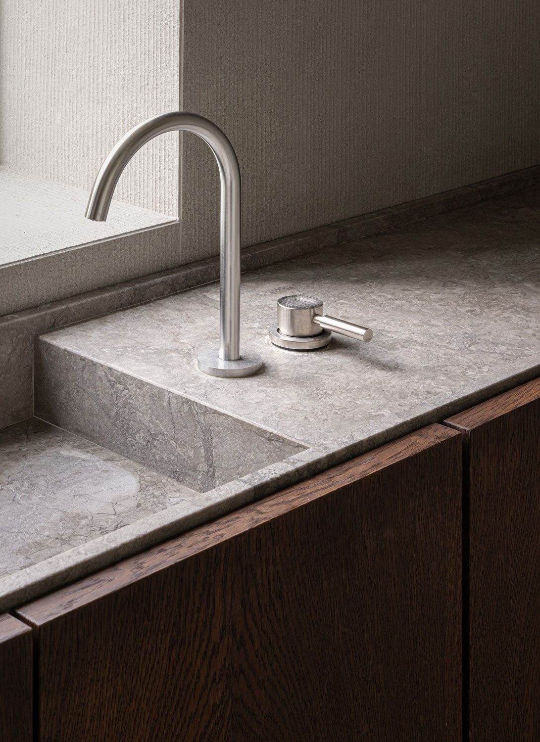
Across the ground and first floors, the rooms unfold in sequence, with carefully considered sightlines creating a sense of continuity and depth. Openings frame glimpses into the spaces beyond, allowing the studio to reveal itself gradually. While each room serves its own purpose, a consistent architectural and material language connects them throughout. Dark-oiled Dinesen floors form a continuous base, complemented by lime-painted walls, natural stone, textiles, dark woods and nickel-plated metals. The palette is restrained, yet continually shifts in response to texture, reflection, daylight and touch. Integrated storage further contributes to the visual calm, creating a tranquil backdrop for the activity of the working day.
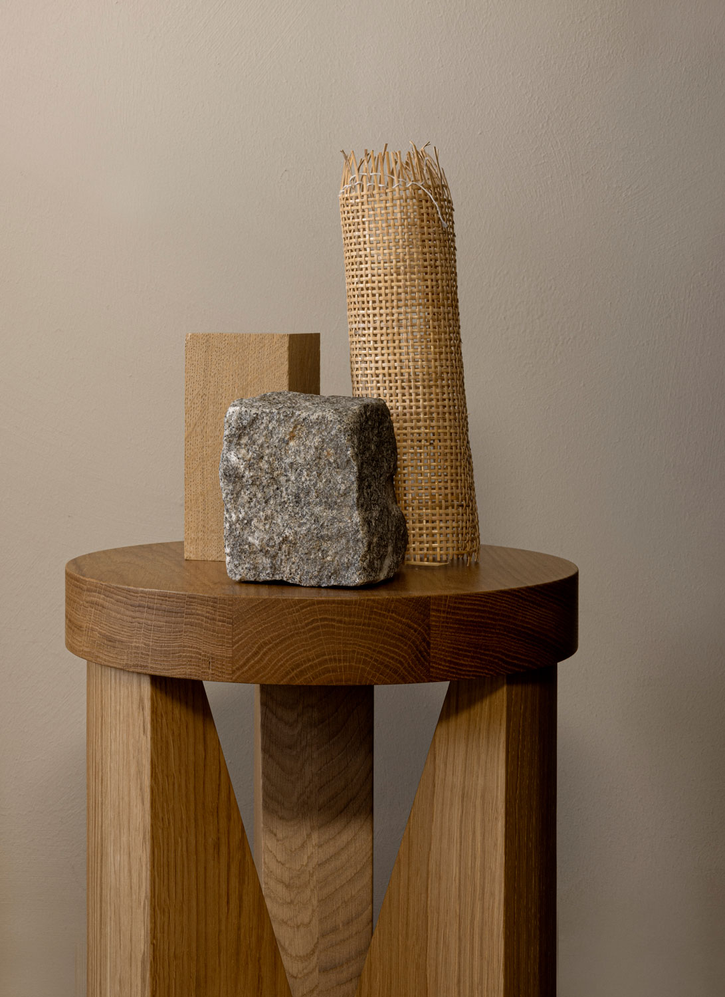
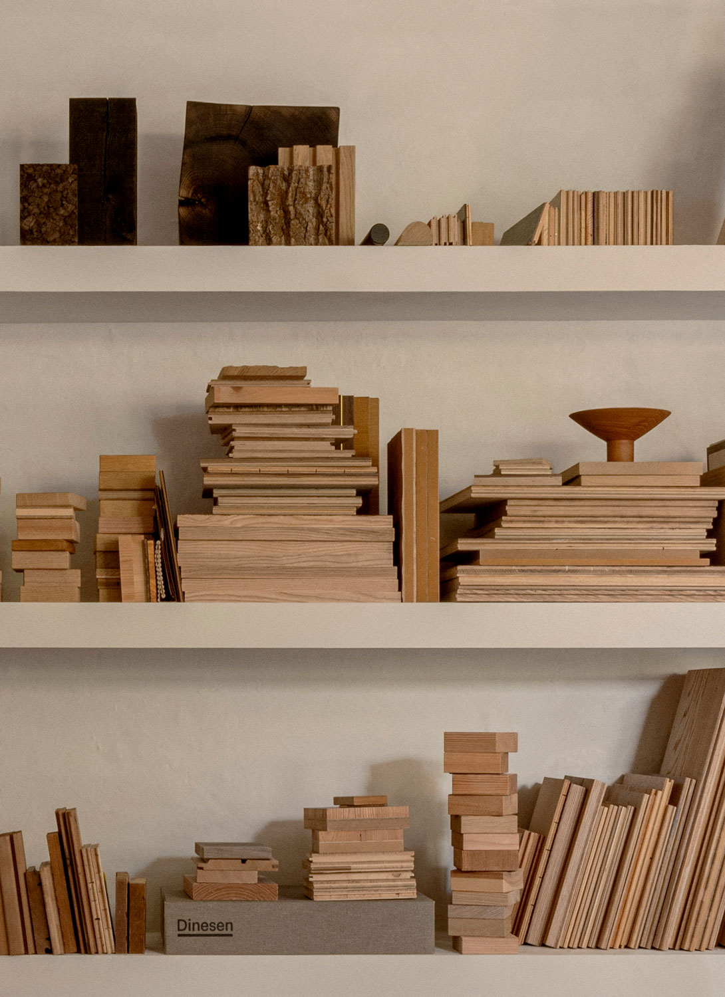
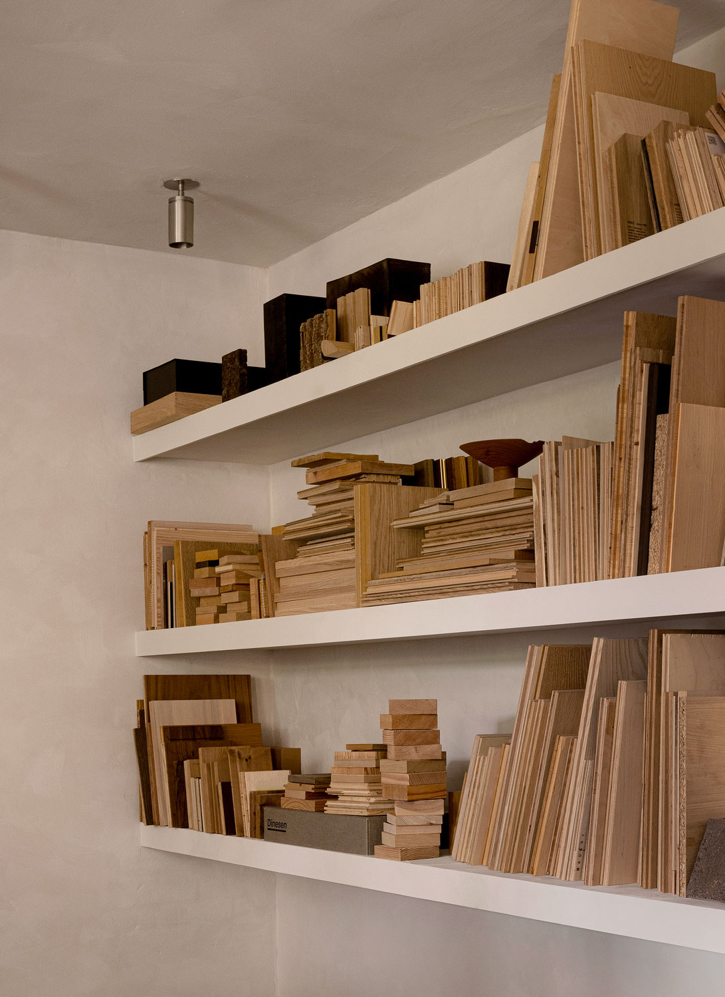
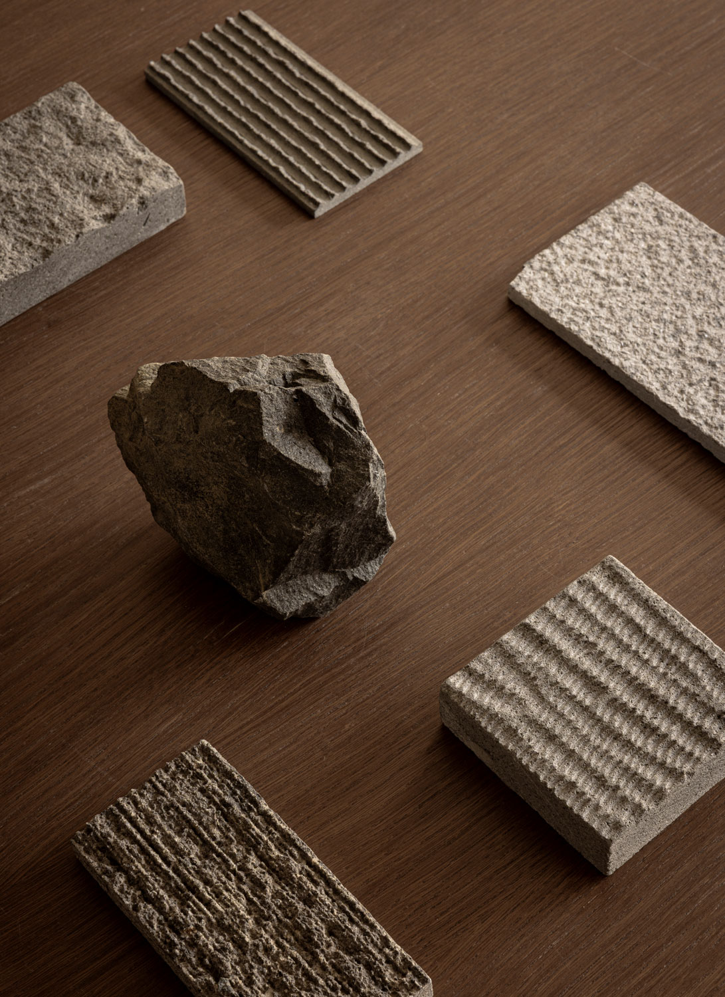
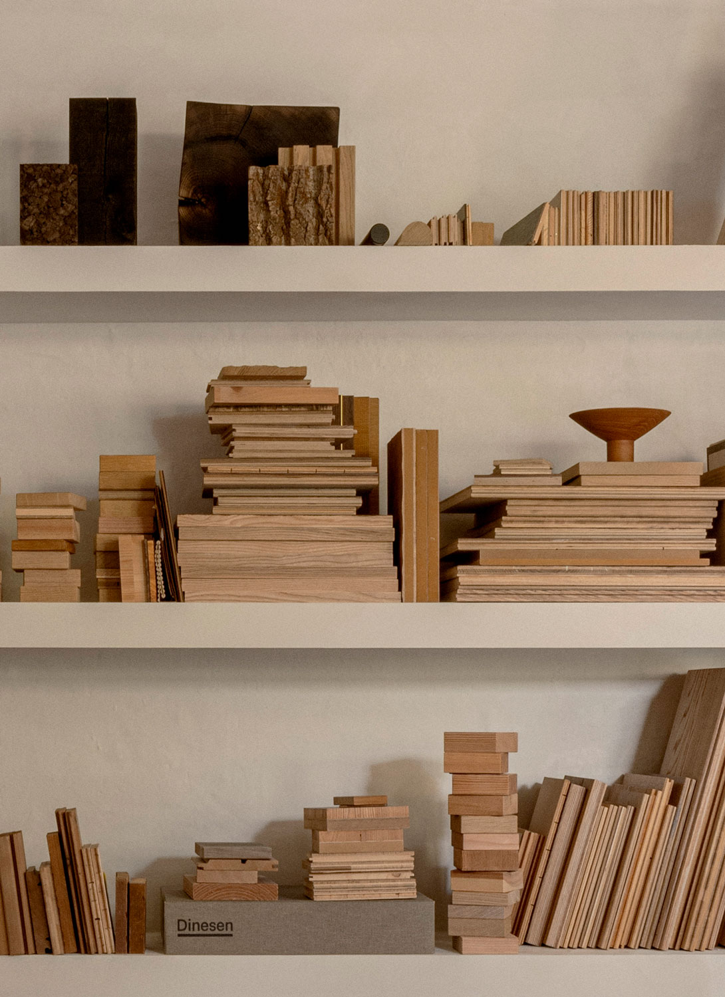
Alongside desks and meeting rooms are places to sit, read, eat, talk and retreat. Curated furniture, objects and artworks sit naturally among the tools of everyday practice, while books gathered over the years and an evolving library of stone, timber and textile samples keep the references and materials that inspire our work visible and within reach.
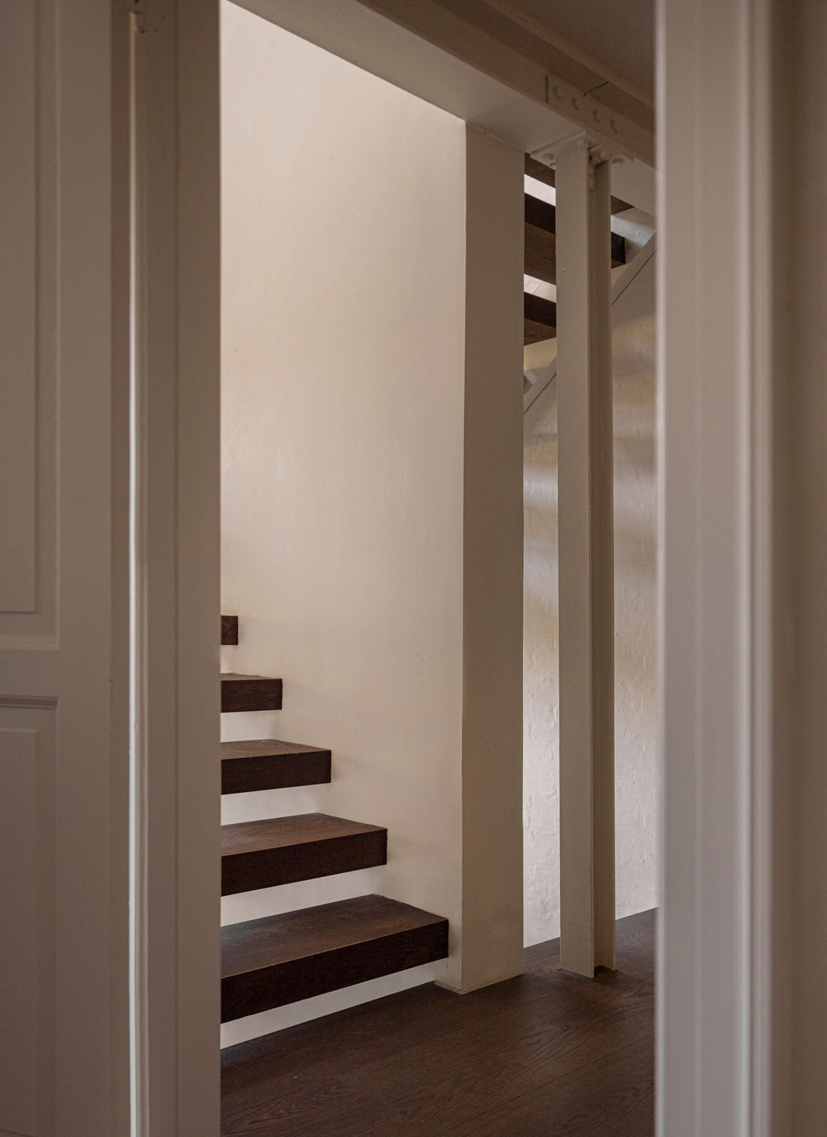
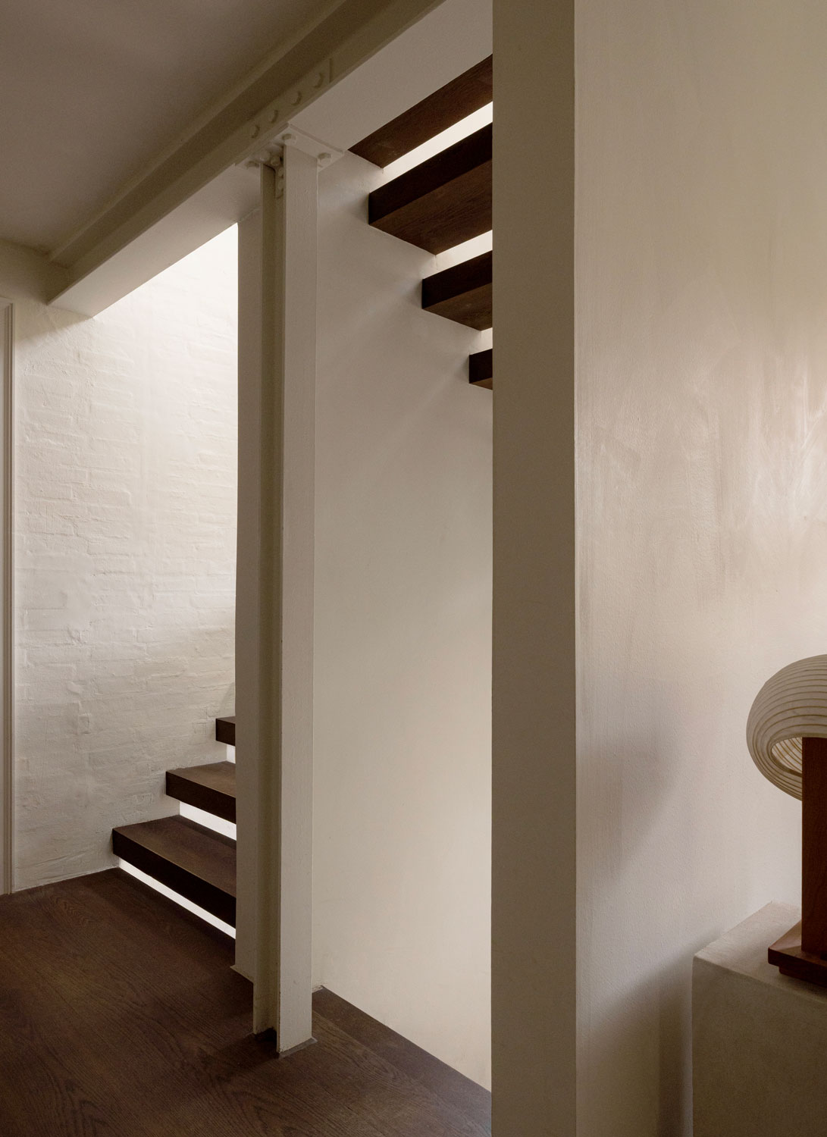
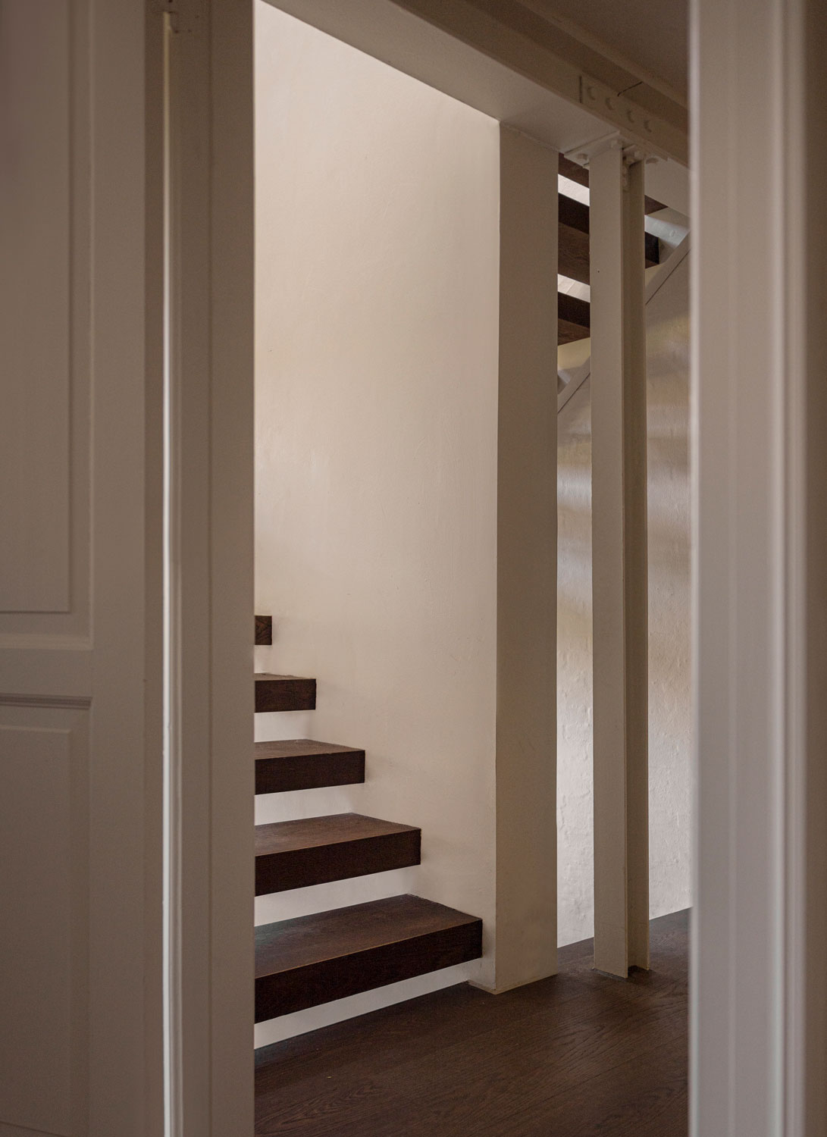
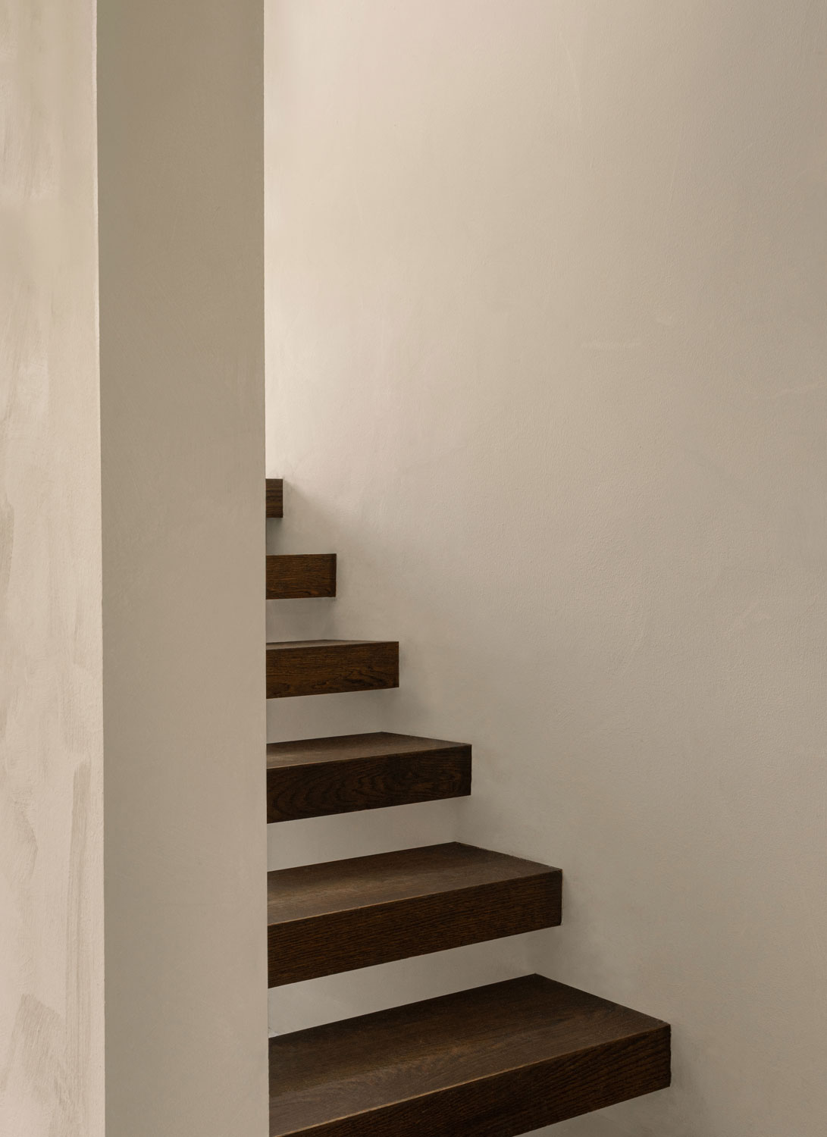
Connecting all three levels of the house, the staircase is formed from floating steps in the same Dinesen timber as the floors, while a wall between its two sides was built to reduce visual noise and bring a sense of calm and clarity to the space.
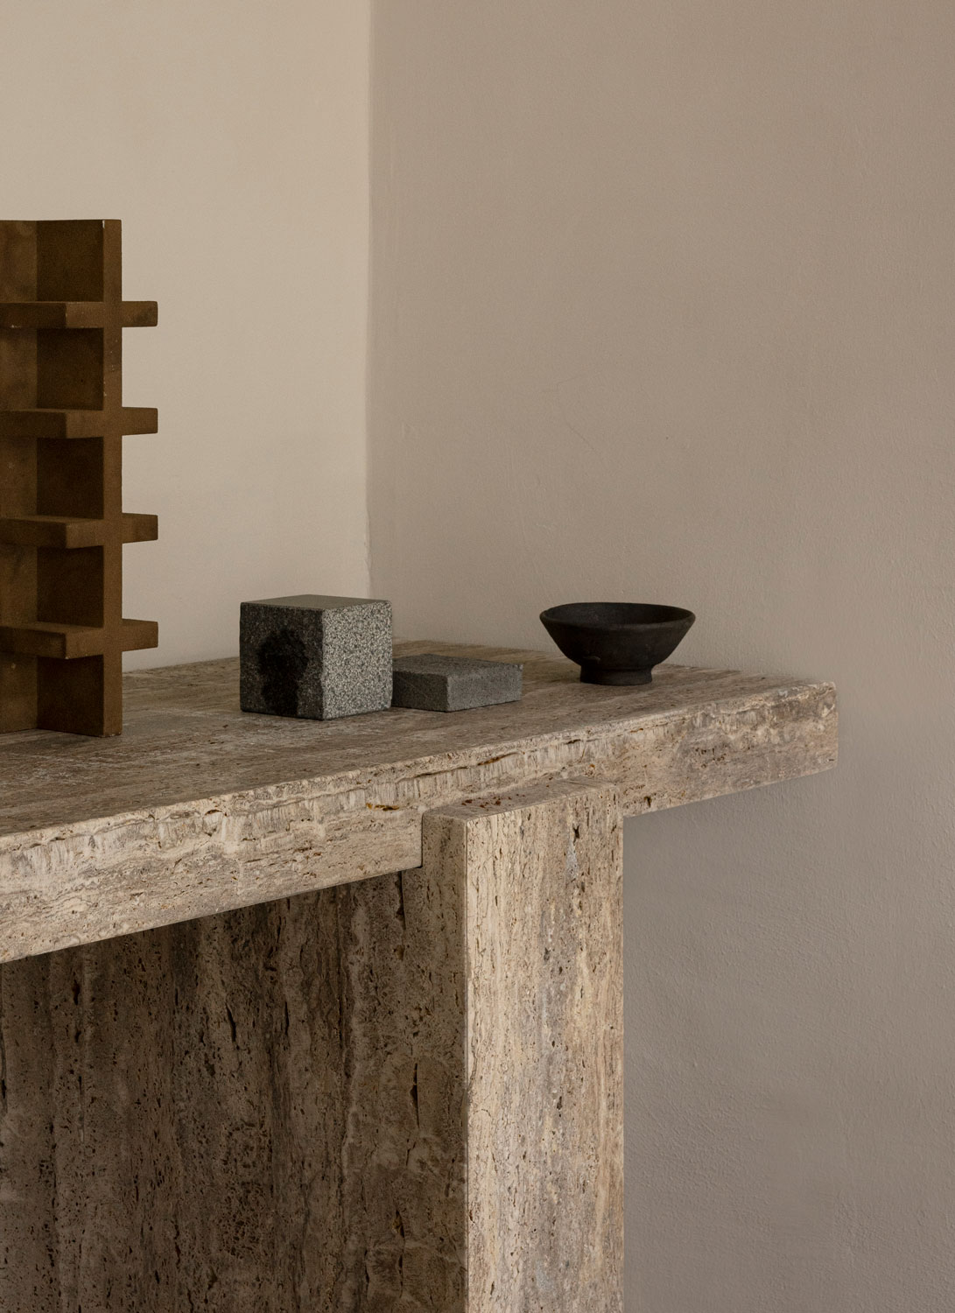
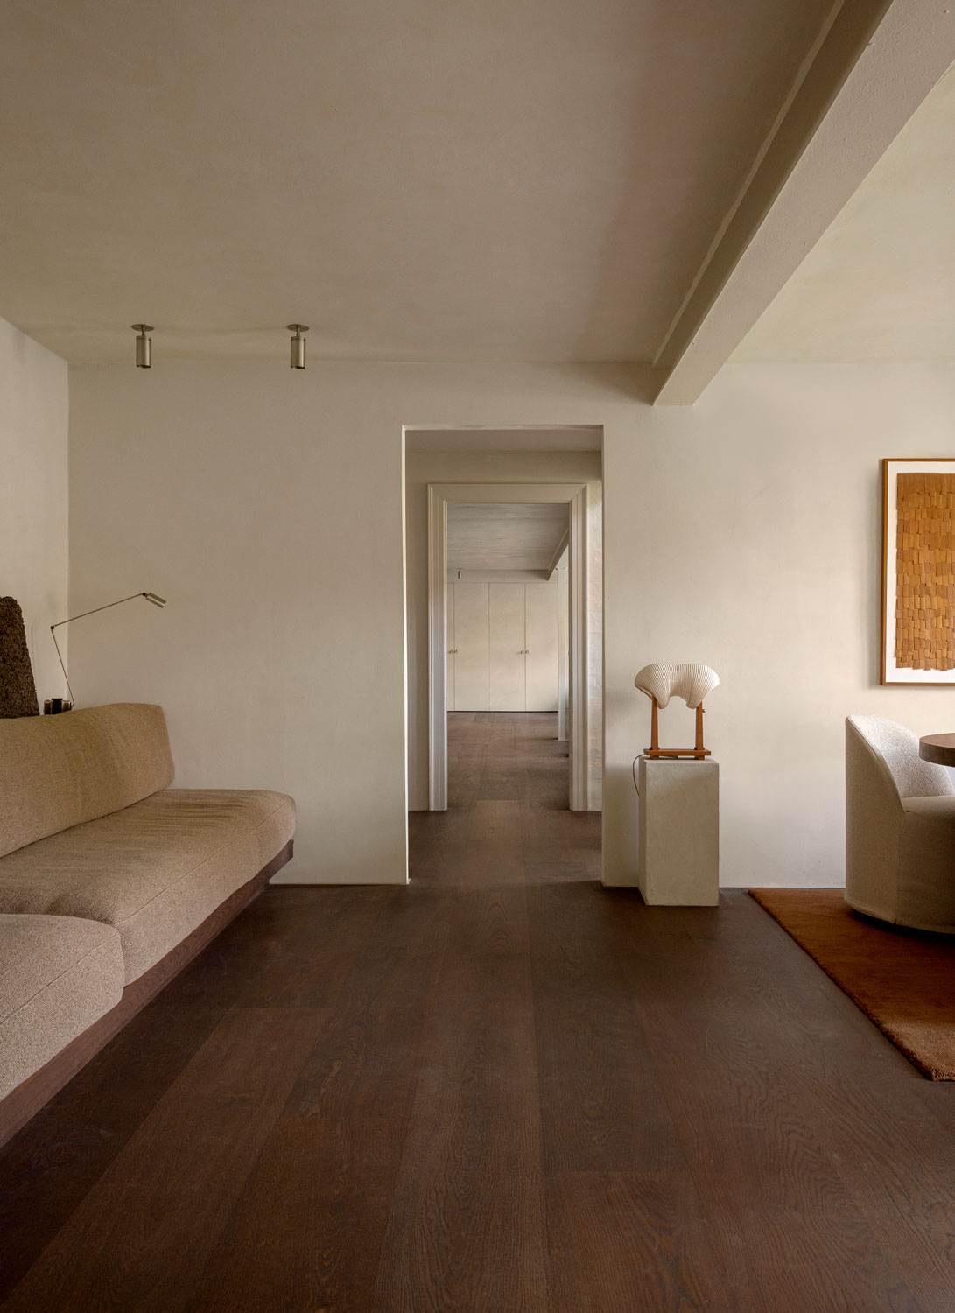
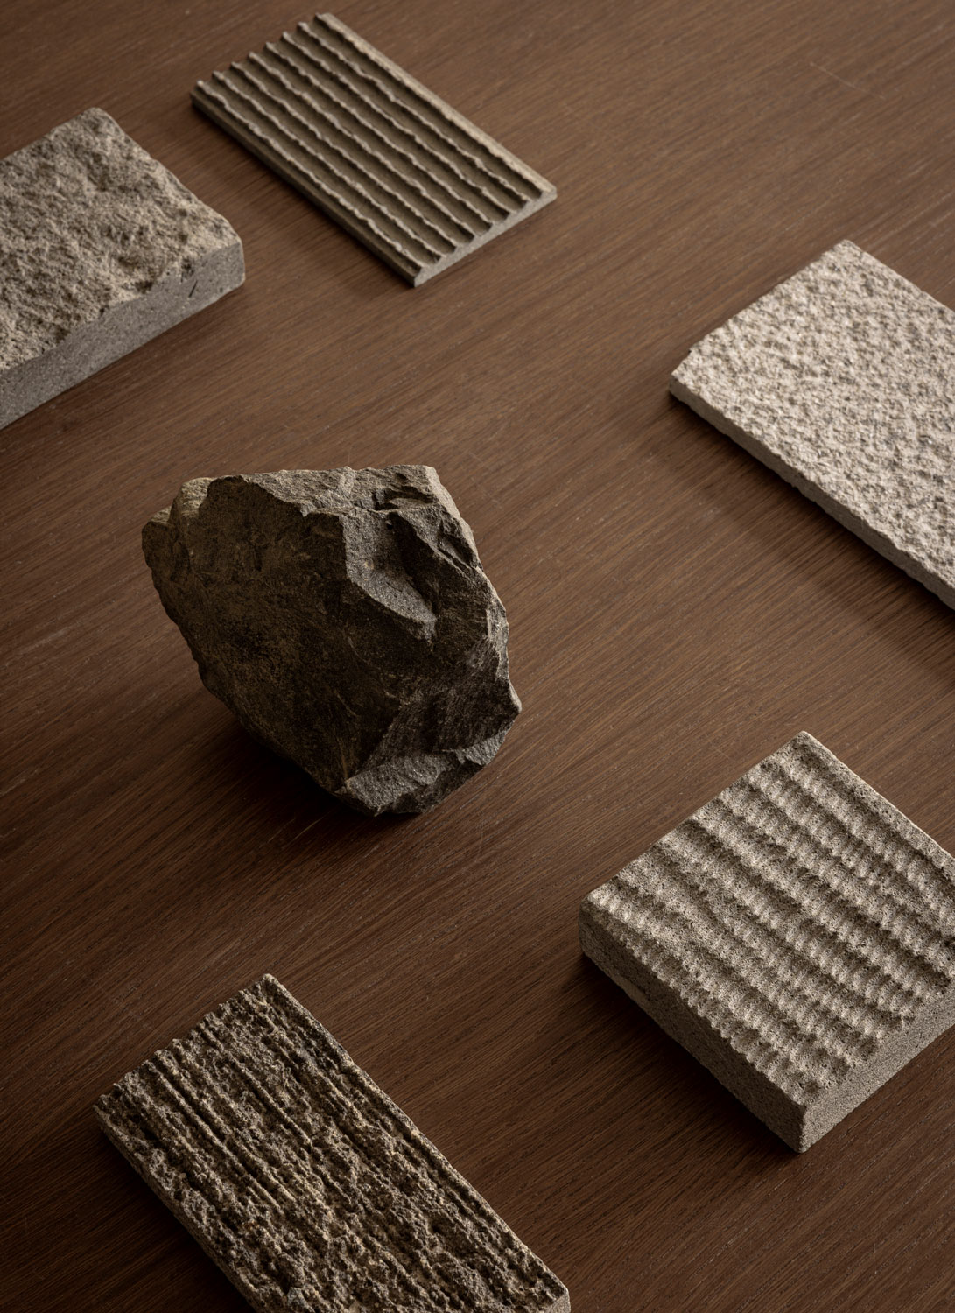
The objects we surround ourselves with bring something of the people who made them into the studio. Works by friends, artists and collaborators offer a continual source of inspiration and make the space feel lived in. By choosing only a few, each is given the room to be noticed and appreciated.
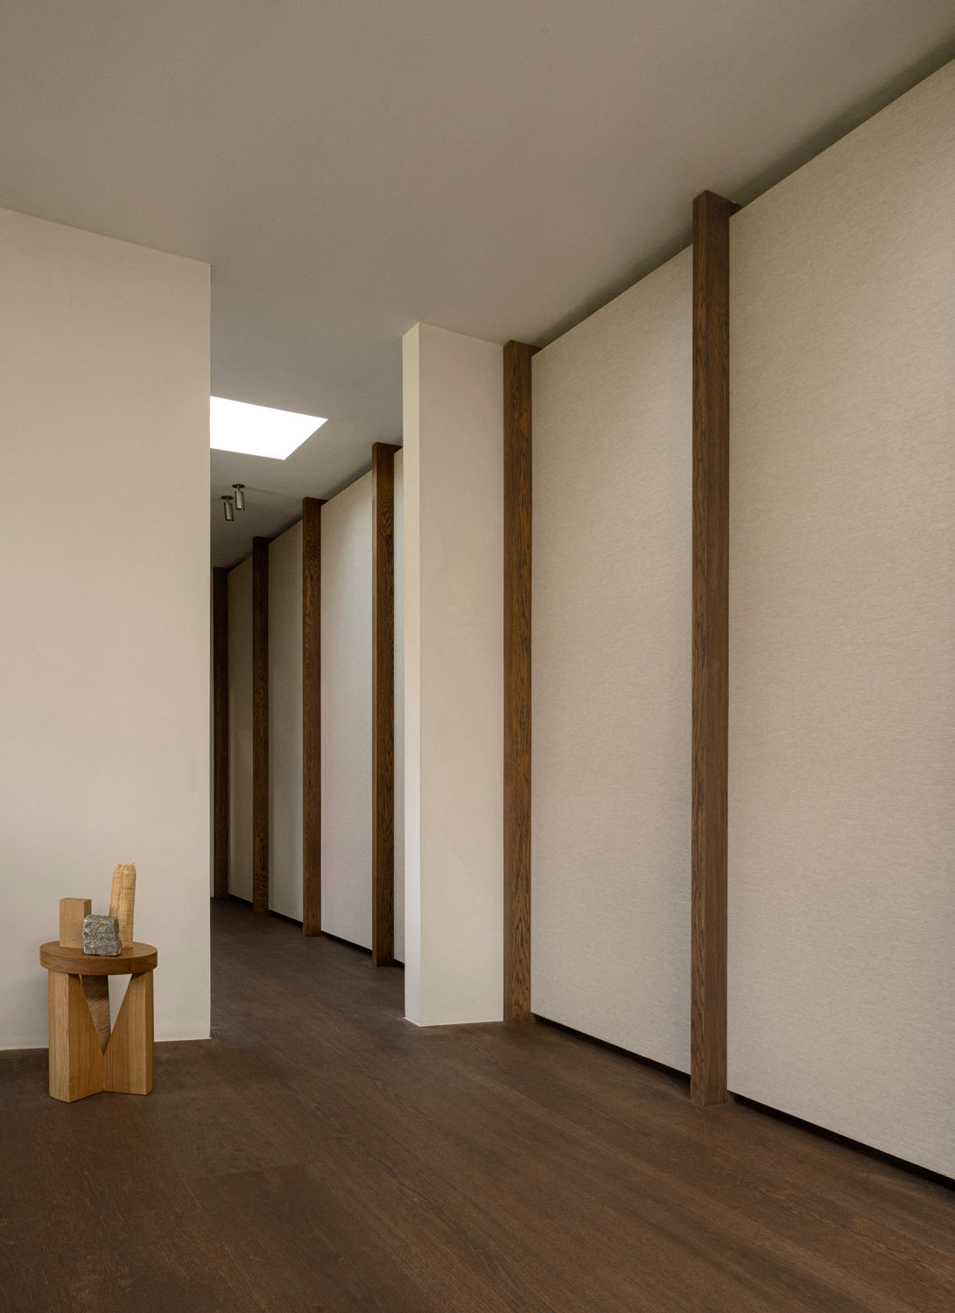
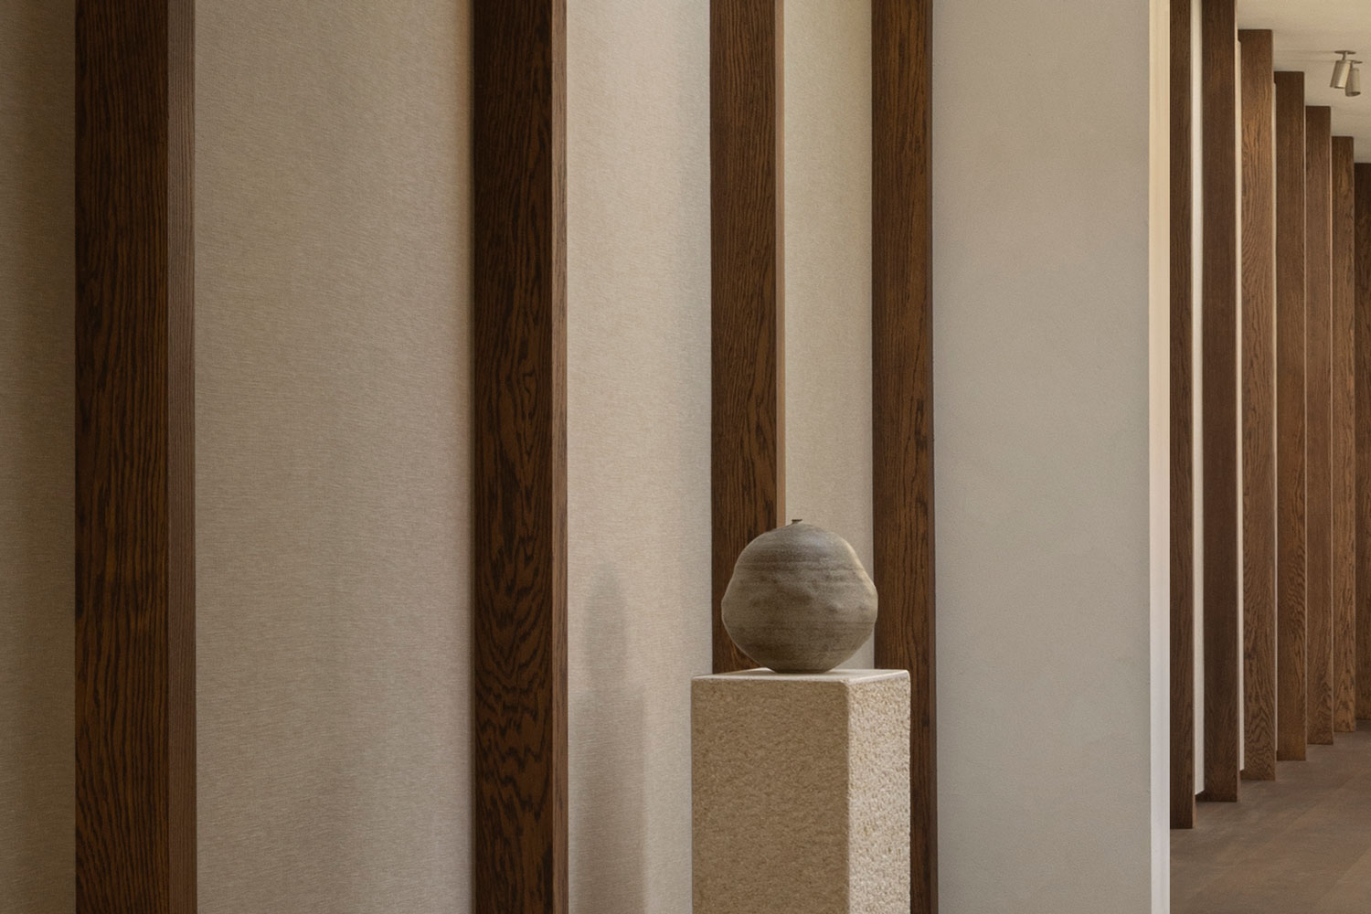
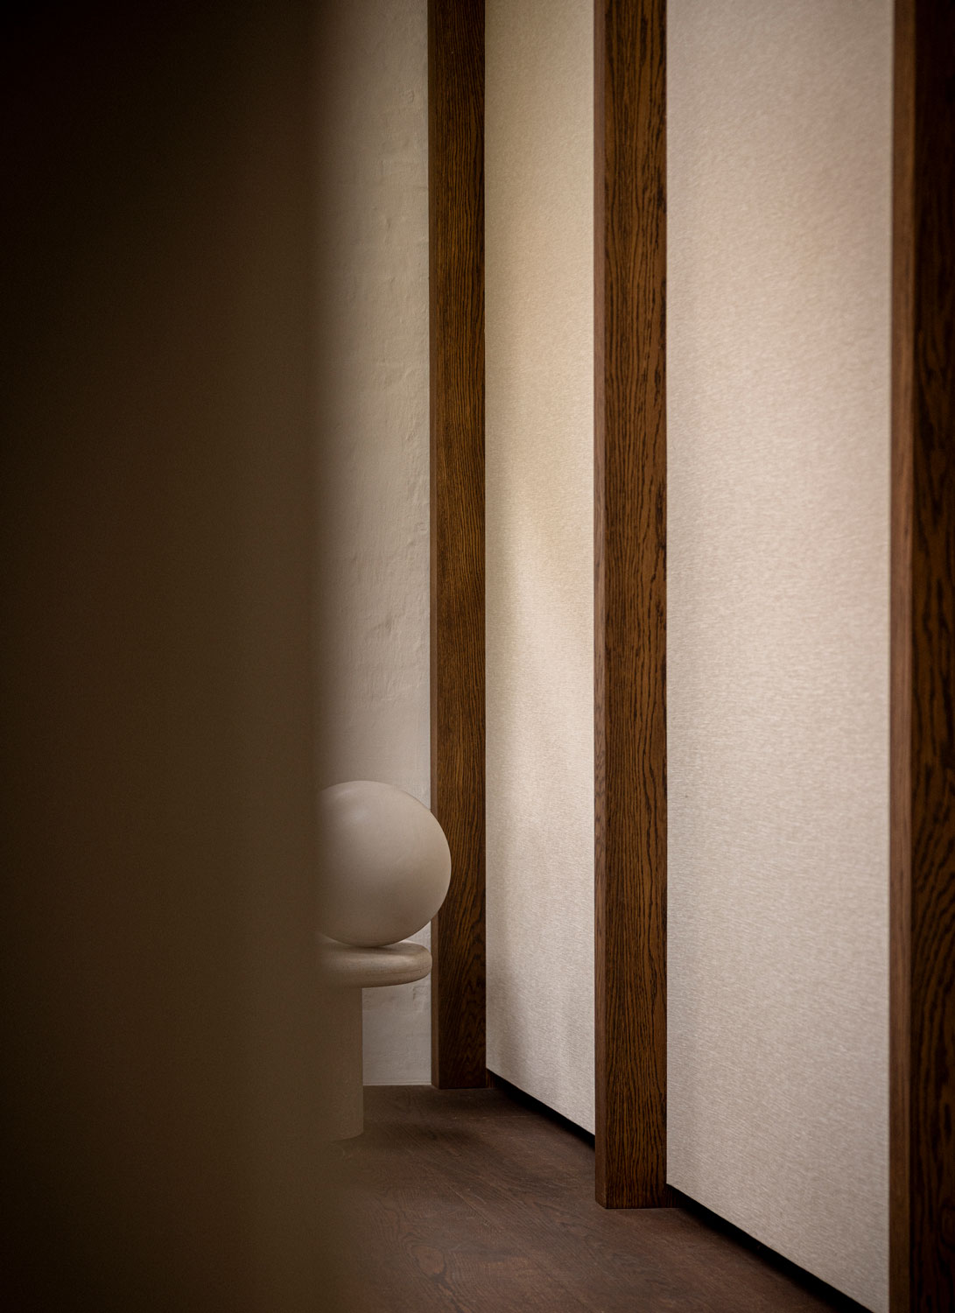
In the office space on the first floor, dark timber beams frame textile panels that offer a soft surface for pinning up work in progress. Repeated through the adjoining corridor and meeting room beyond, this rhythm creates continuity and visual calm, while a sequence of skylights draws daylight deep into the spaces.
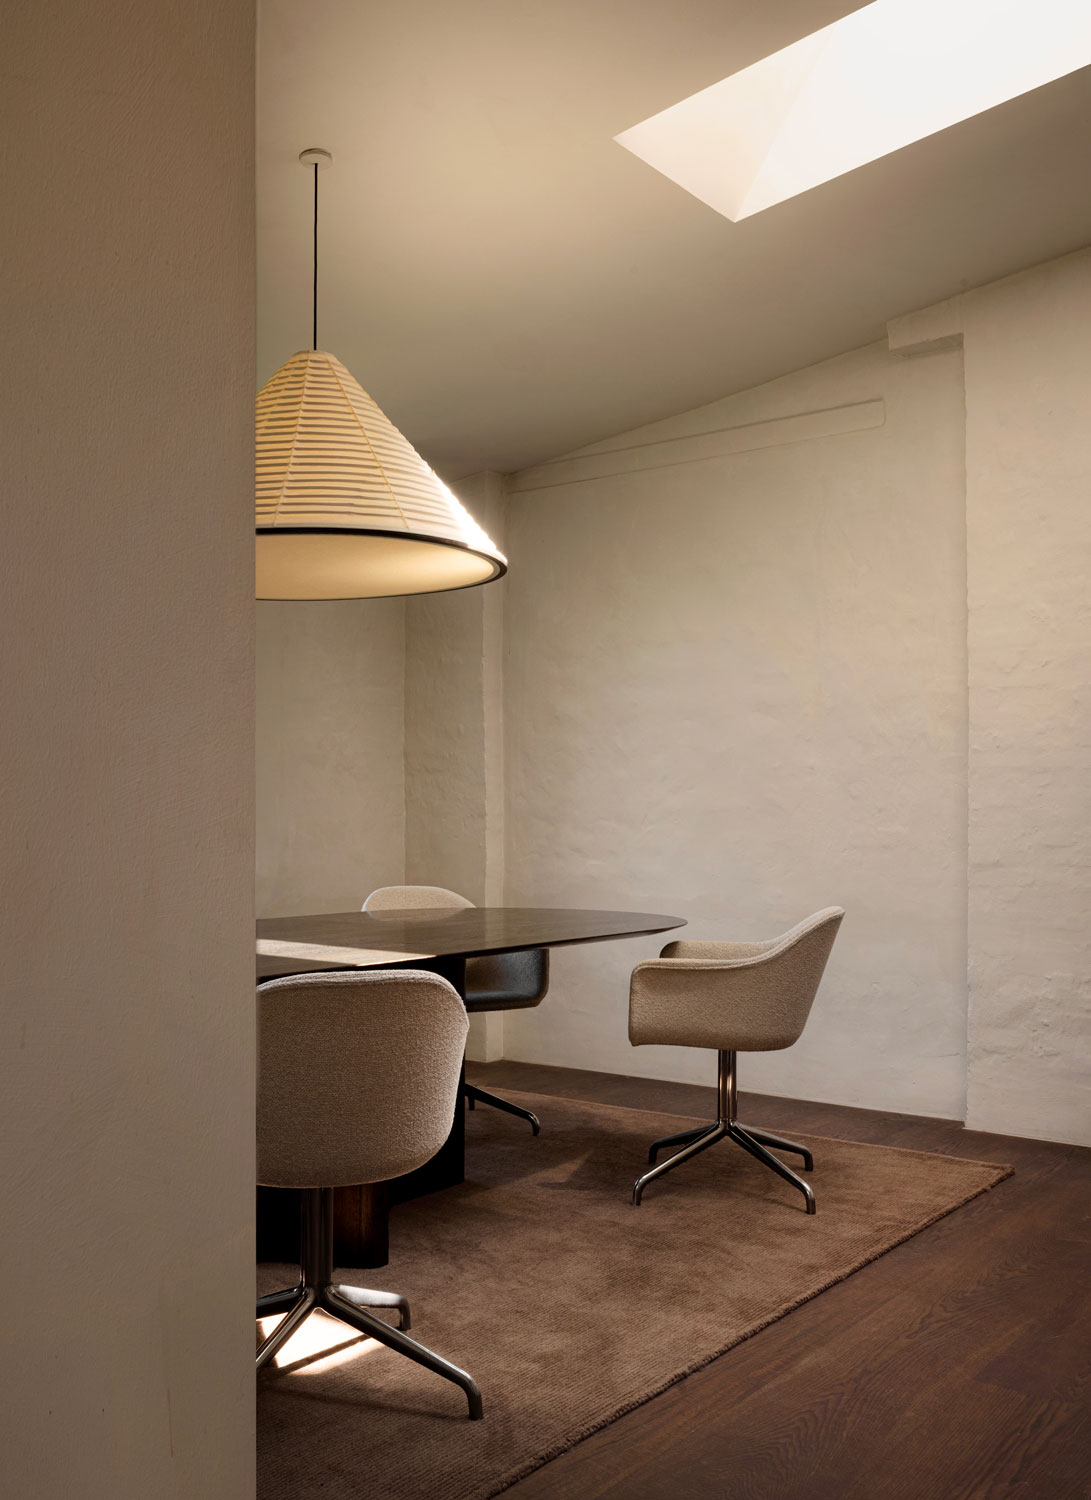
The Board Room gathers our larger conversations beneath a sculptural pendant designed for Karimoku Case and around a table created for Malte Gormsen, accompanied by our chairs for Audo. A rug prototype from our work with Massimo and a sculptural piece created for an exhibition with Sørensen Leather complete the setting. More than a display of our work, the room reflects how we choose to live with our designs to experience them as part of everyday life.
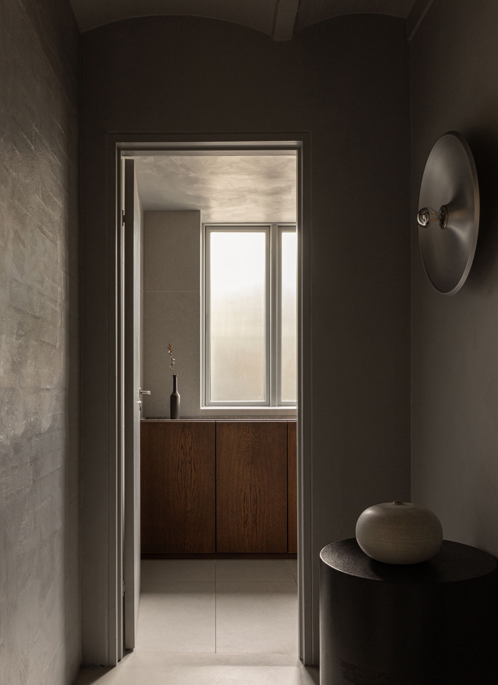
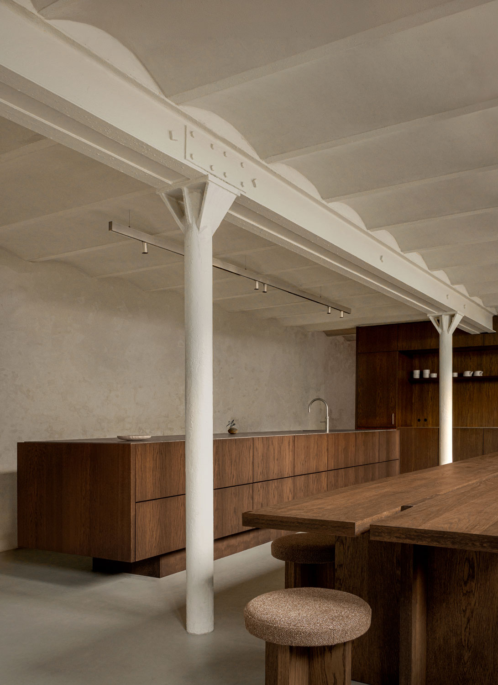
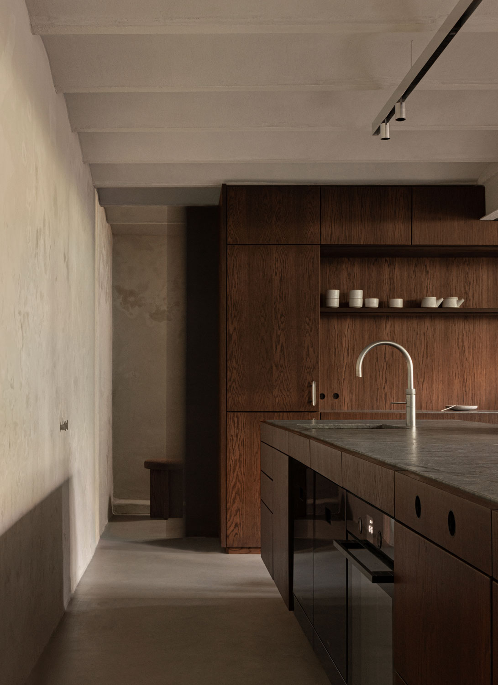
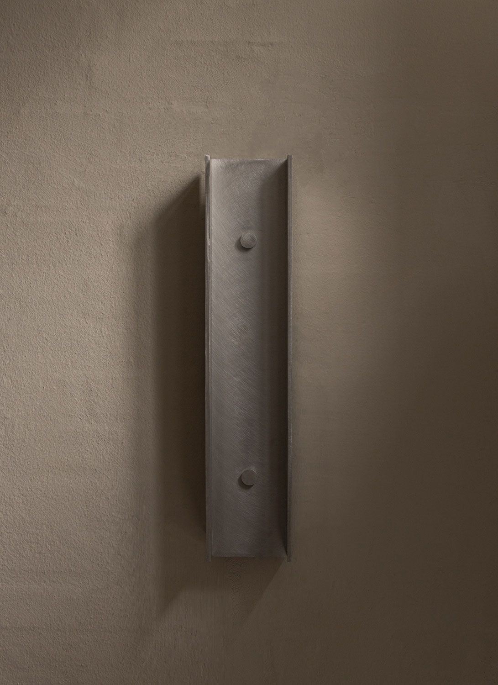
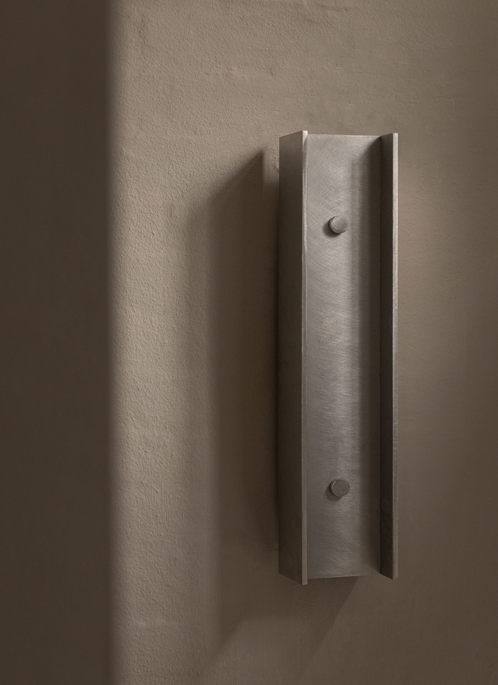
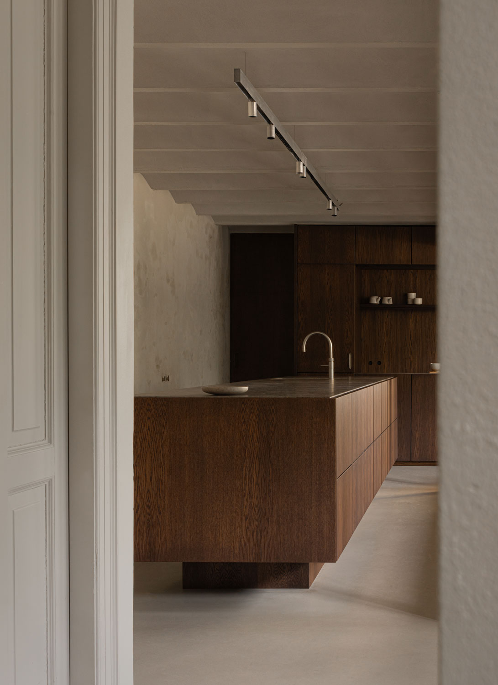
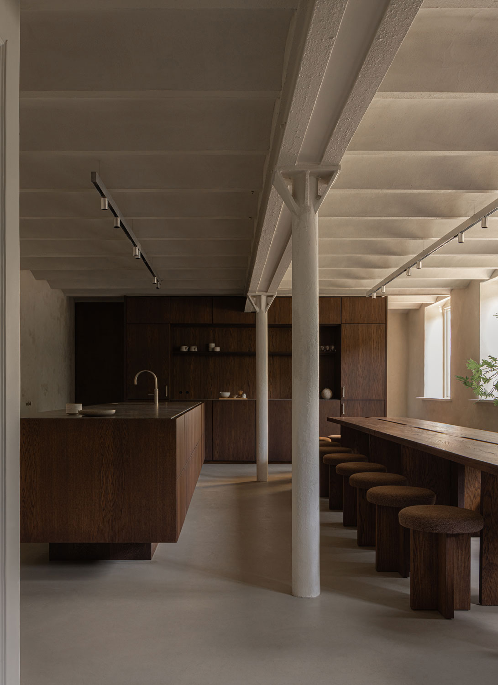
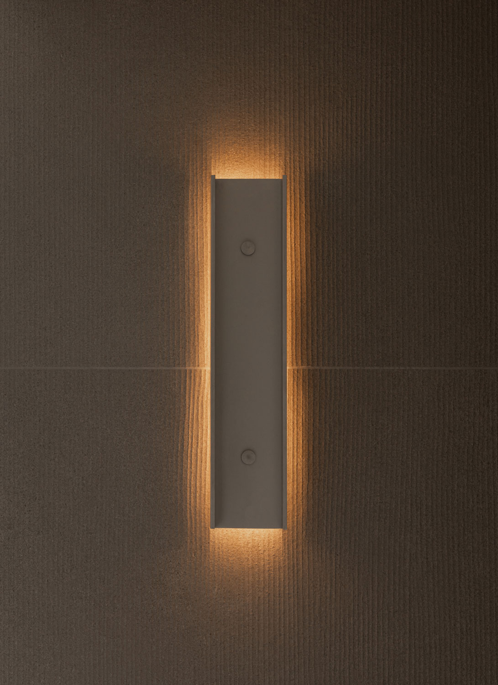
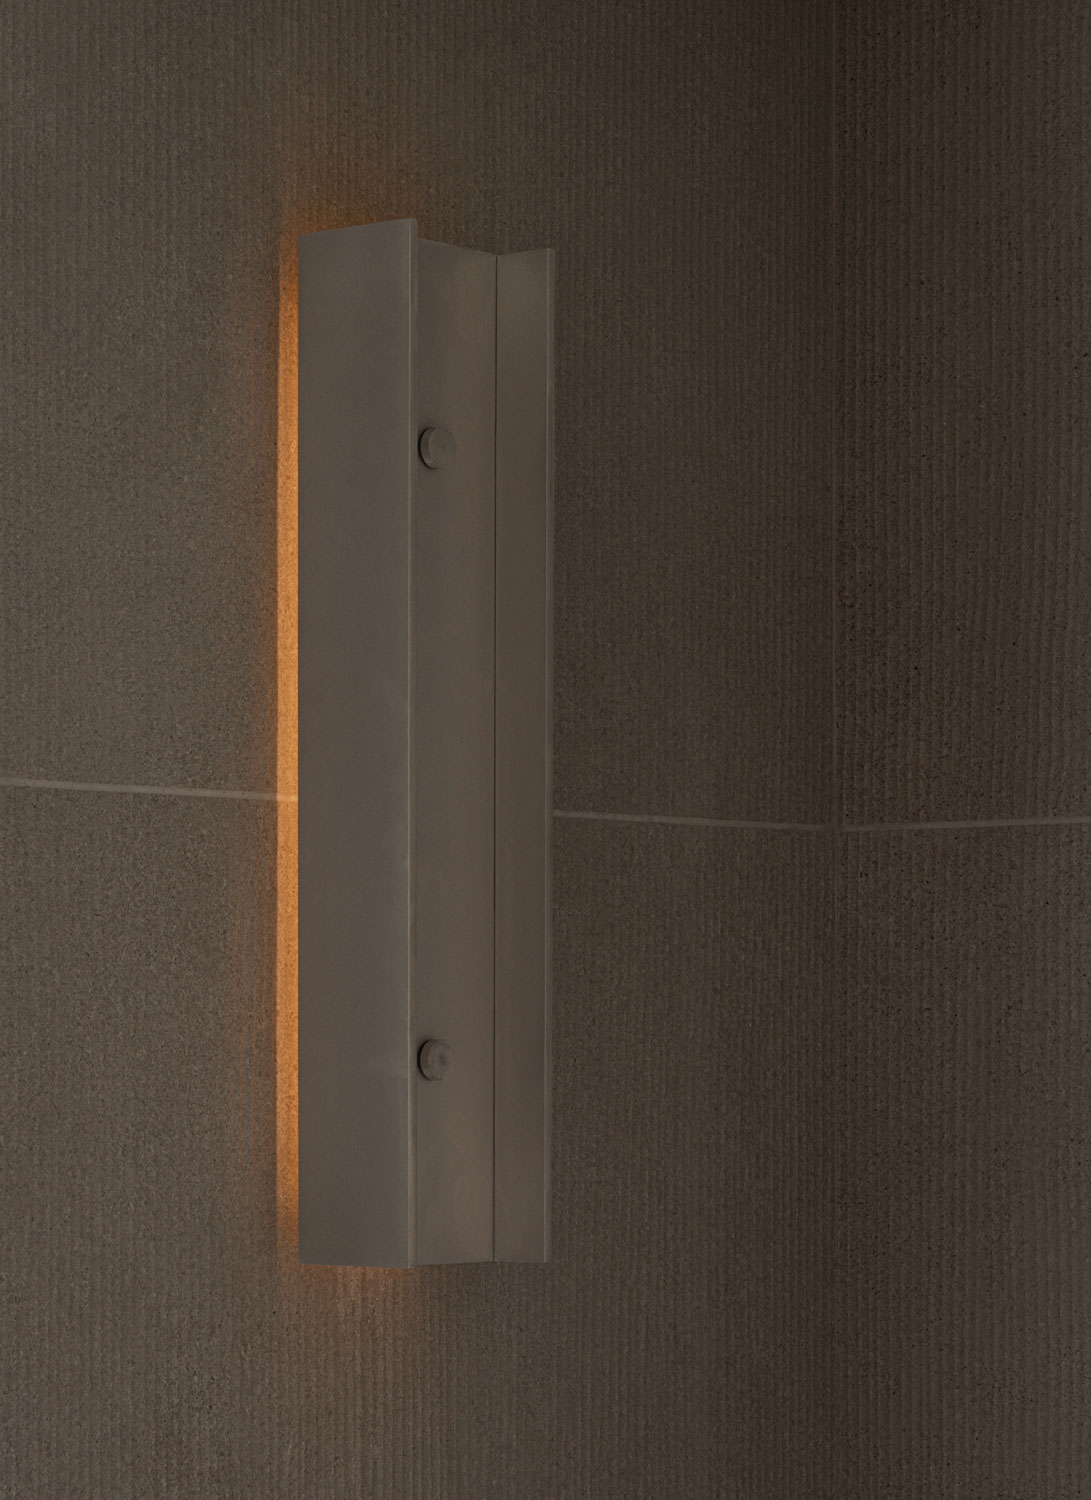
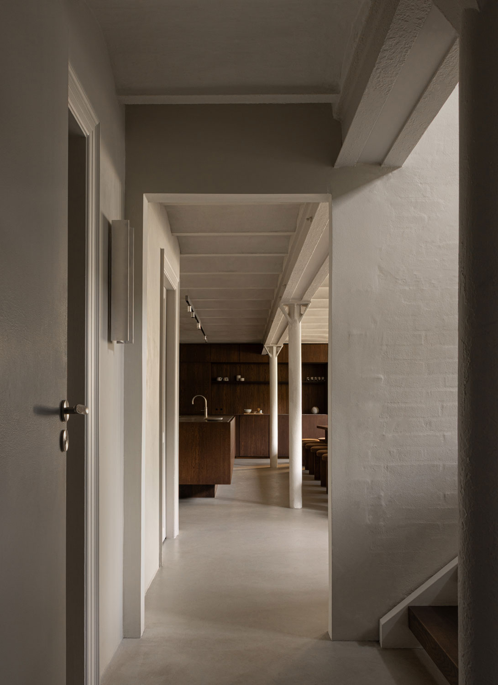
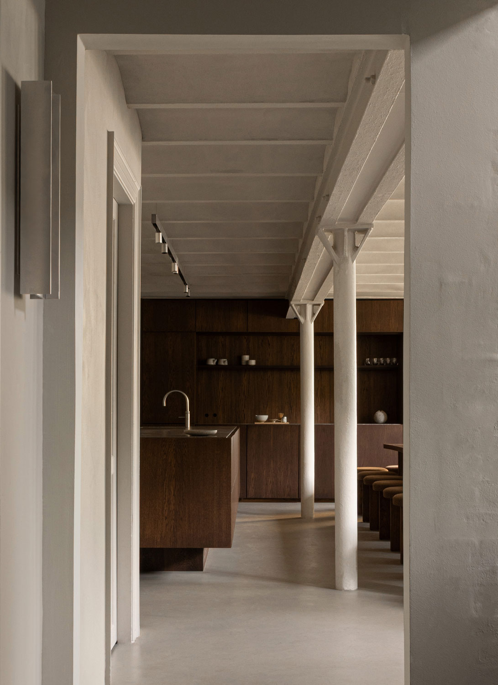
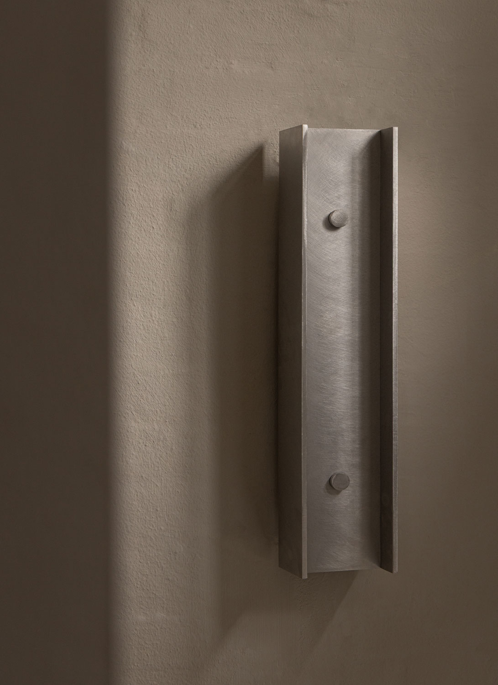
The partially sunken basement forms the social heart of the studio, where a bespoke kitchen, long communal table and matching stools support the daily rhythm of morning meetings and shared lunches. Here, the building’s original H-section steel structure remains exposed, informing a series of wall lamps designed in-house for the stairwell connecting all three floors. Translating the distinctive profile of the iron columns into a simple element of light, the lamps create a subtle continuity between the existing architecture and the new interior.
We wanted to work with the raw character of the basement’s textured walls, introducing a cast concrete floor and dark timber to create a balance between coolness and warmth. Overhead, the ceiling and original columns establish a steady rhythm, while the kitchen island and communal table run in parallel, enhancing the room’s sense of length and openness.
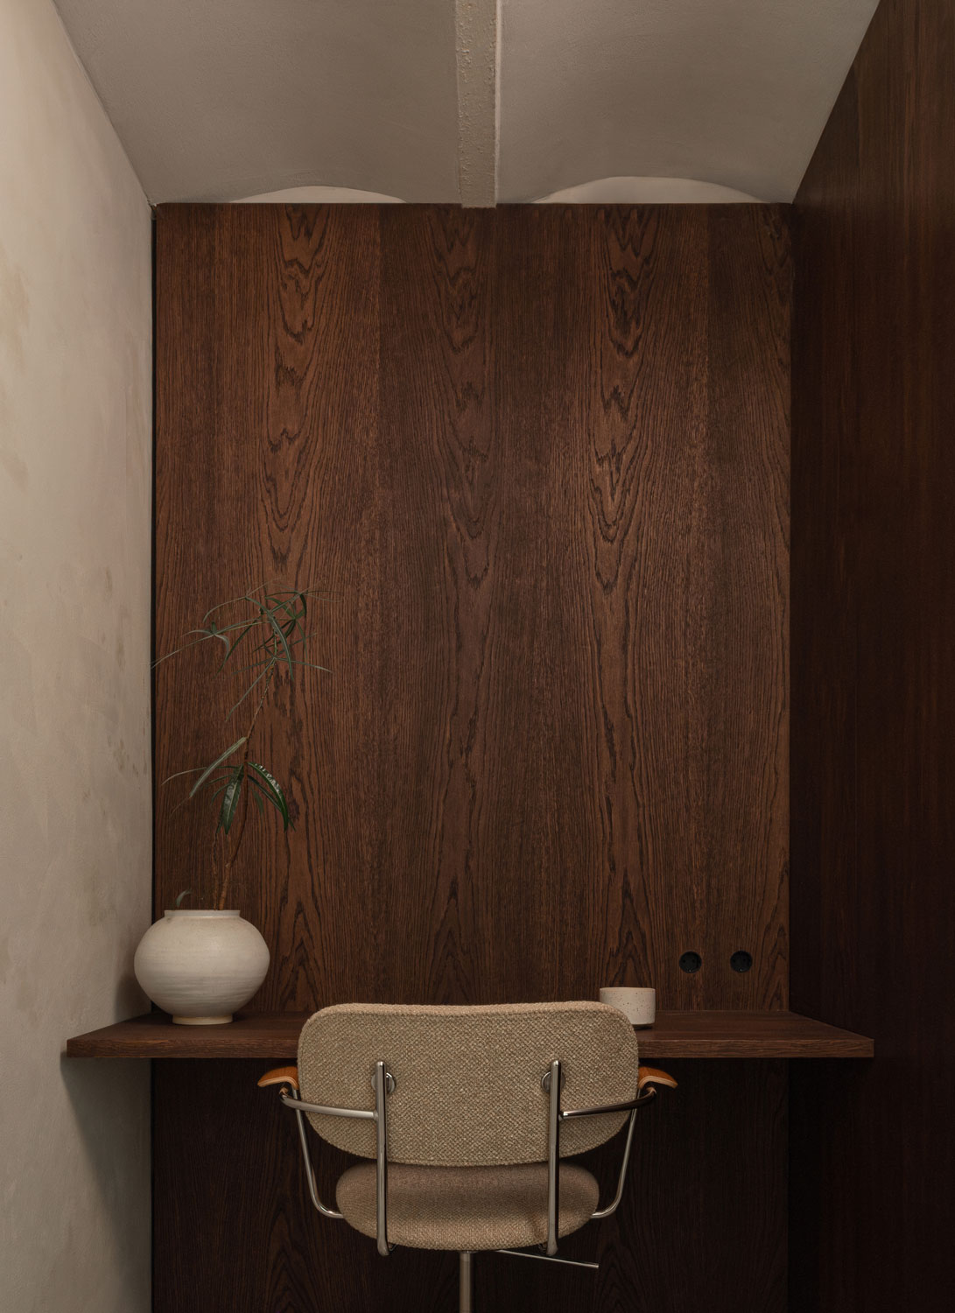
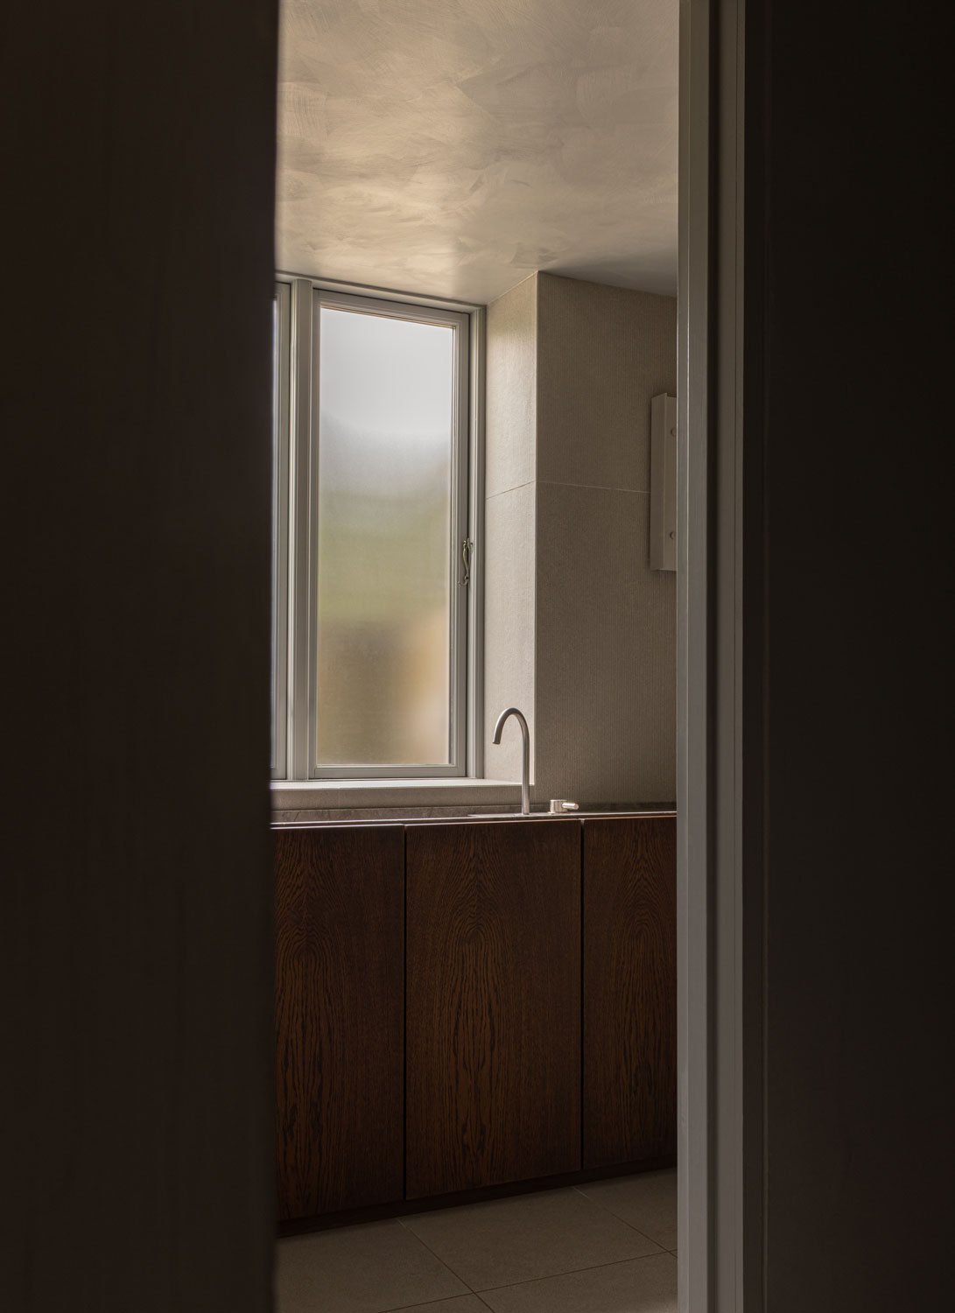
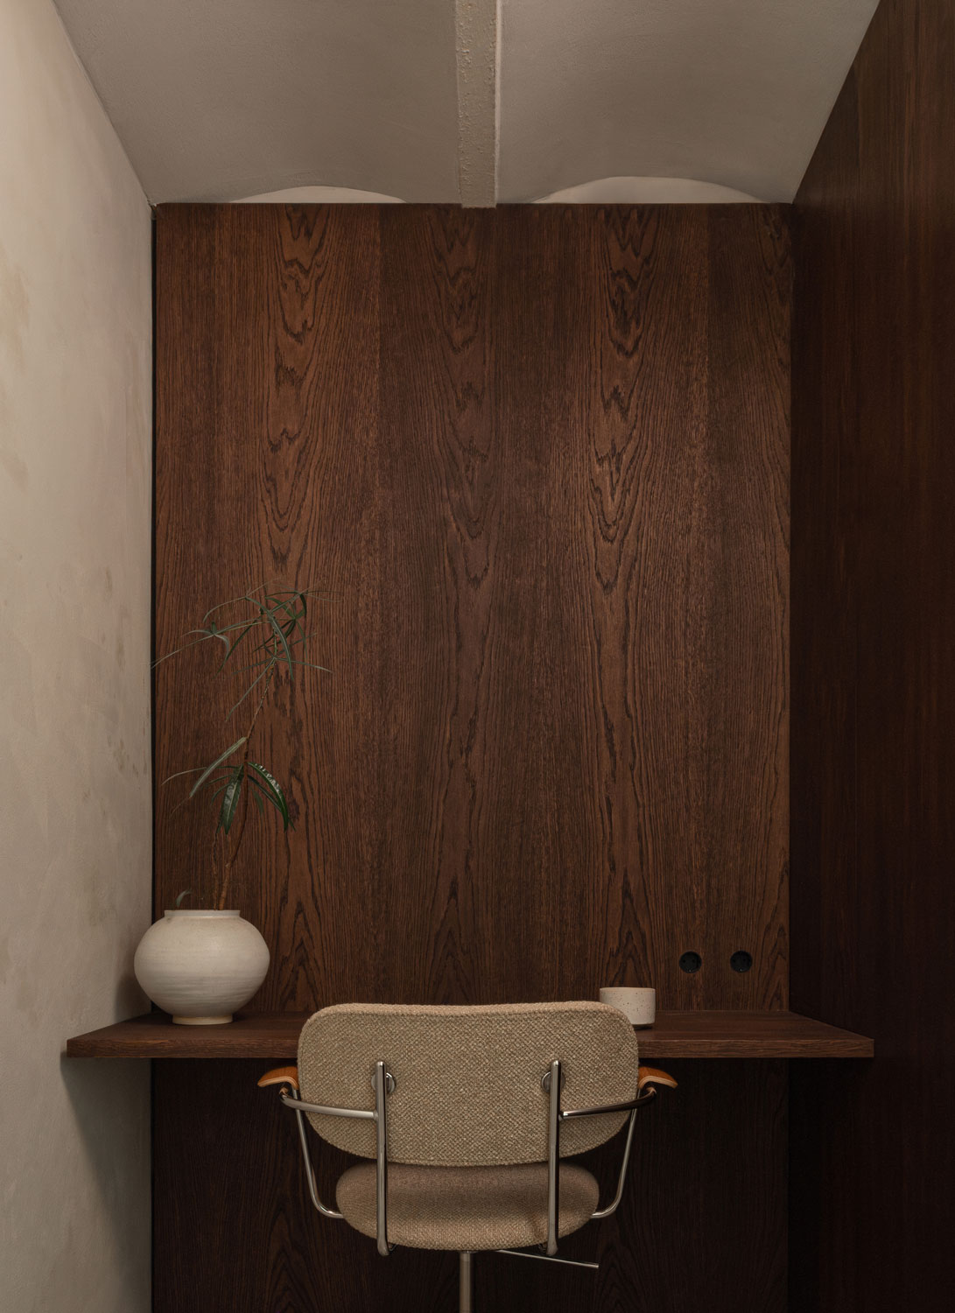
A sliding door lets the kitchen appear to simply end – behind it, a small nook holds room for one, for a call or a moment of focus, while storage space is kept out of sight on the opposite side.
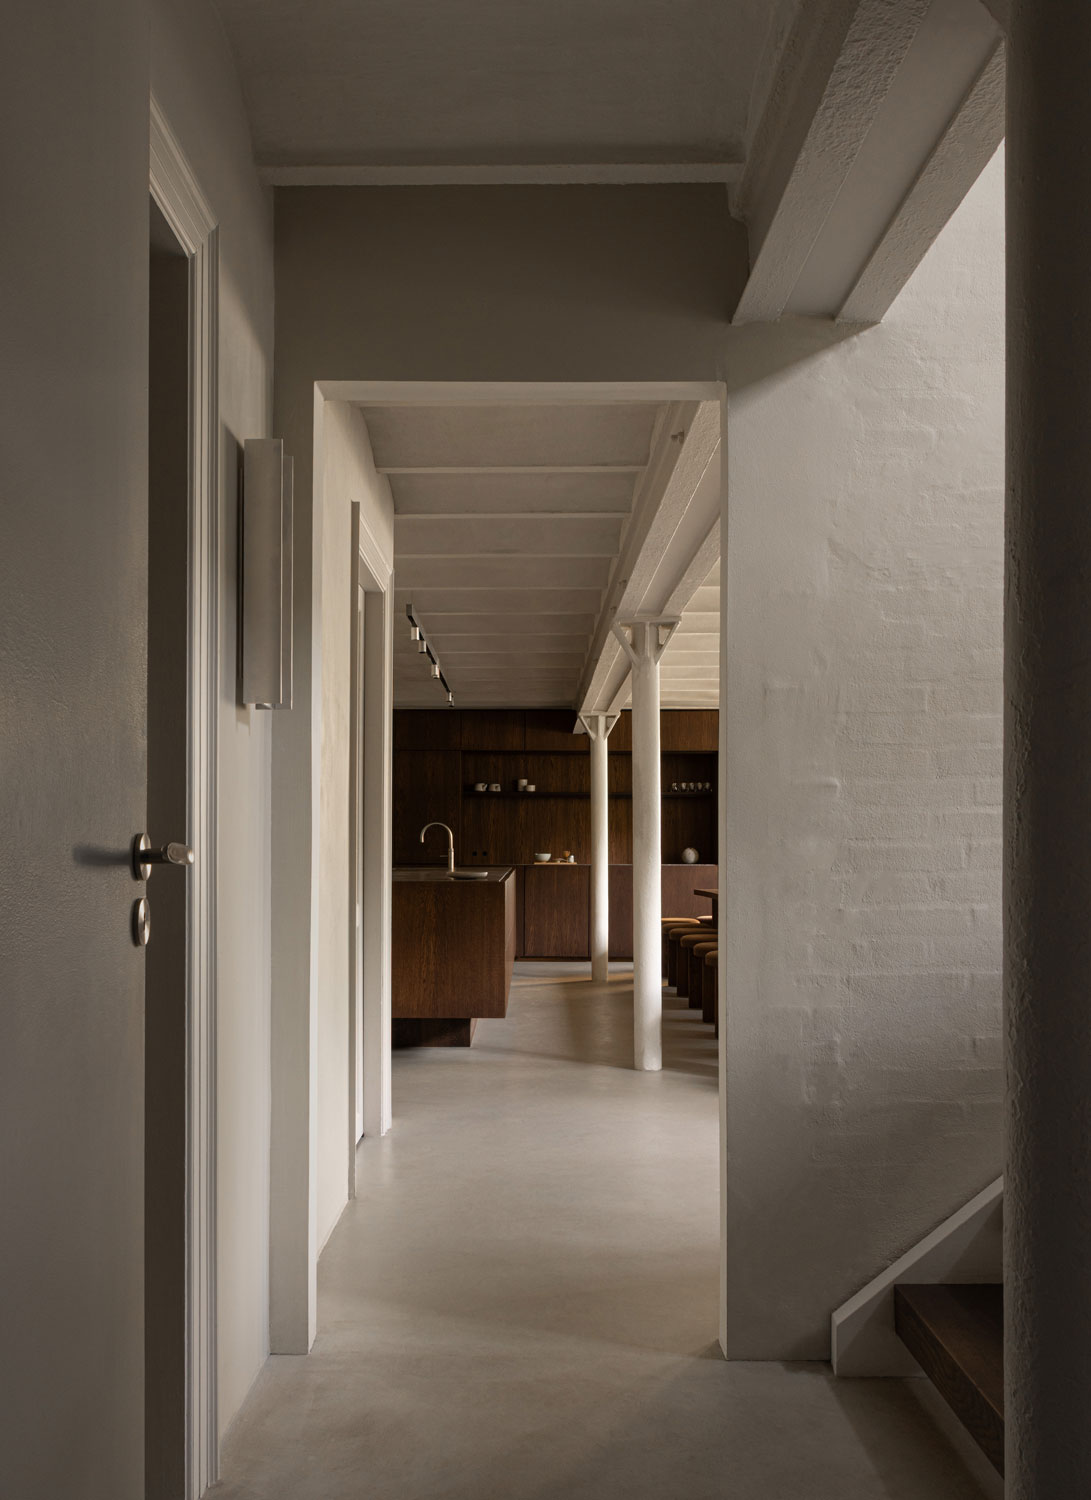
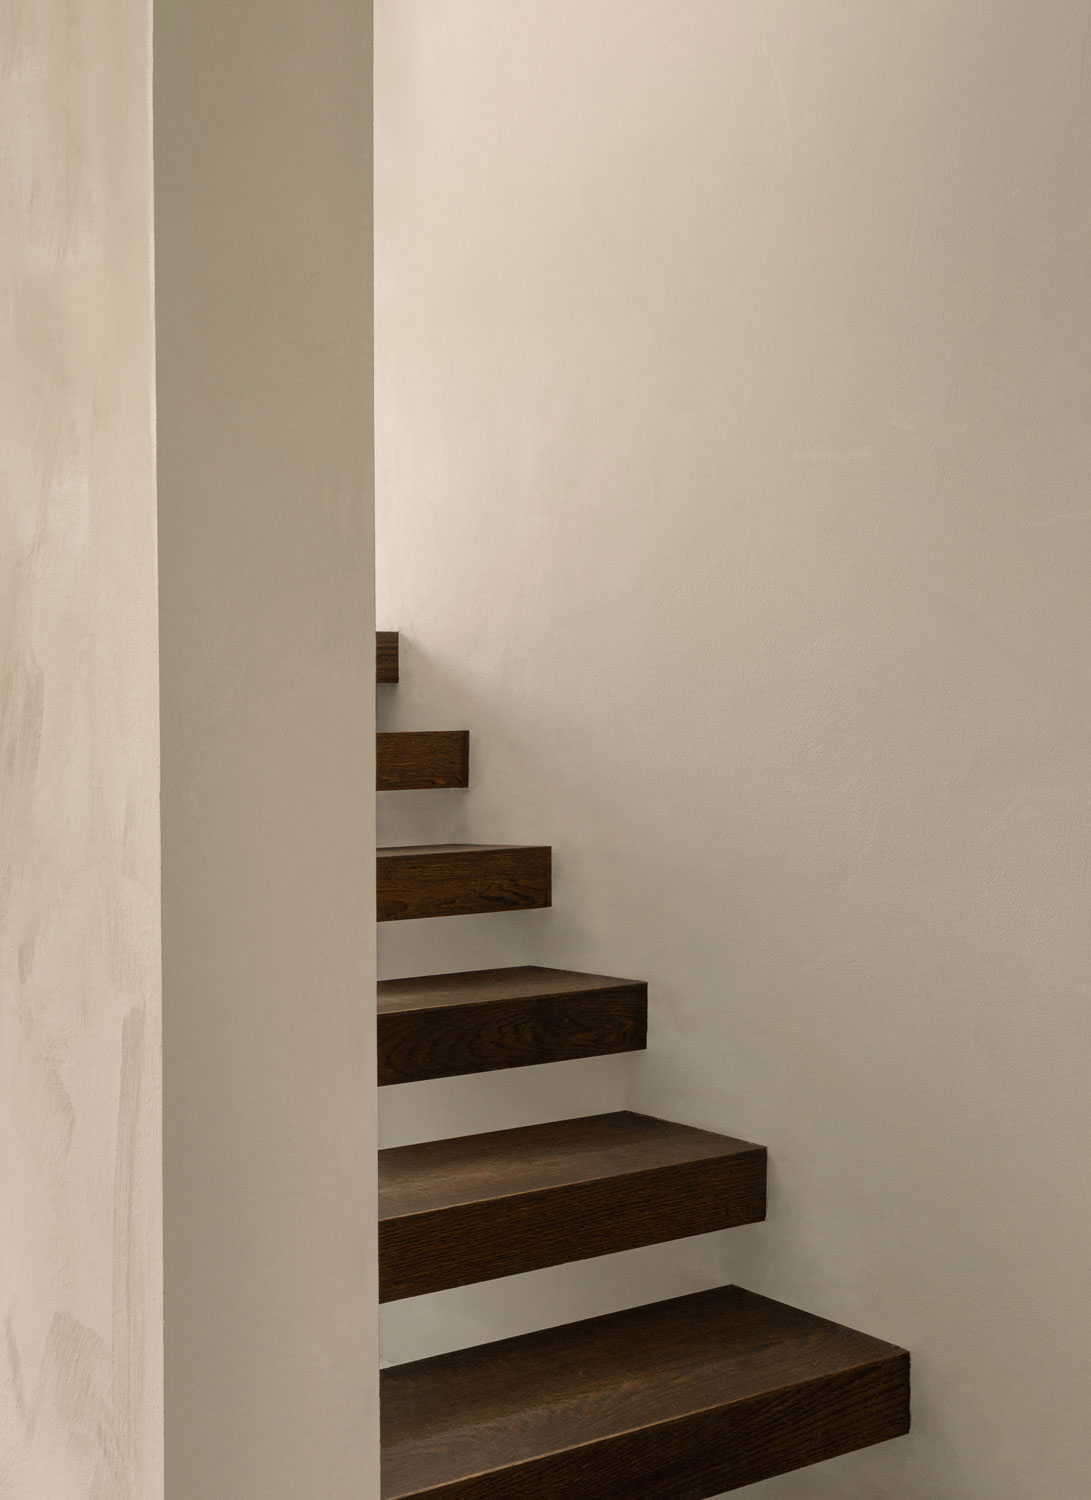
Even the simplest transition can become a sensory experience. The floating timber steps bring lightness and rhythm, while the textured paint catches the changing light and gives depth to the surrounding surfaces.
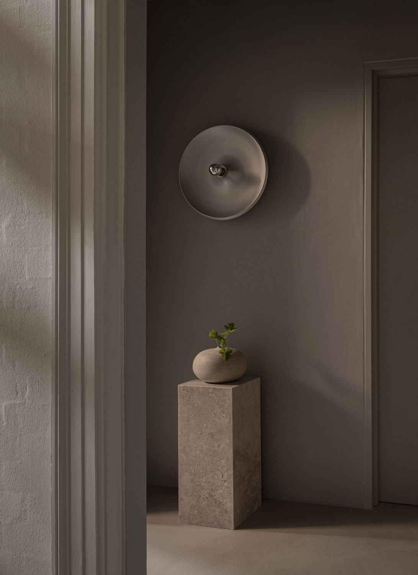
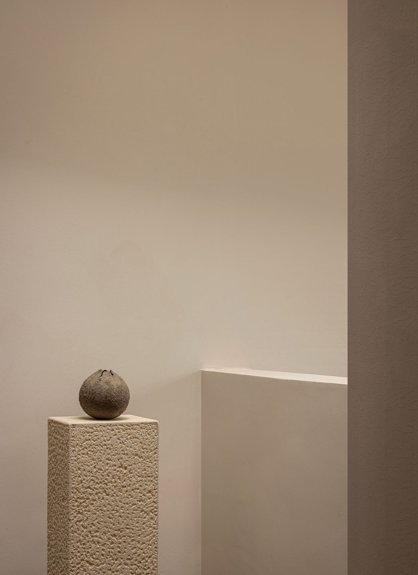
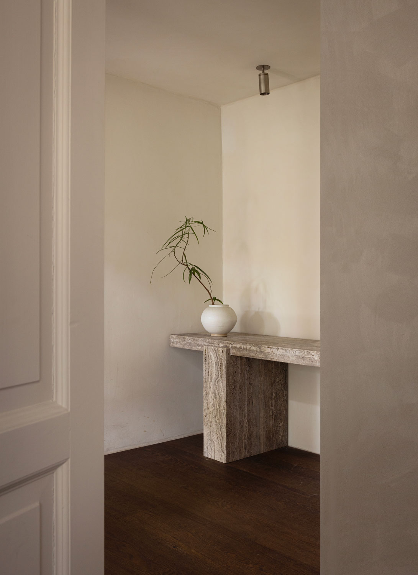
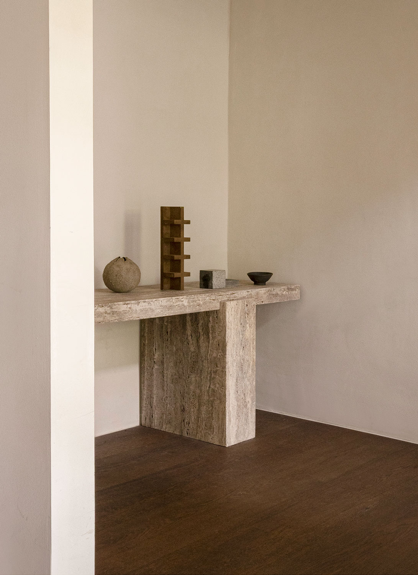
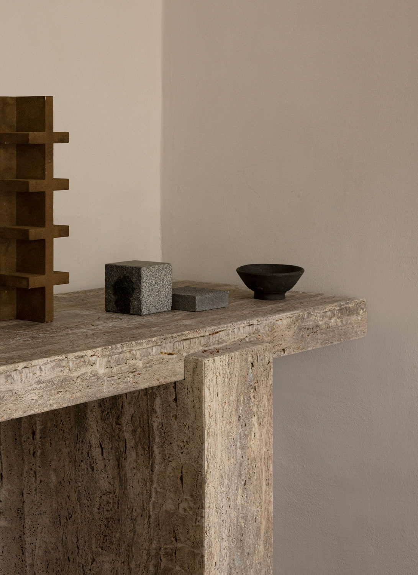
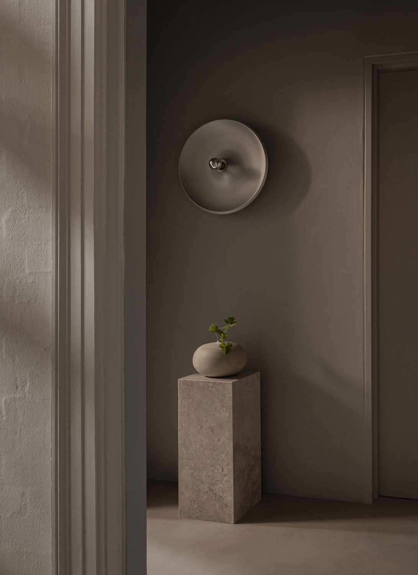
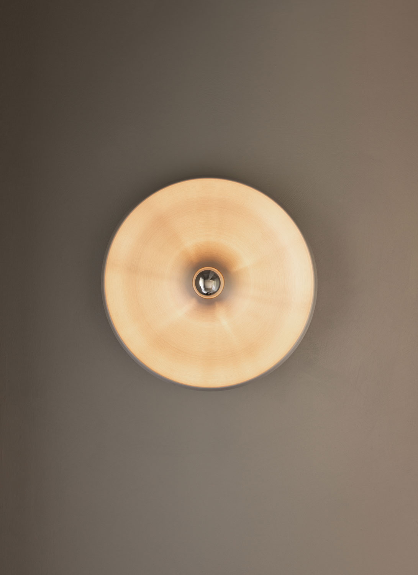
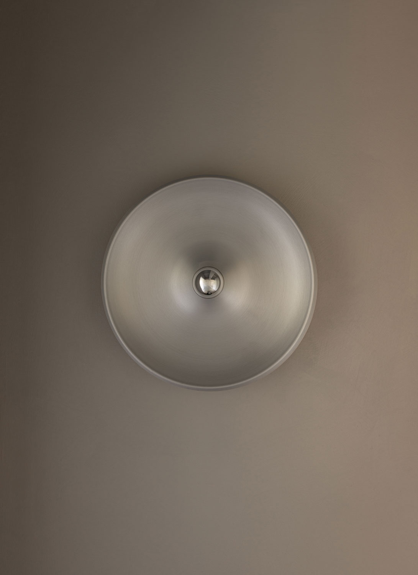
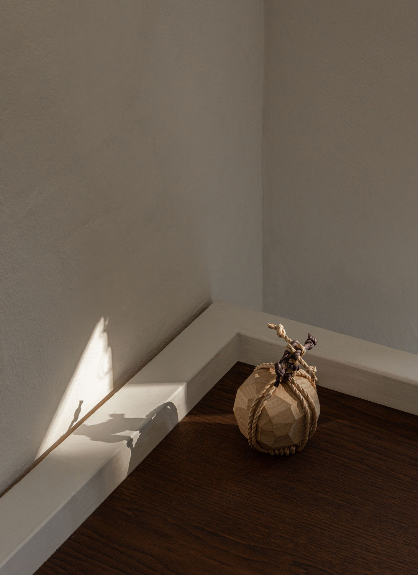
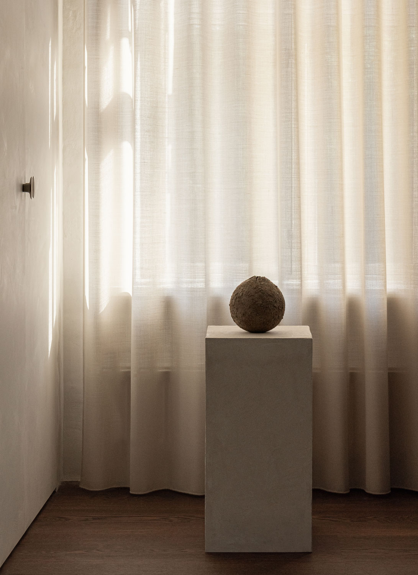
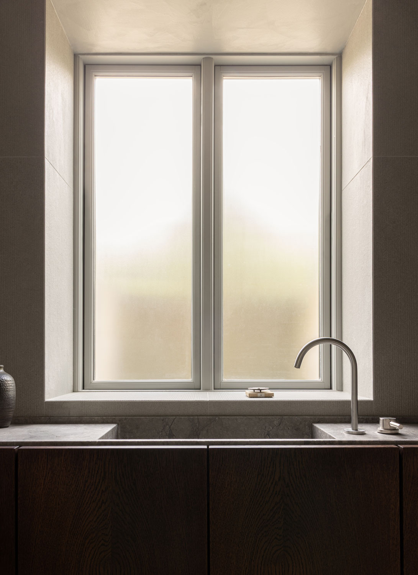
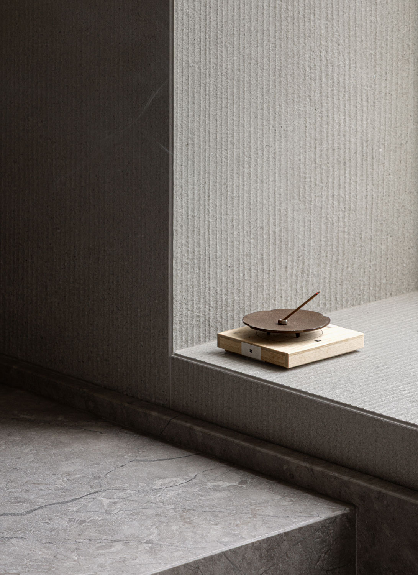
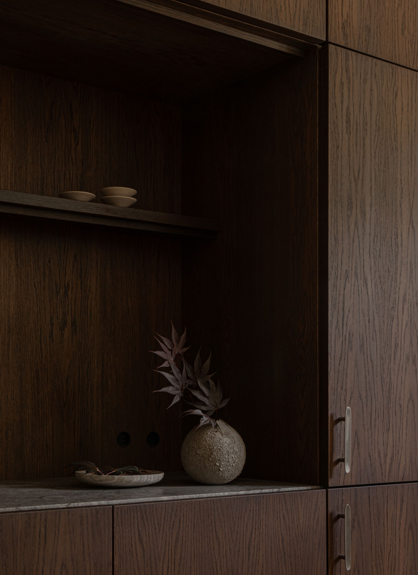
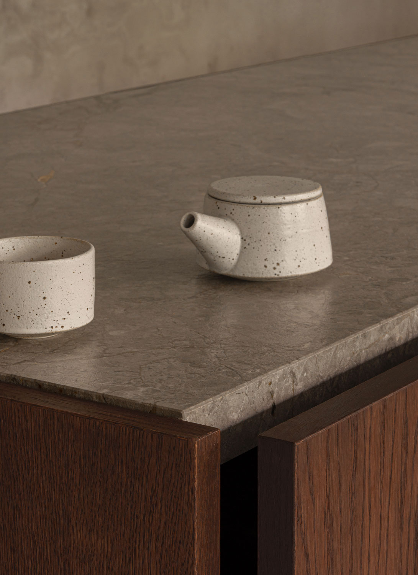
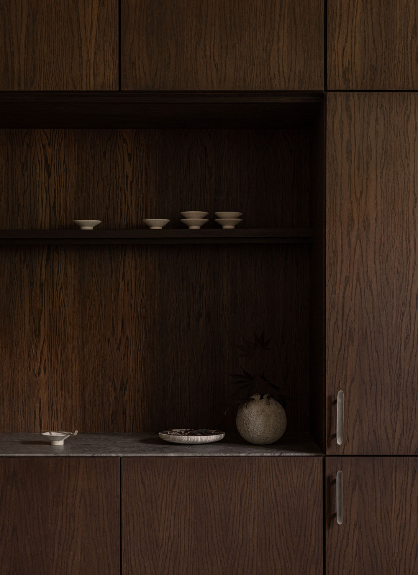
Throughout the studio, in-between spaces are given the same care as any room – a niche caught mid-corridor, a single vase set on travertine, a wall light chosen as much for the warmth it casts as for the light itself. Each pause is as considered as anything we design: a quieter kind of architecture, but no less deliberate.
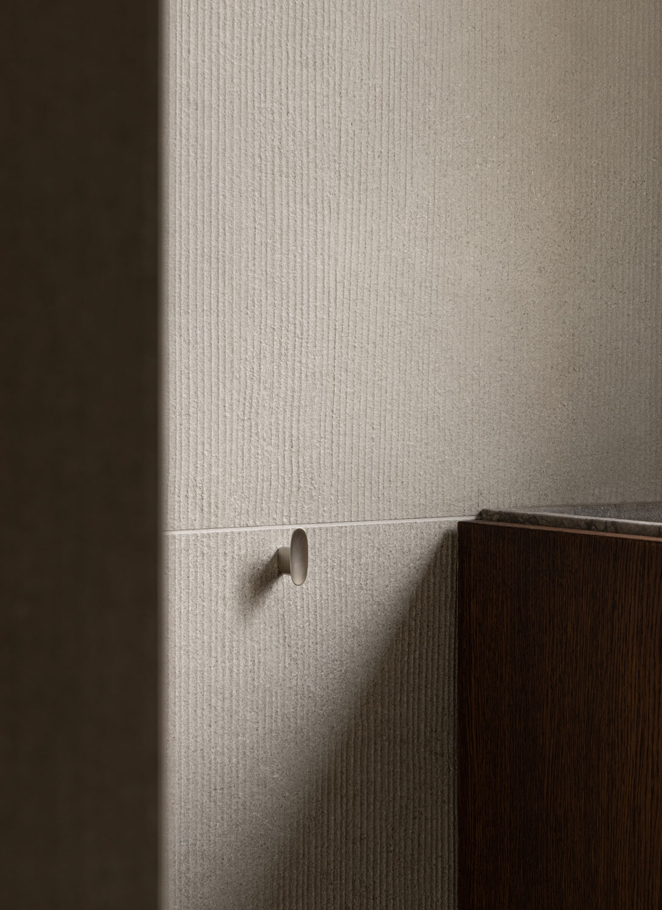
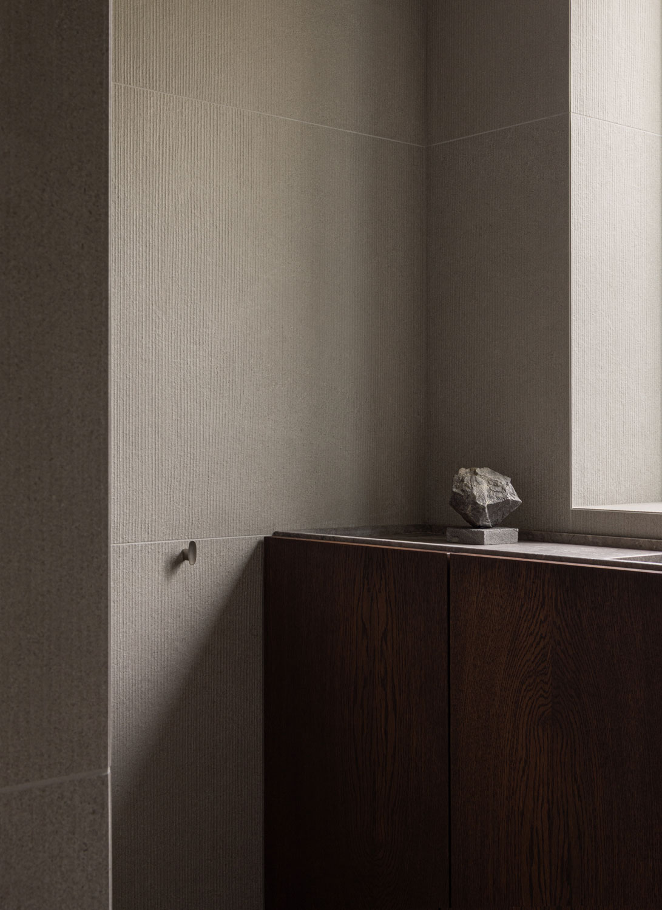
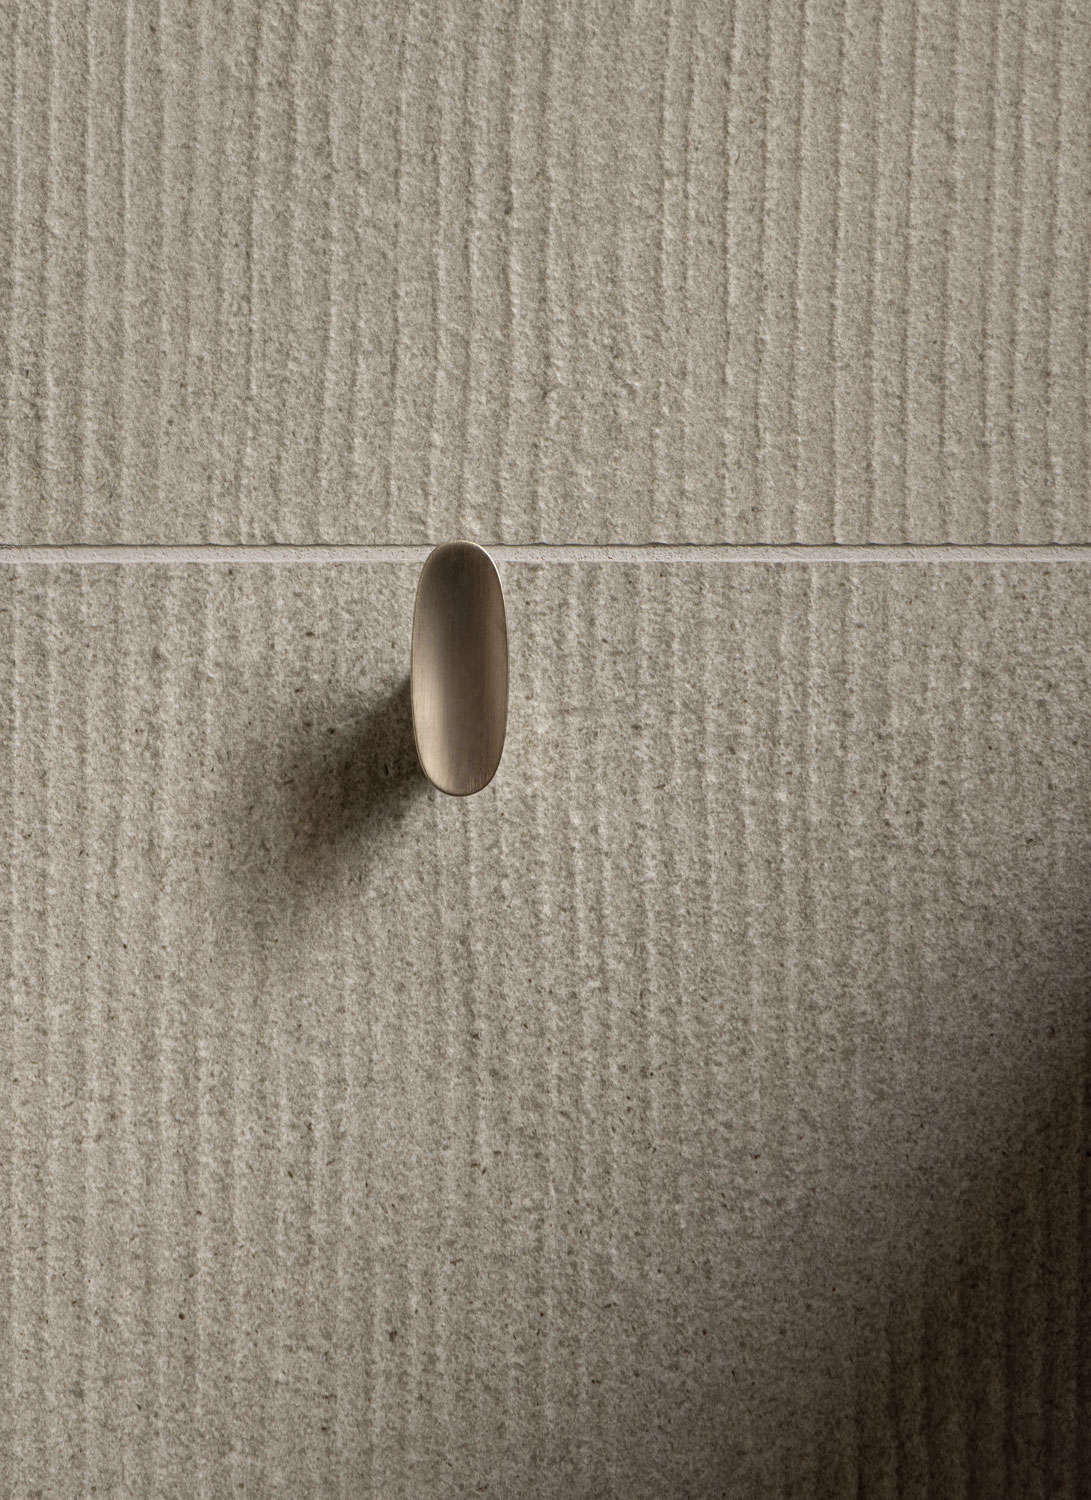
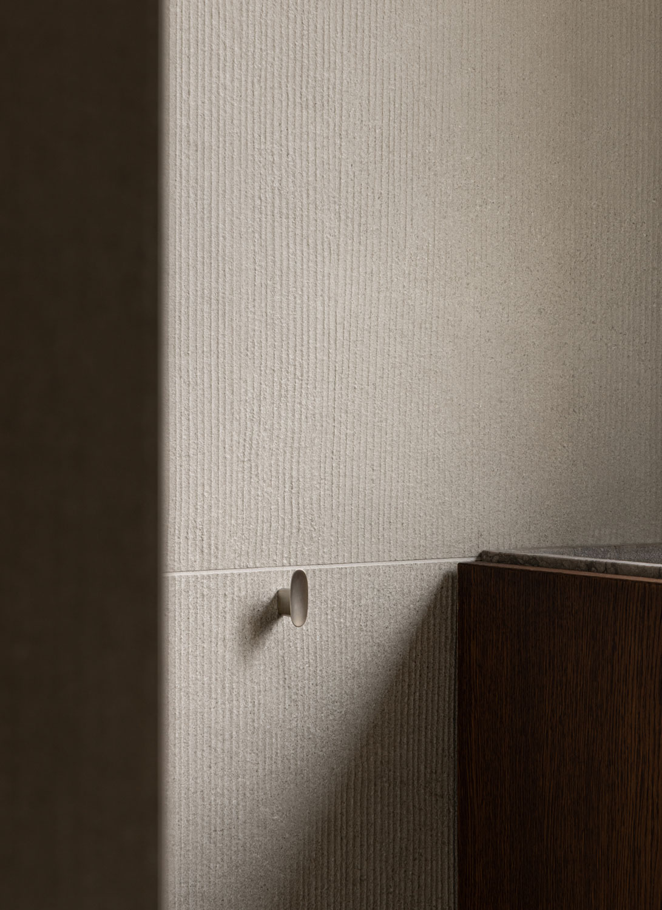
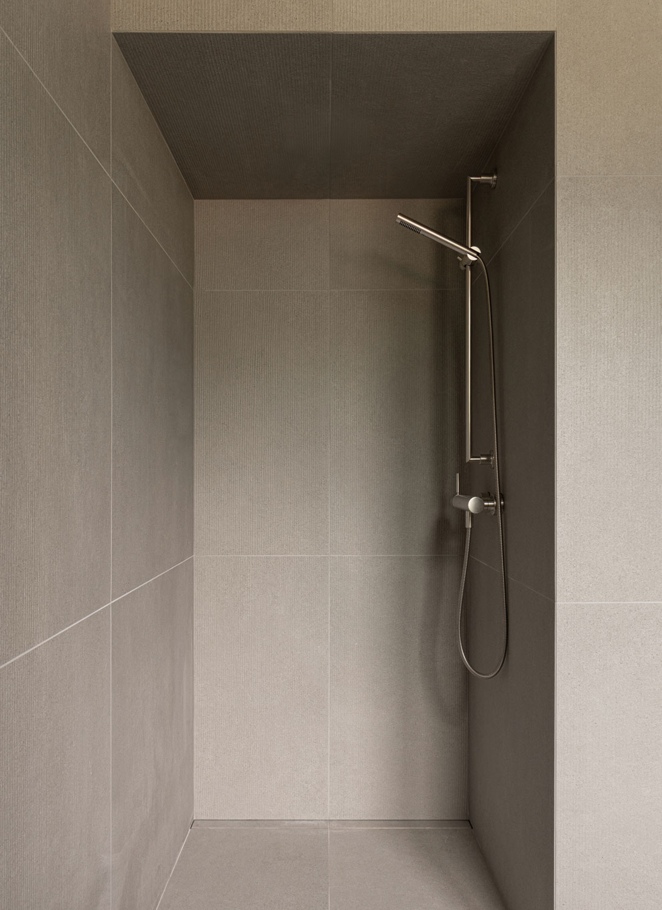
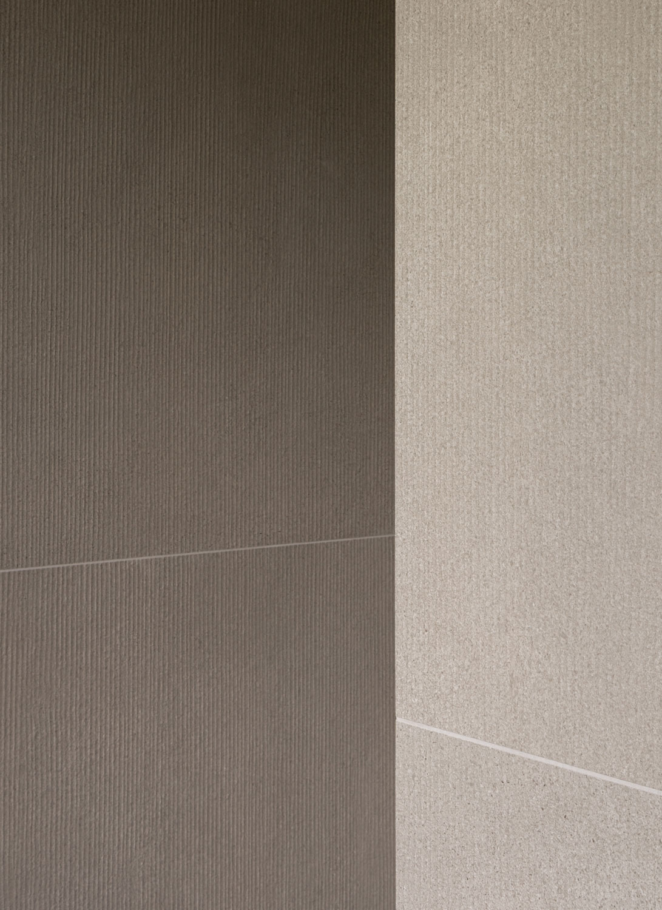
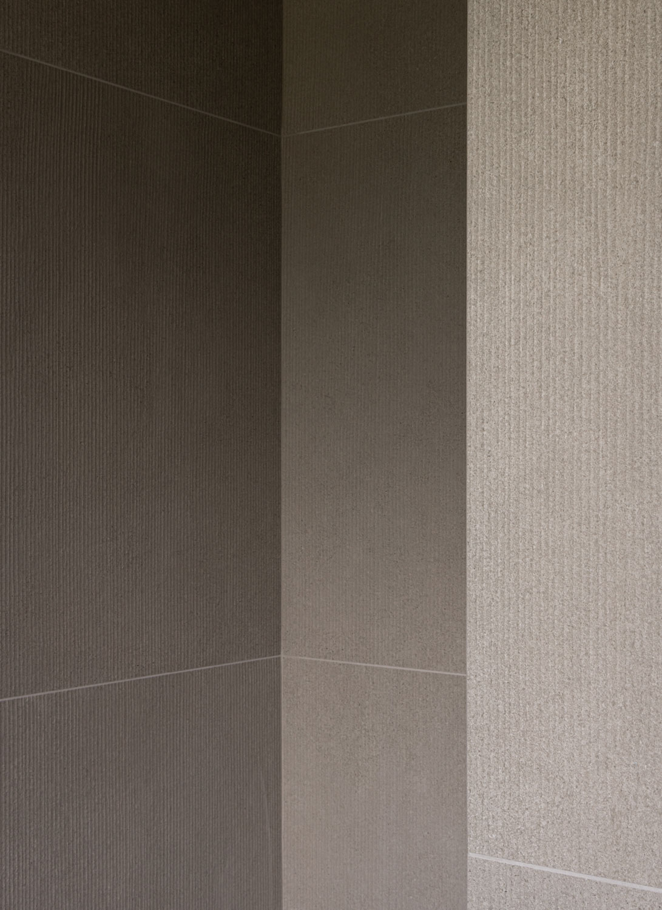
A single hook from our collection for Brandt Copenhagen is set against vertically textured tiles, their fine grooves softly tracing the changing light.
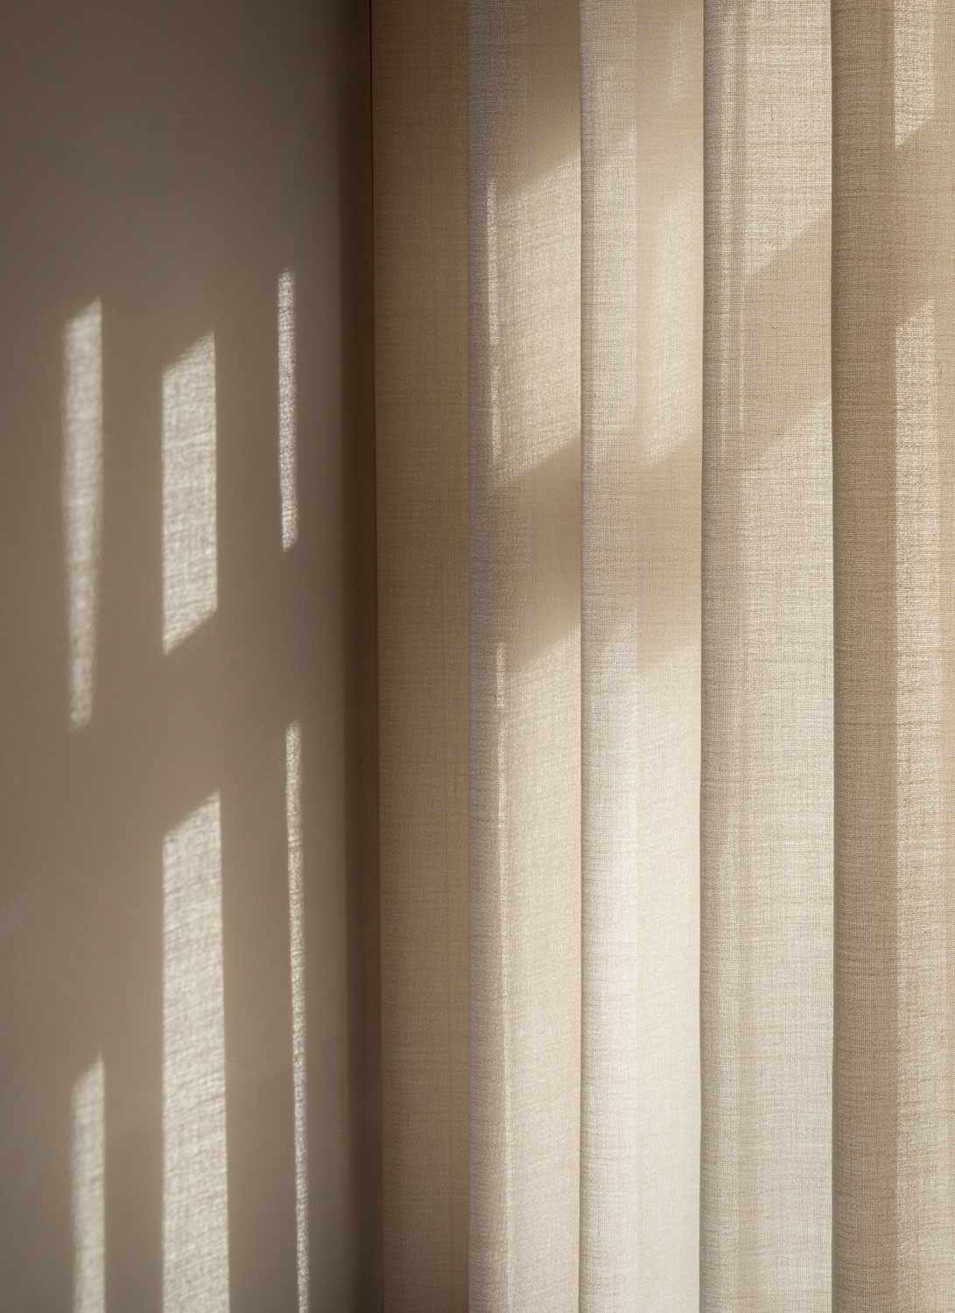
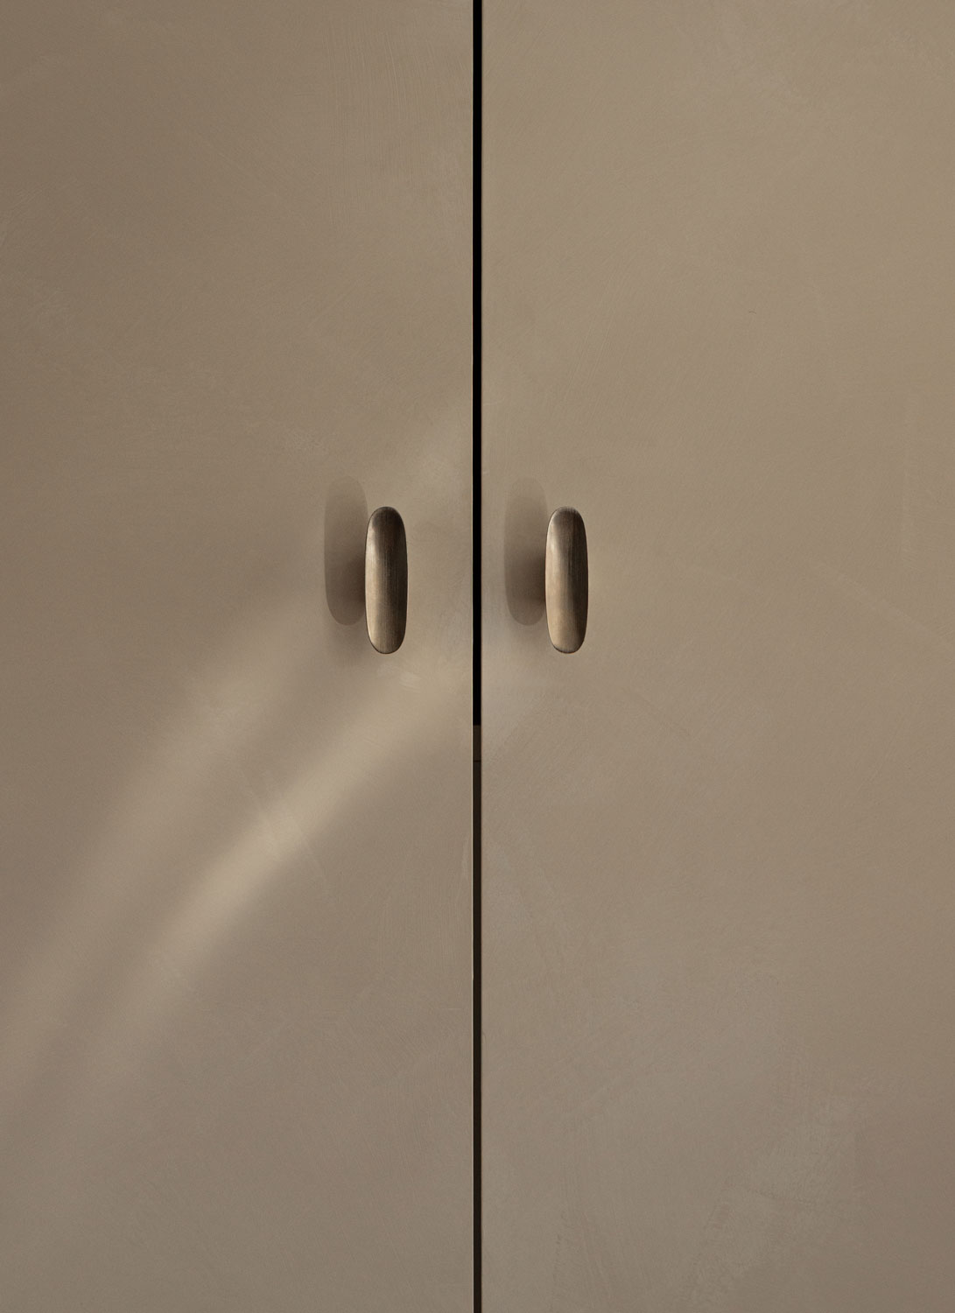
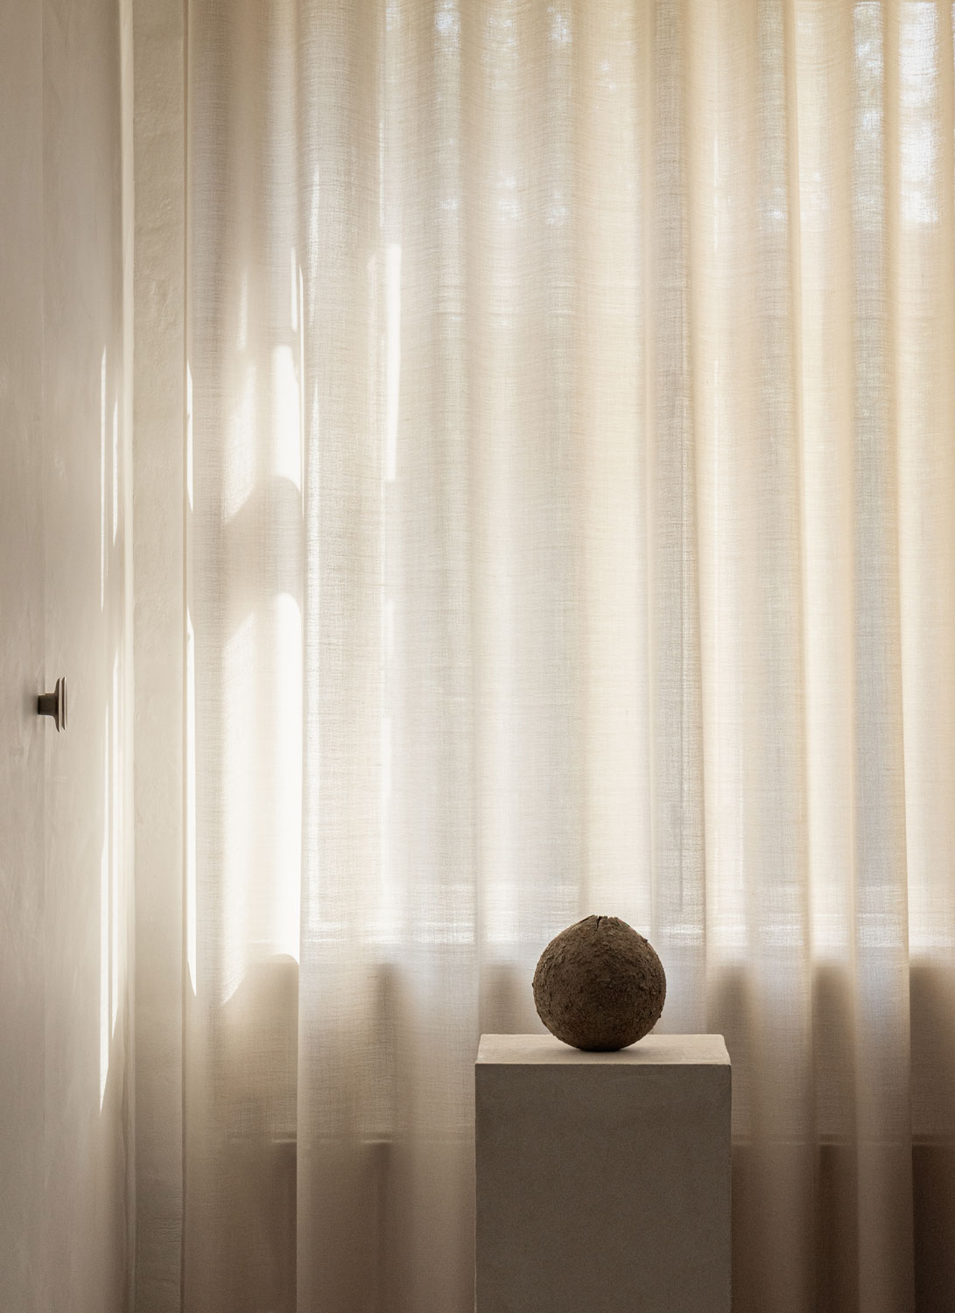
None of this was made alone. We worked closely with long-standing partners and collaborators throughout: Dinesen, whose timber runs underfoot; Kolon, who built our kitchen; Karimoku Case, Malte Gormsen, and Audo, who each produce pieces of our own design that furnish the rooms. Fischer’s curtains soften the daylight, Sørensen Leather lines upholstered nooks, while lighting from Anker & Co. marks the transition from day to evening. Handles and hardware are drawn from our own collections, and the walls carry colours and mineral surfaces developed together with collaborators, alongside the ceramicists, artists and craftspeople whose work fills the rooms.
In this sense, the studio has become something of a living archive of our practice. Our furniture, lighting, hardware, kitchens, surfaces and materials are brought together, not as individual products on display, but as parts of a larger architectural whole – used, touched and allowed to age over time.
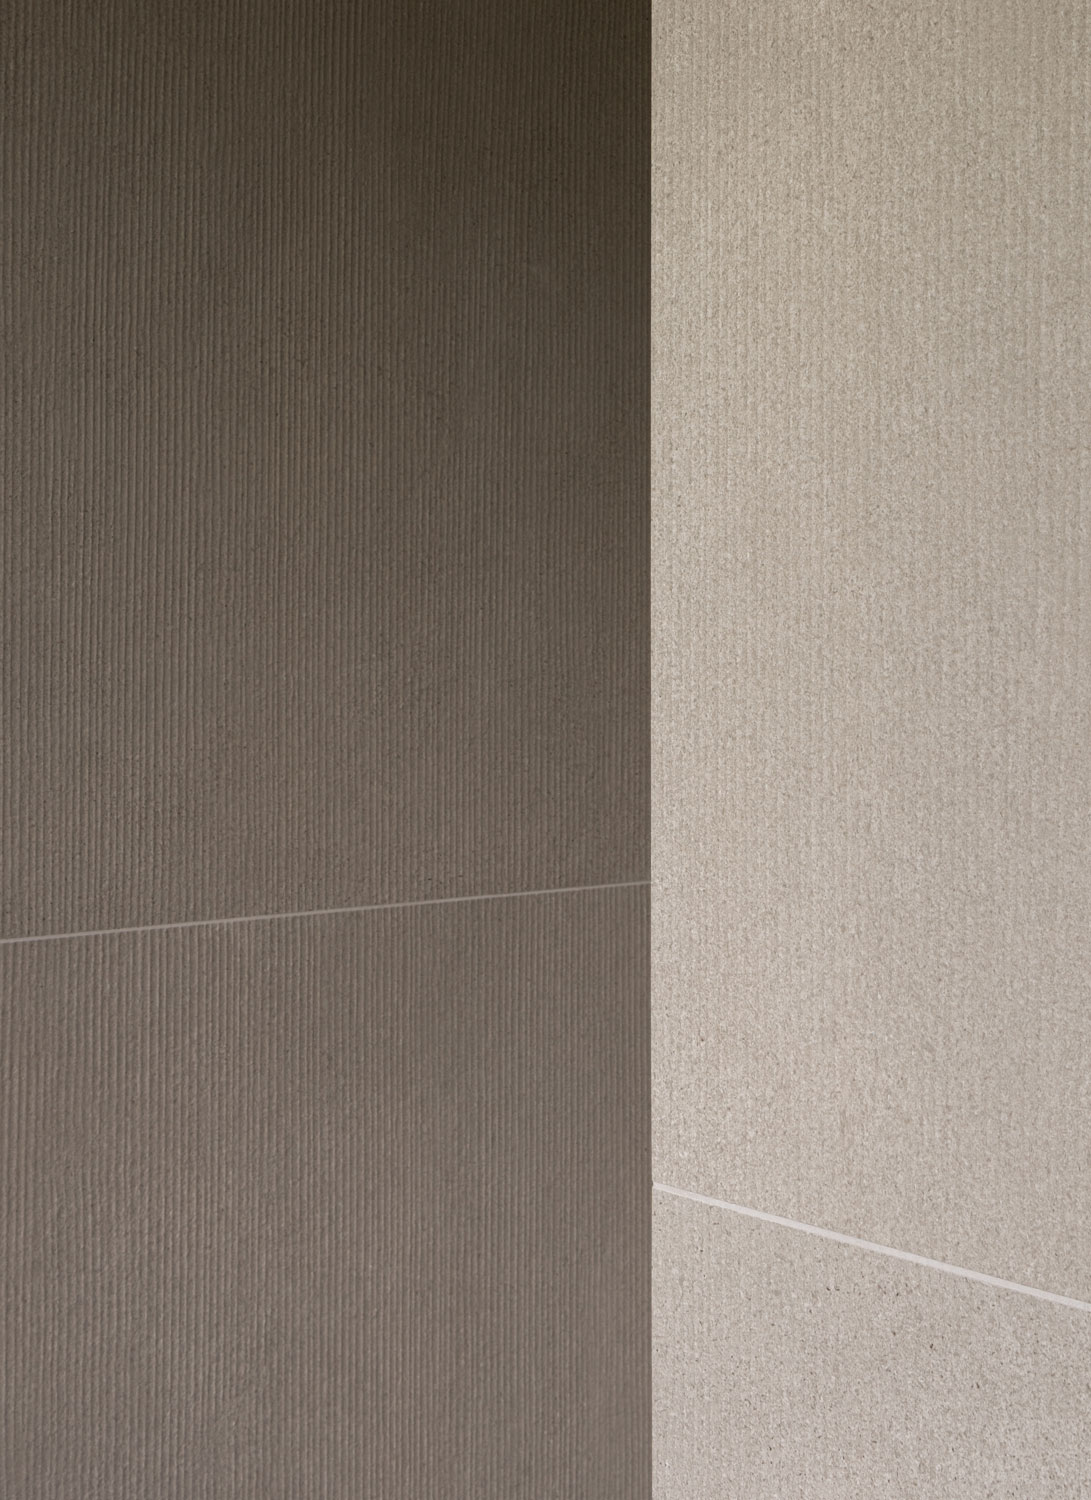
Tiles from our ‘Copenhagen’ collection for Decoratori Bassanesi return to the facades outside that originally inspired them, bringing something conceived from the city back into the place itself.