Shoreline Studio
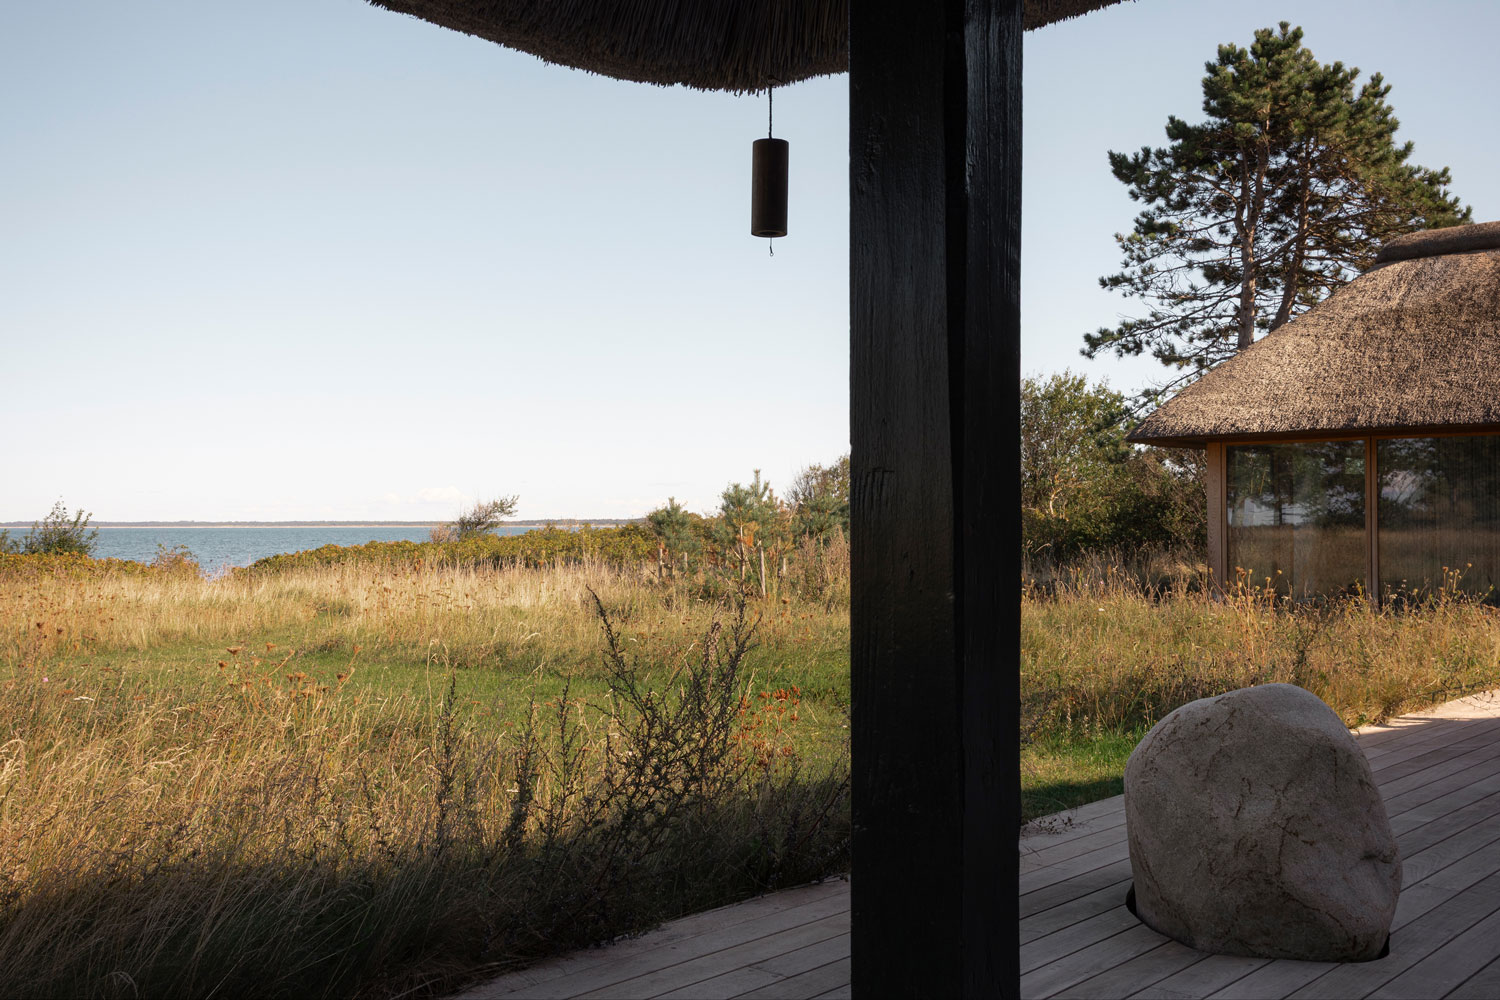
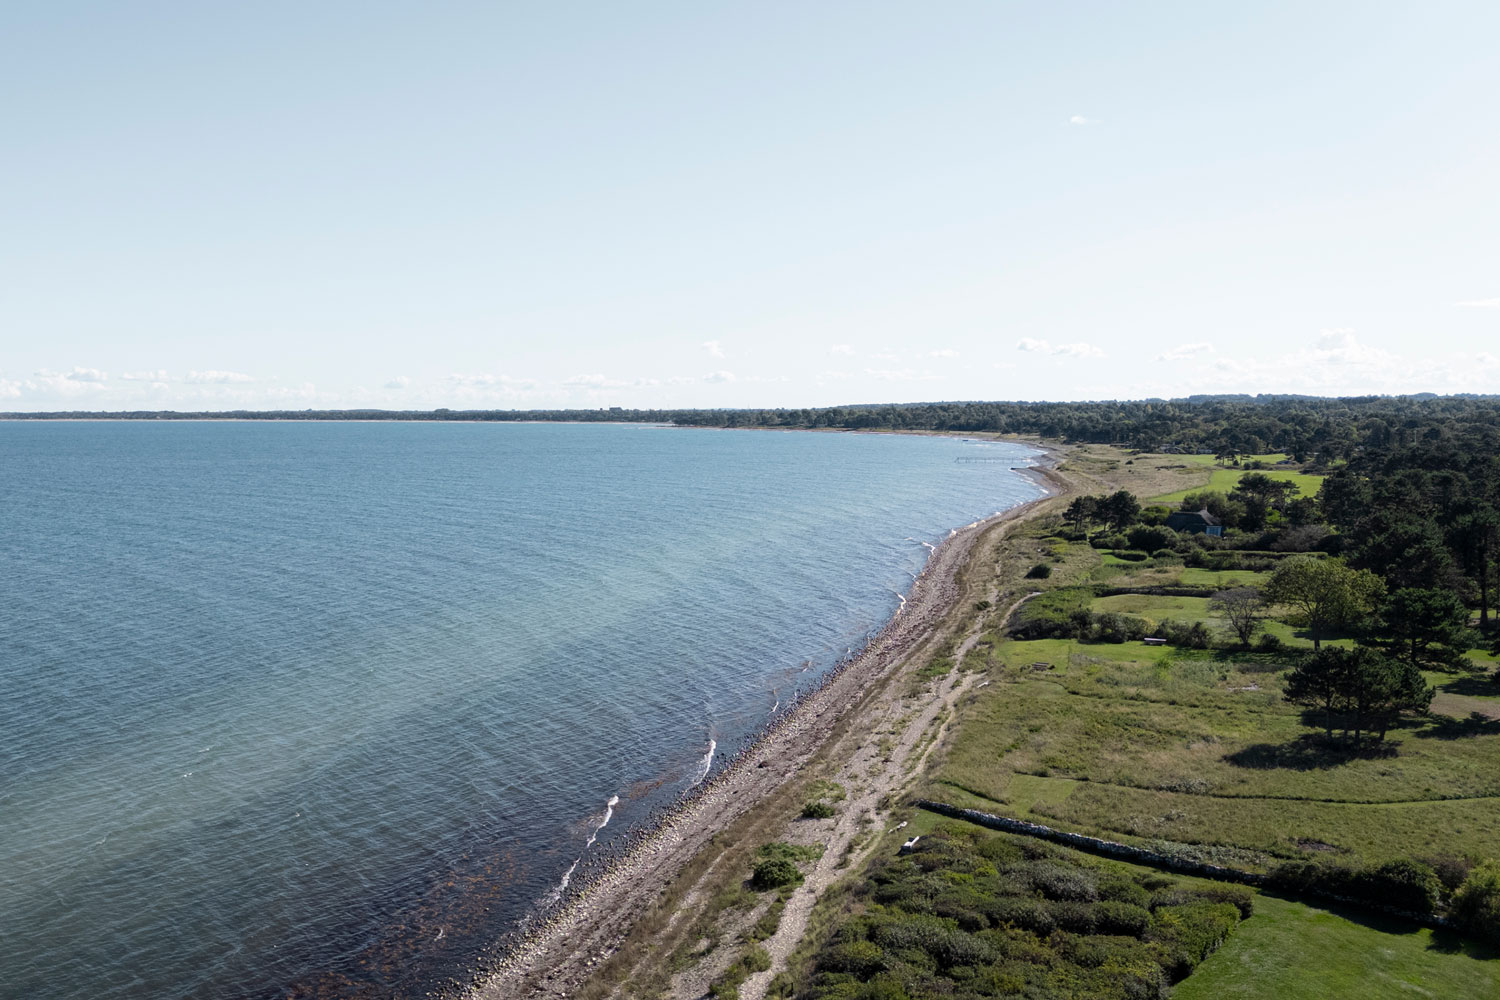
In the windswept coastal landscape of Denmark, where meadow meets dune and pine bends in the coastal breeze, Shoreline Studio rests as a retreat for artistic immersion. Conceived as a space apart from yet connected to the rhythms of a family summerhouse, it balances Danish building tradition with the contemplative sensibility of Japanese architecture.
Location
Odsherred, Denmark
Photography
Jonas Bjerre-Poulsen &
Karl Tranberg Knudsen
Category
Residential
Year
2026
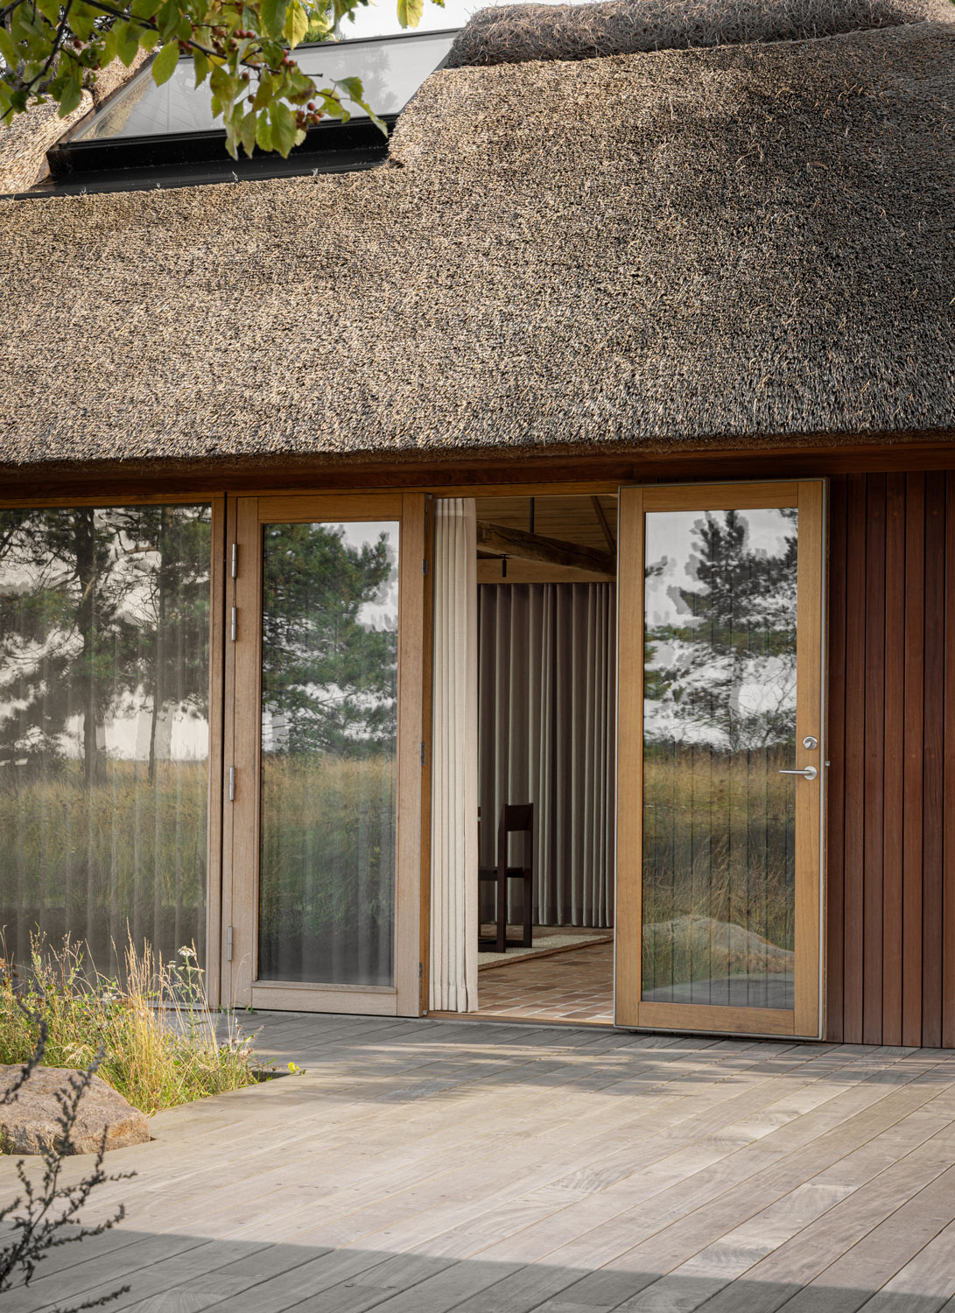
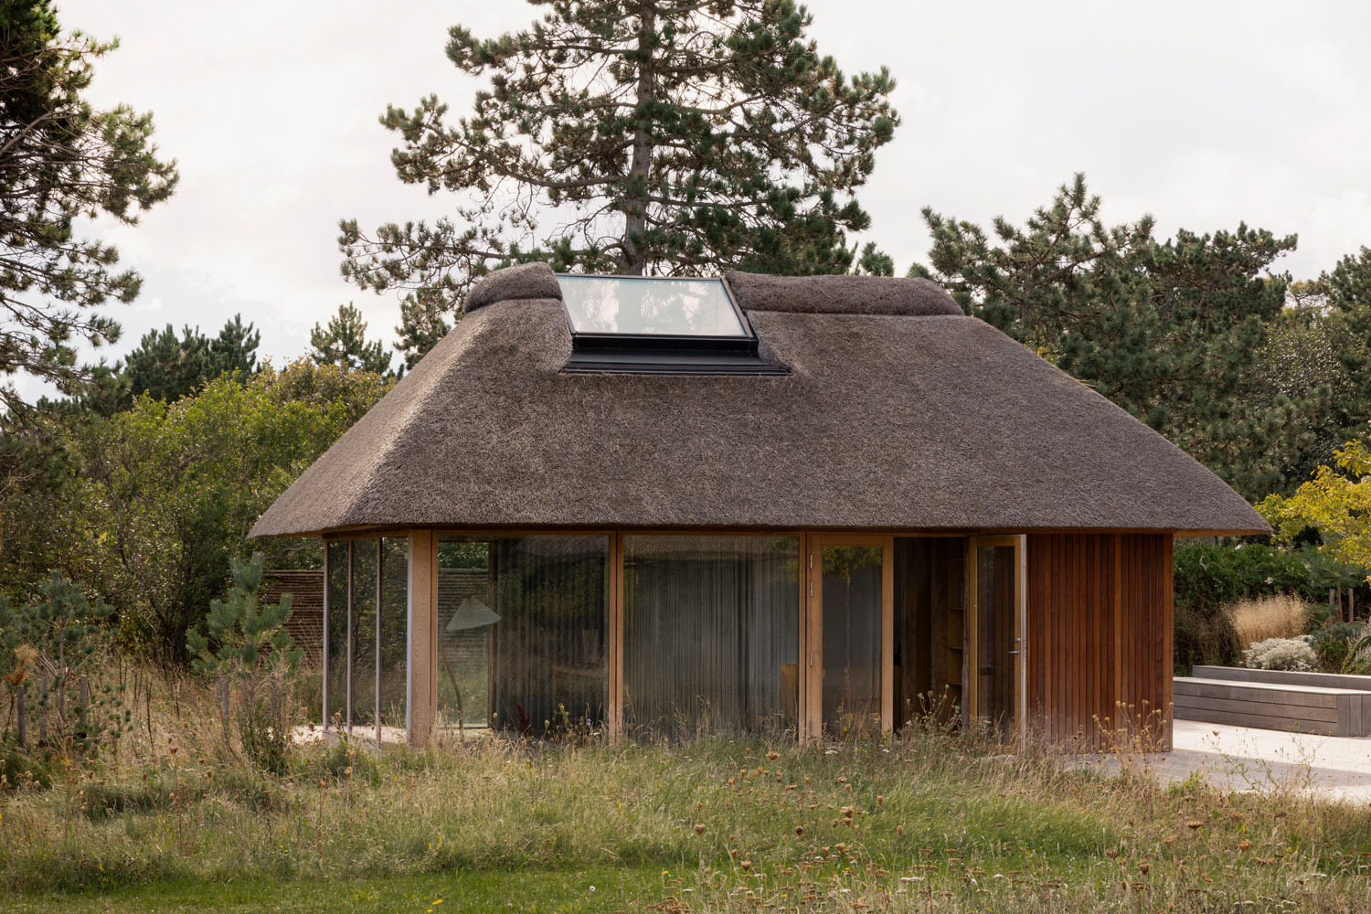
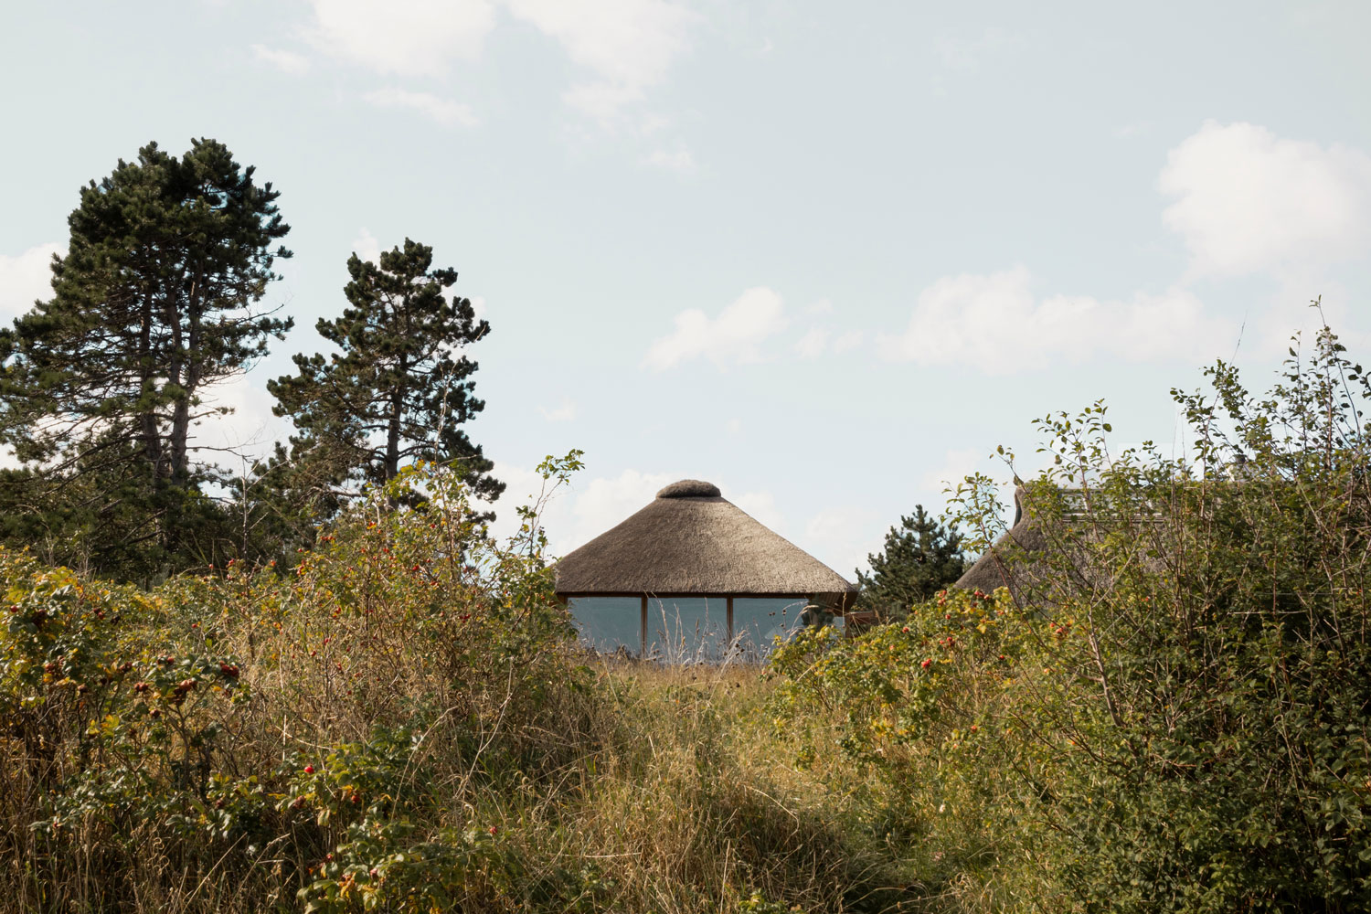
Set within the coastal landscape of Odsherred, Denmark, Shoreline Studio emerges as a refined counterpart to an existing brick summerhouse. Commissioned as a secluded atelier for uninterrupted creative immersion during extended seasonal stays, the space was conceived as a place of quiet withdrawal – standing apart while remaining deeply connected to its surroundings.
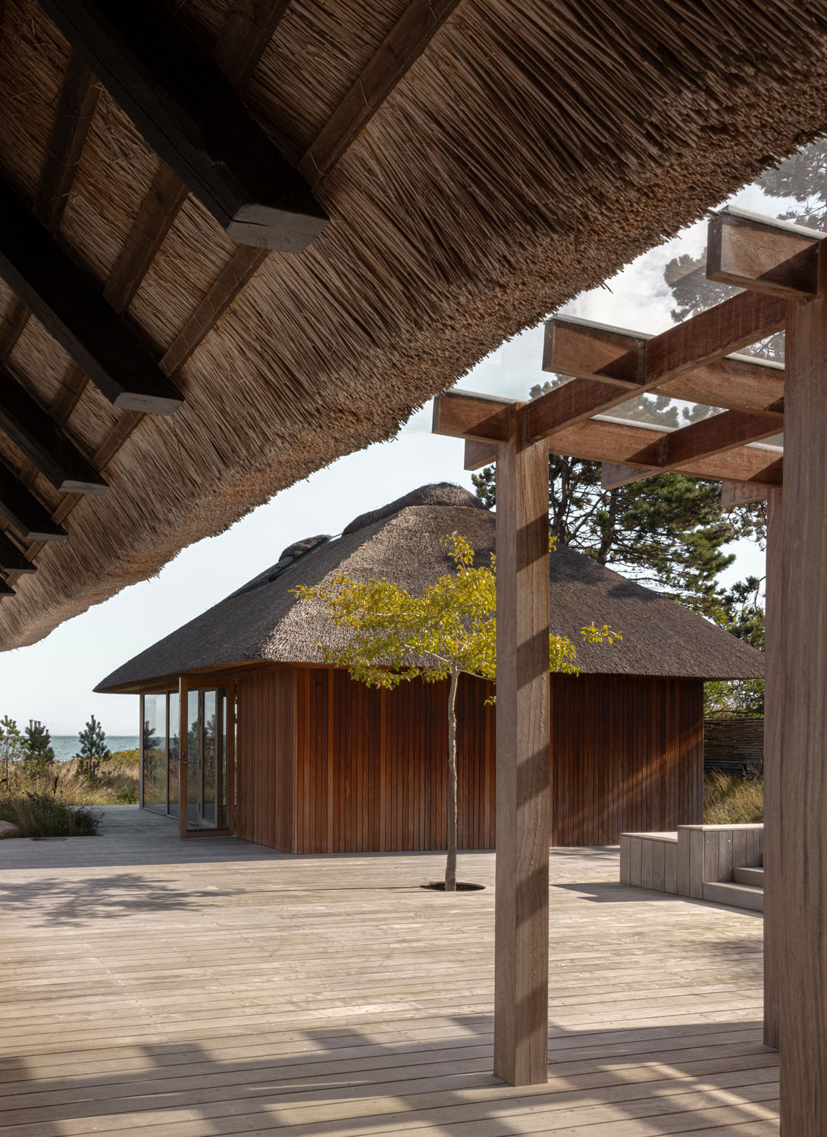
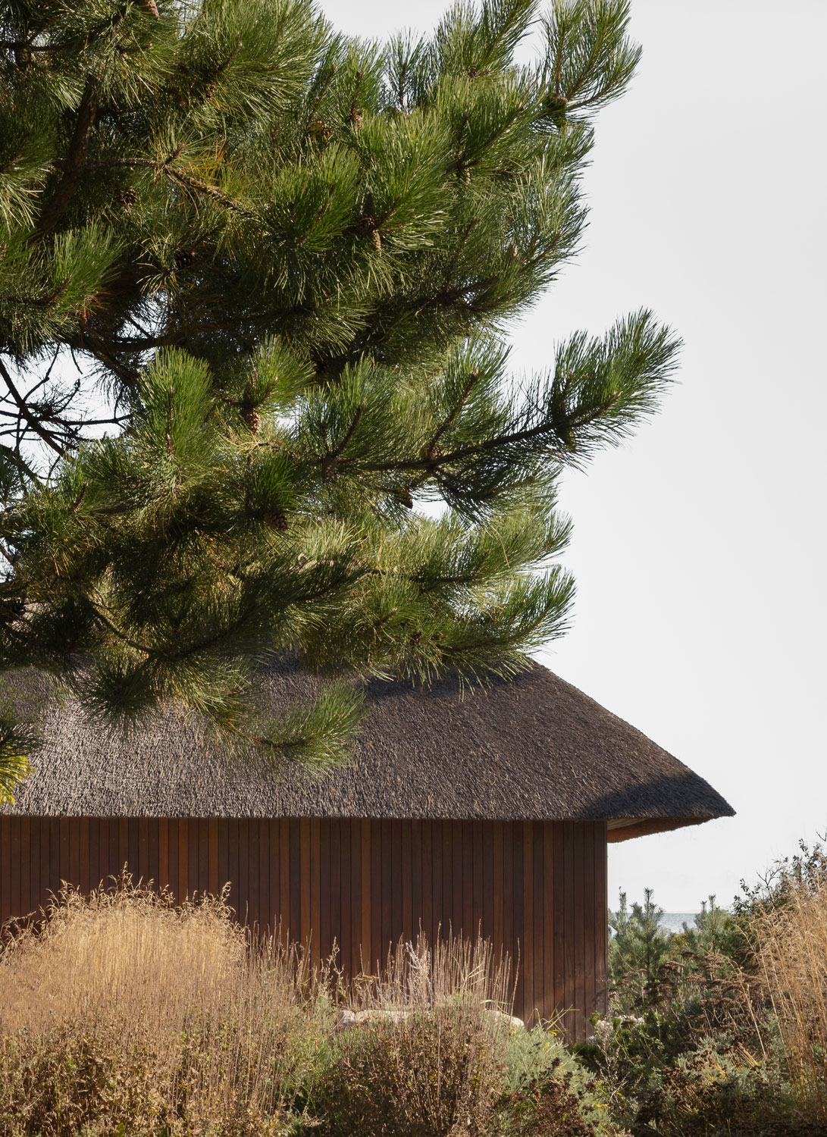
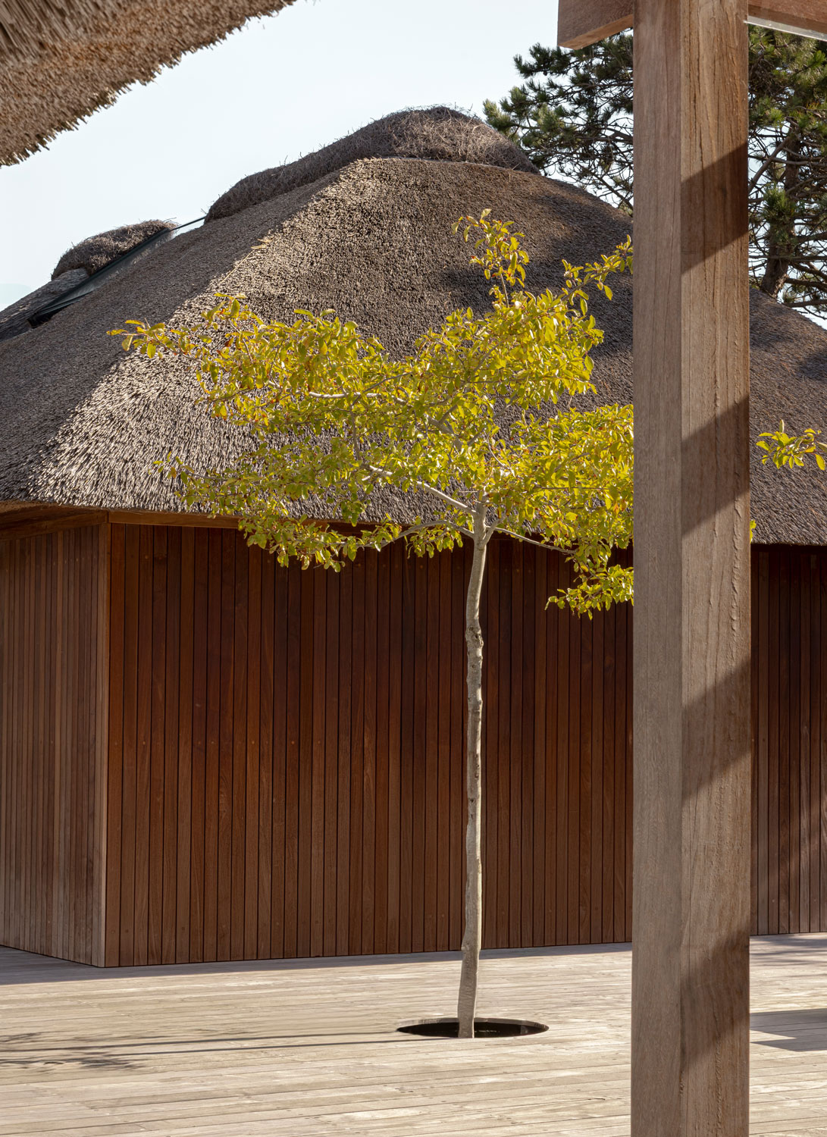
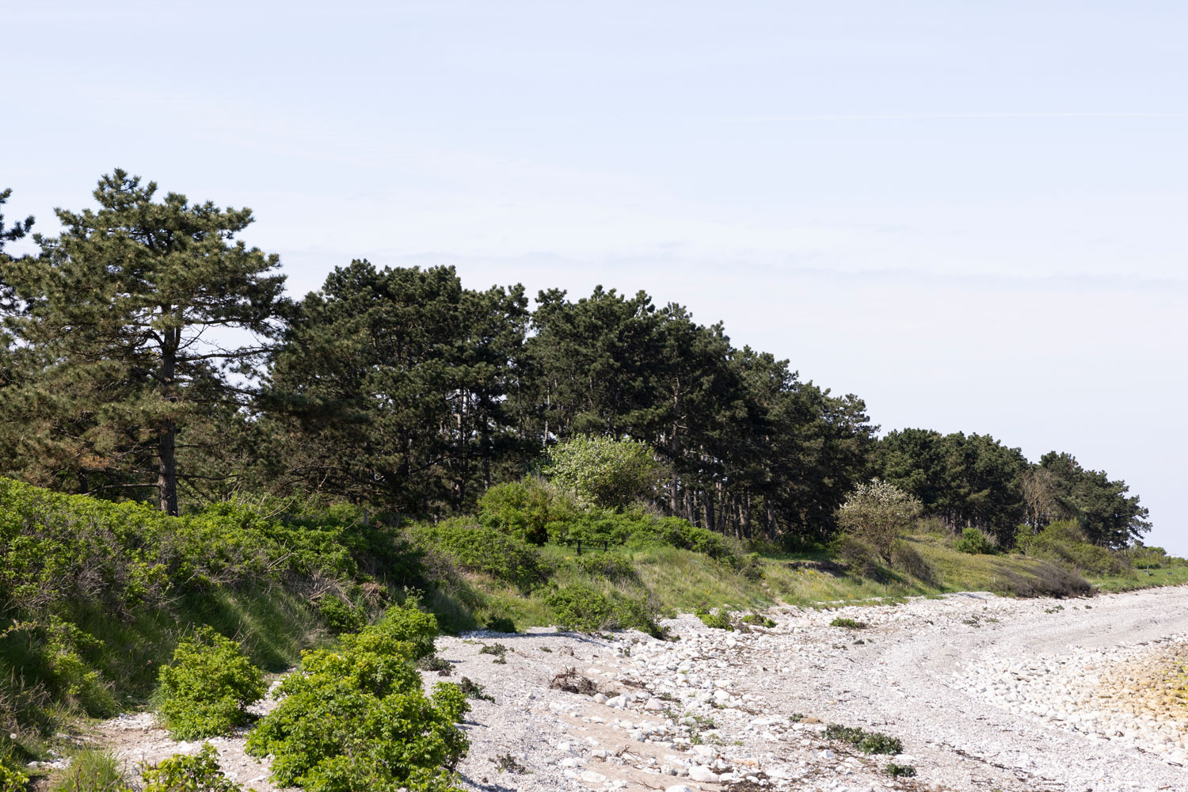
Nestled among meadows, dunes, wild roses, and pine trees, the studio is shaped by restraint and careful proportion, establishing a thoughtful dialogue with the landscape. The project reinterprets the Danish summerhouse tradition through a subtle exchange with Japanese spatial sensibilities. Rooted in local craftsmanship, the atelier draws on archetypal materials – its thatched roof, brick flooring, timber framing, and reclaimed beams grounding it firmly within its cultural context.
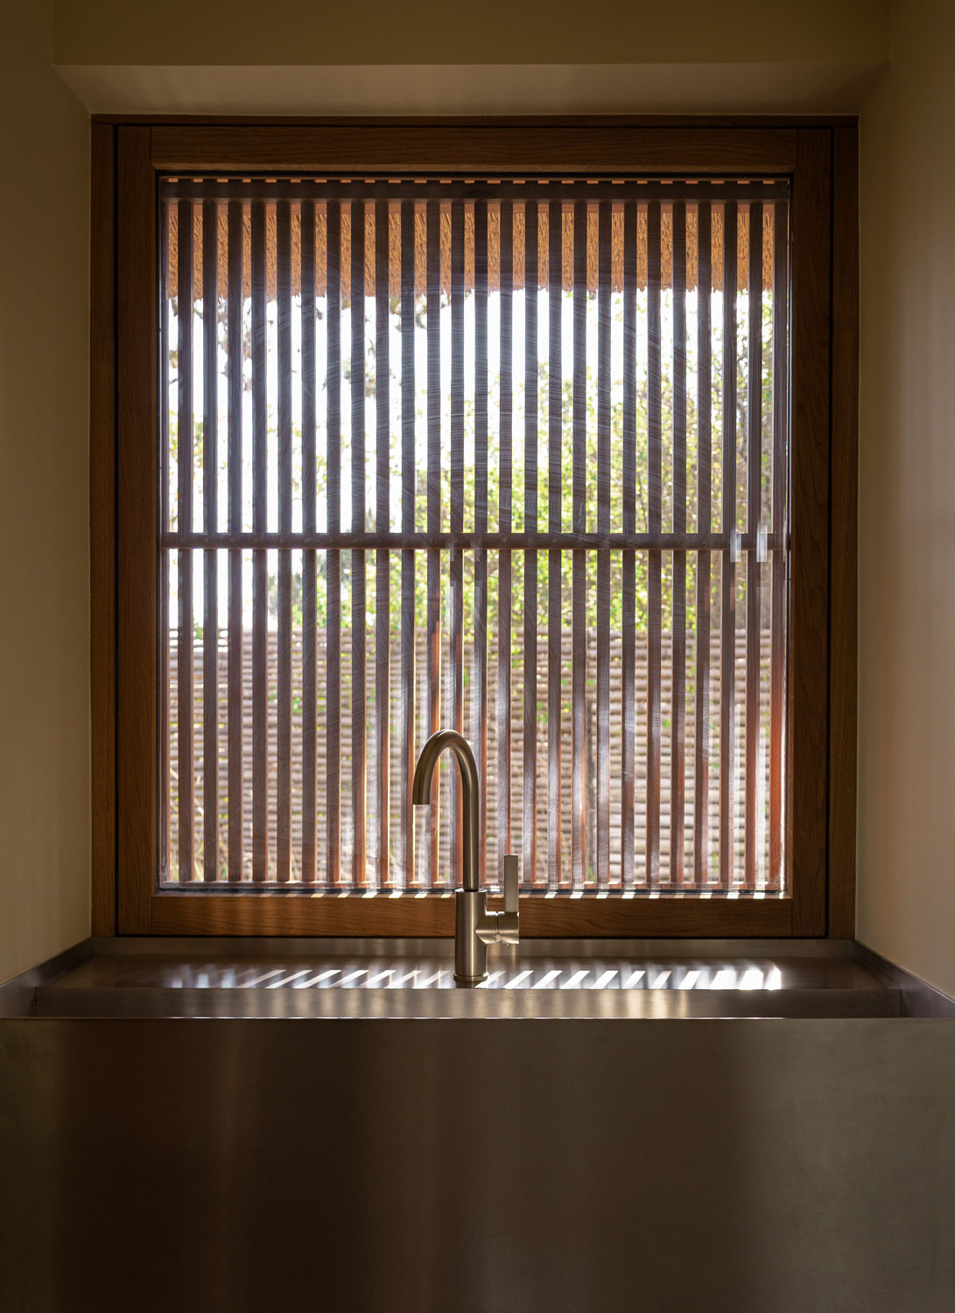
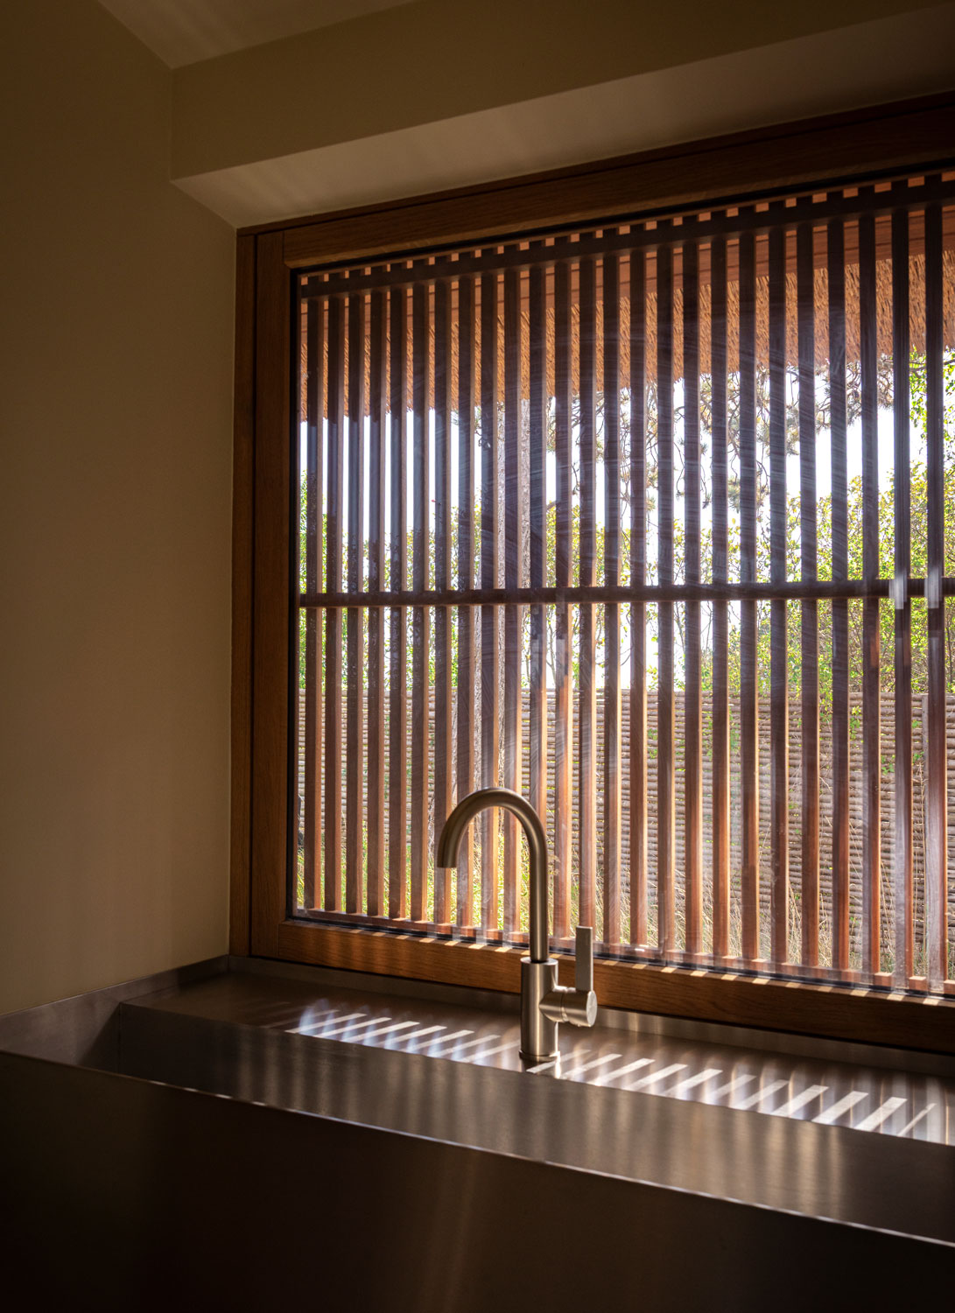
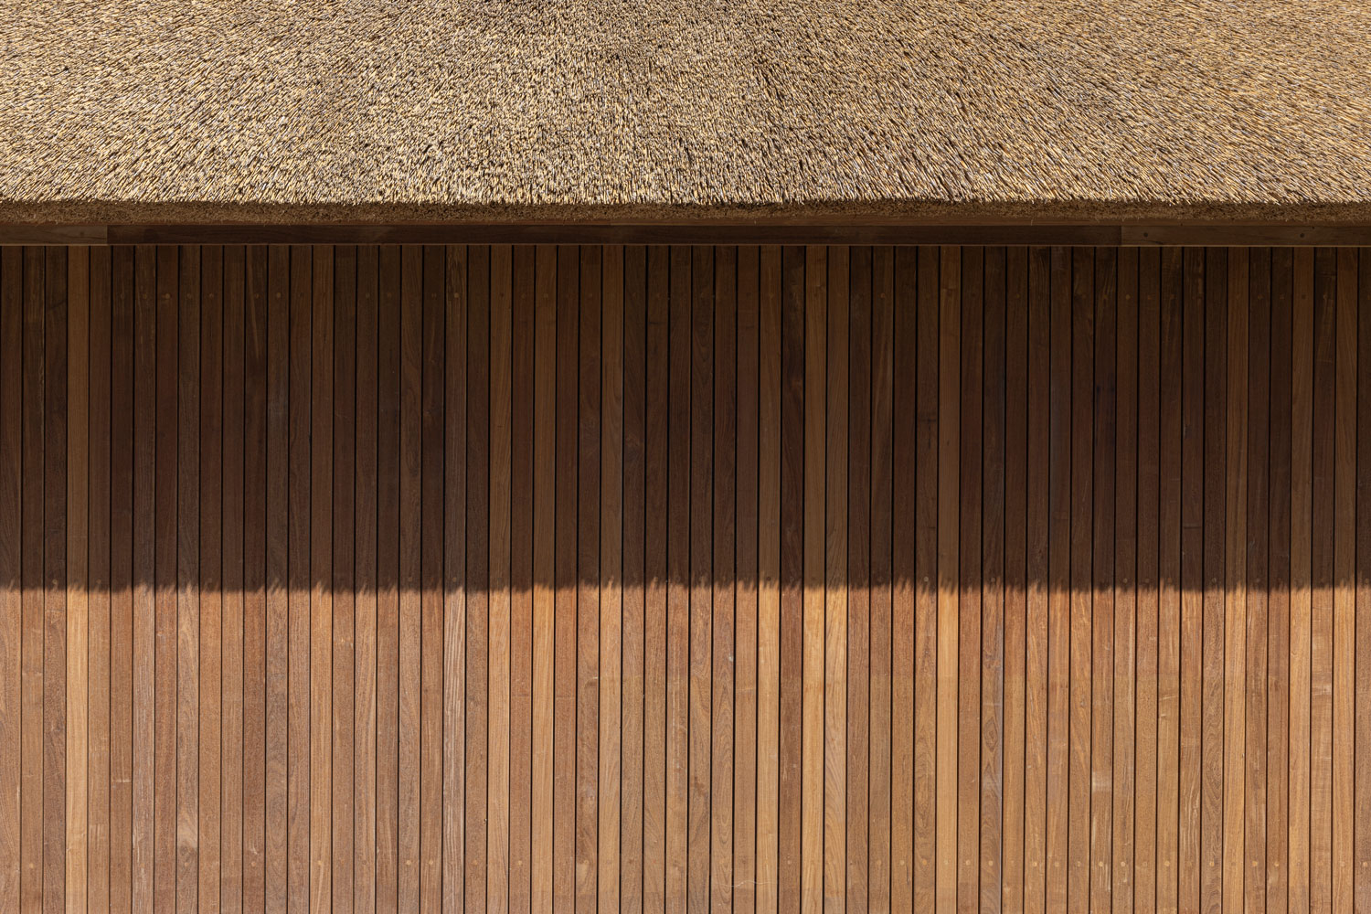
At the same time, principles often associated with Japanese architecture inform its spatial character: layered thresholds, filtered daylight passing through wooden louvers, and carefully framed views that heighten awareness of the surrounding landscape. A pronounced verticality lends the modest structure a near-sacral calm, creating a space that feels both deeply rooted and quietly transcendent.
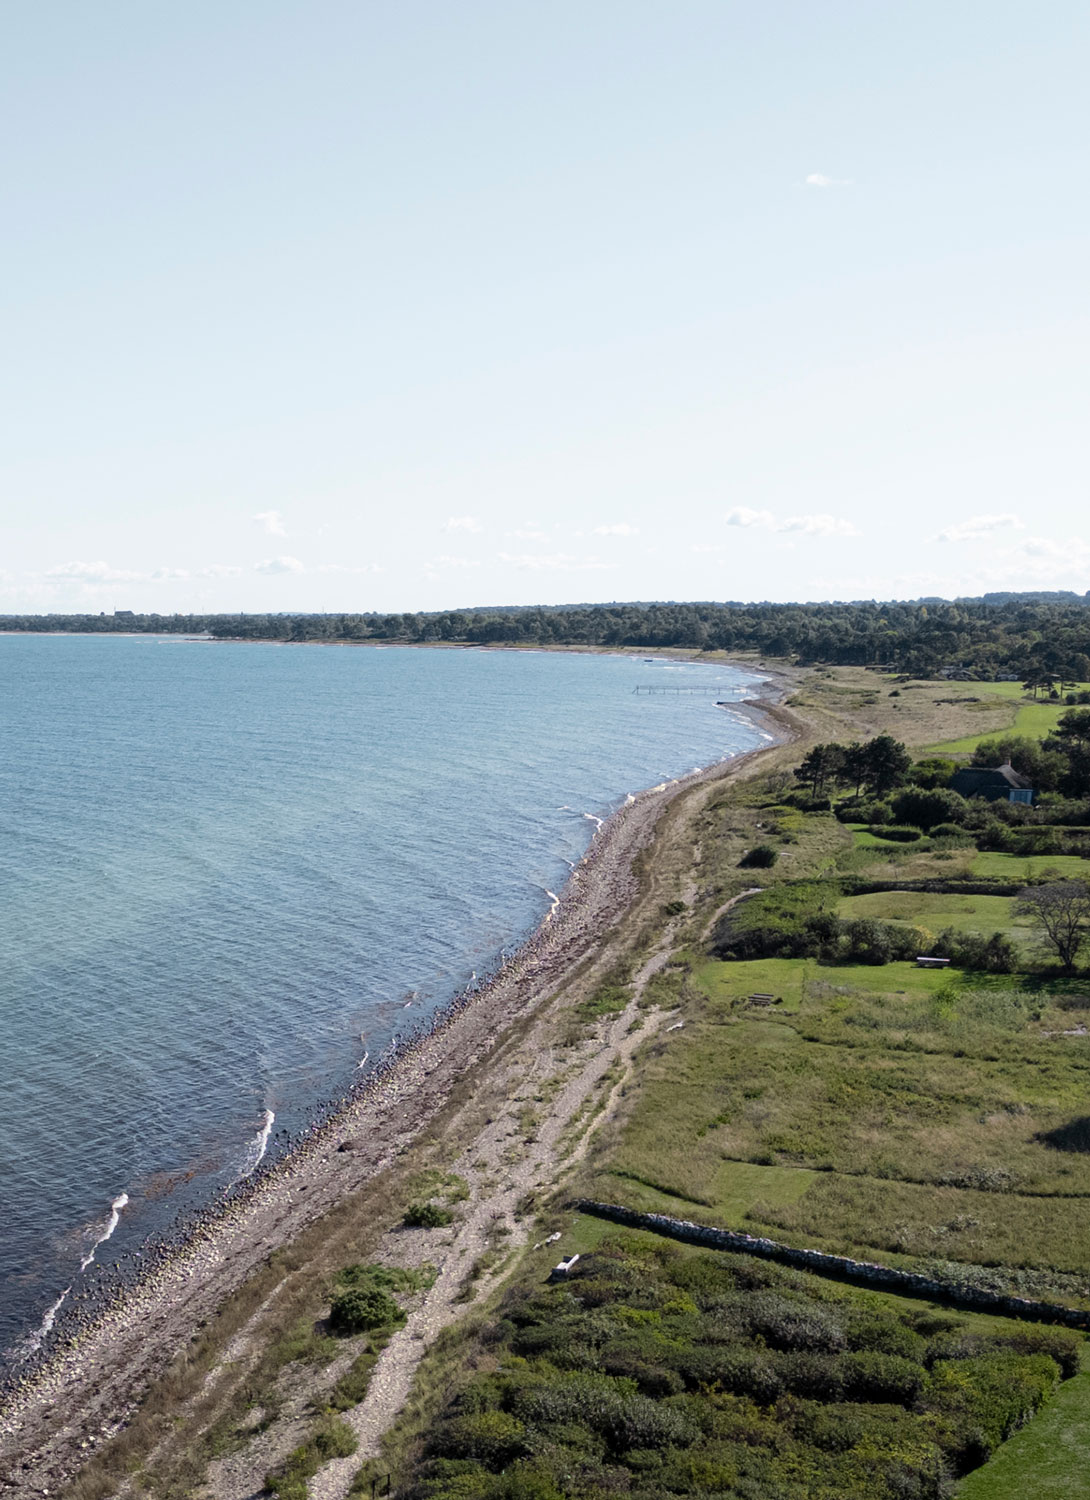
Inspiration emerged from the coastal landscape itself and its windswept horizontality, muted palette, and quiet drama.

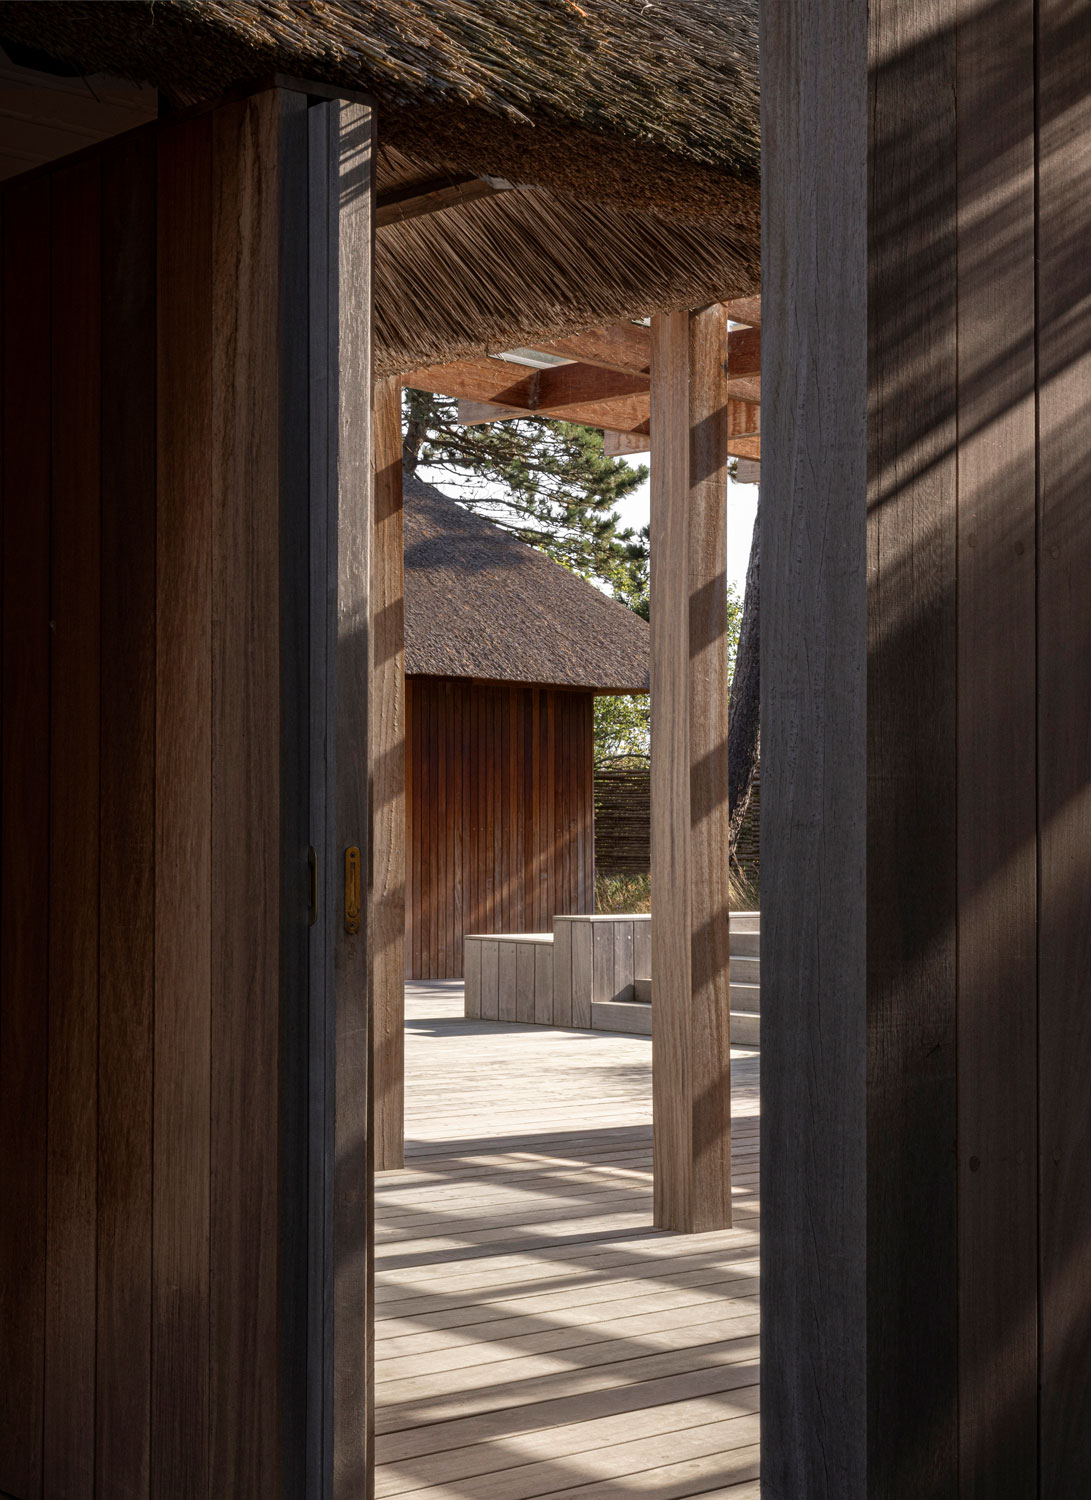

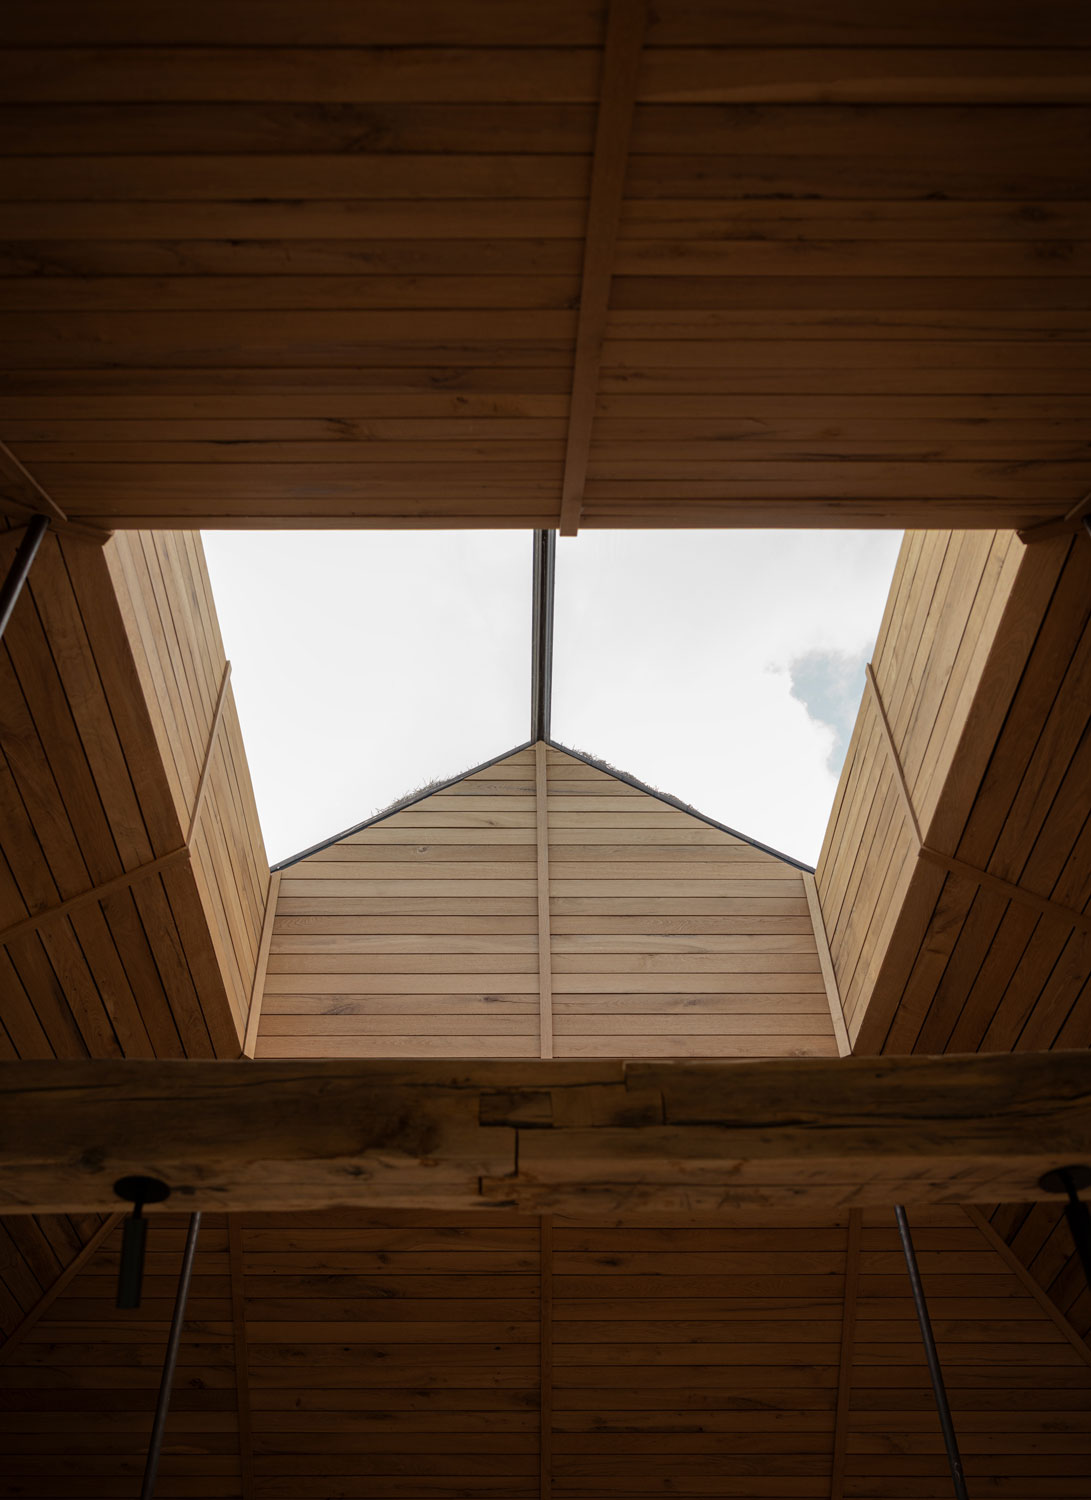
Though restrained in scale, the space unfolds with a generous sense of atmosphere as light, material, and landscape converge.
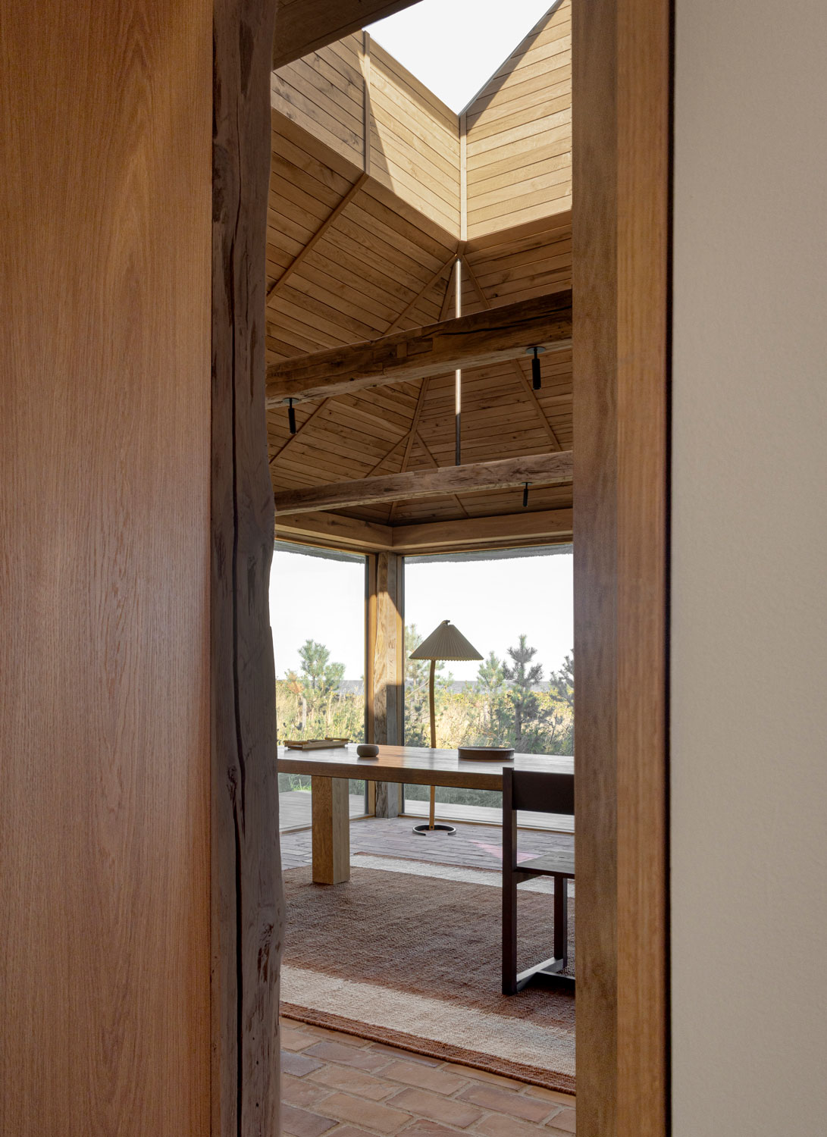
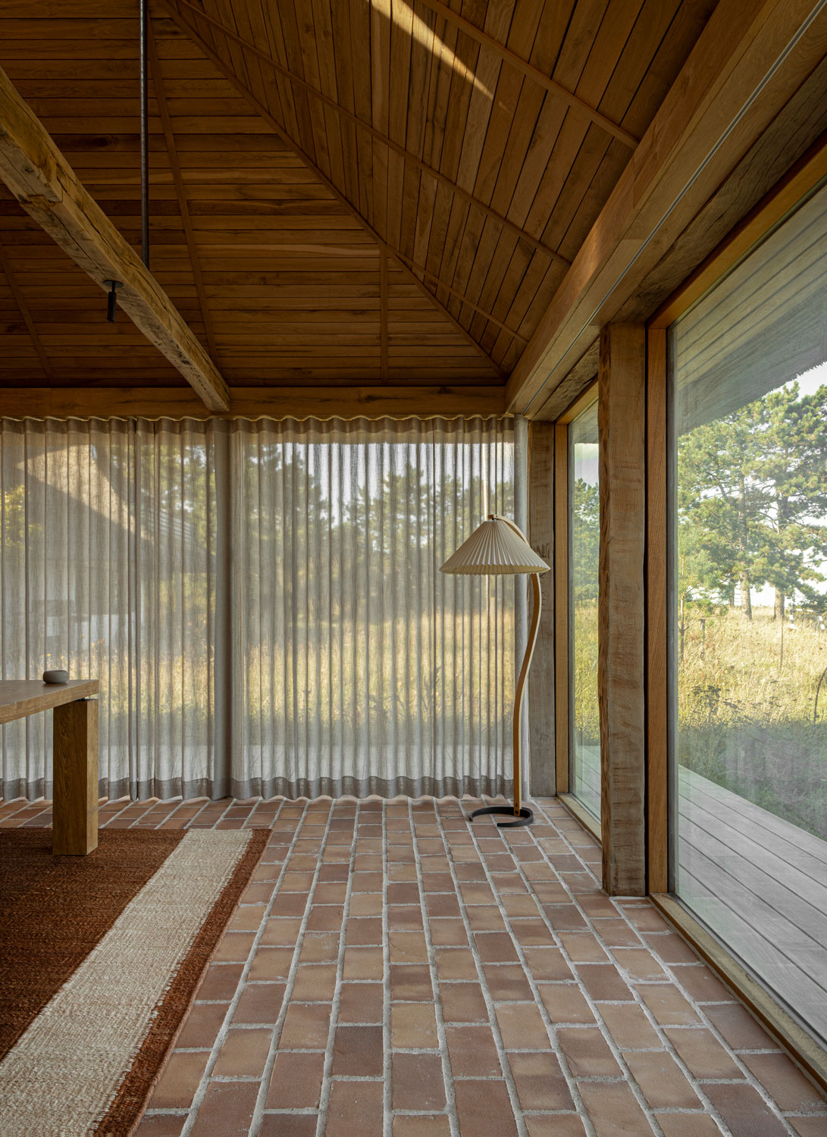
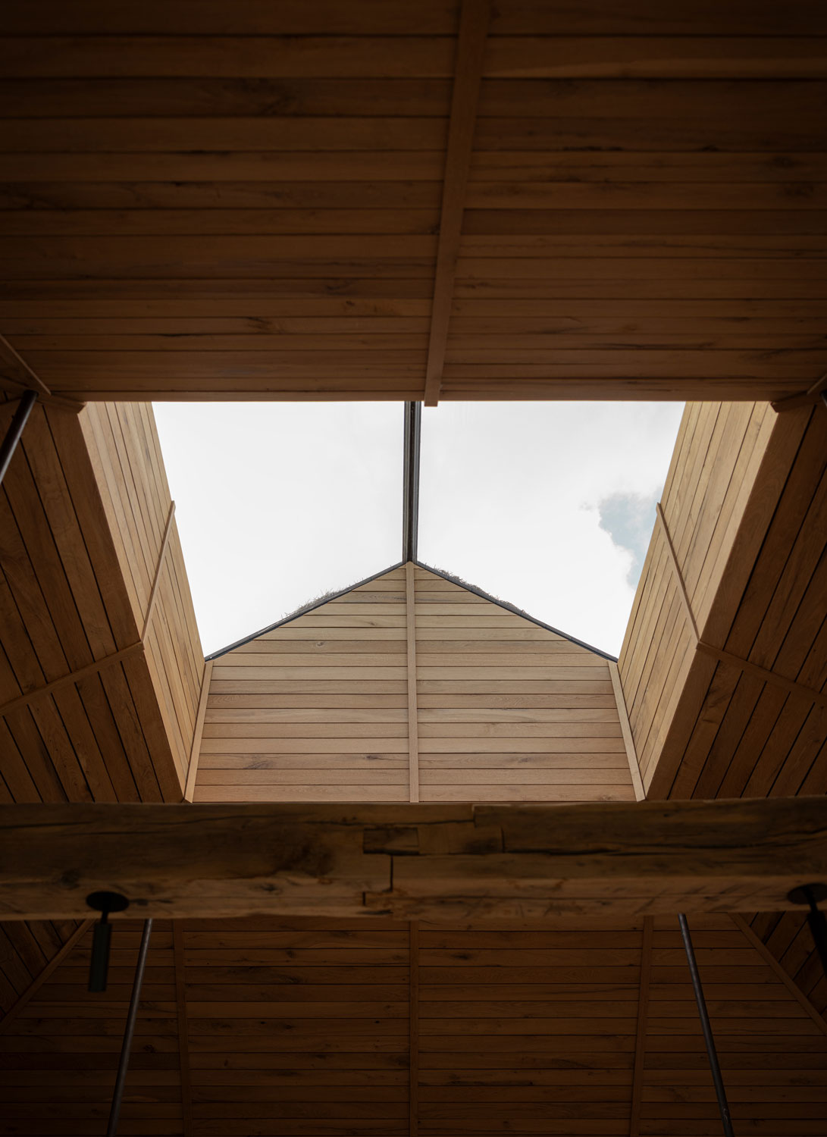
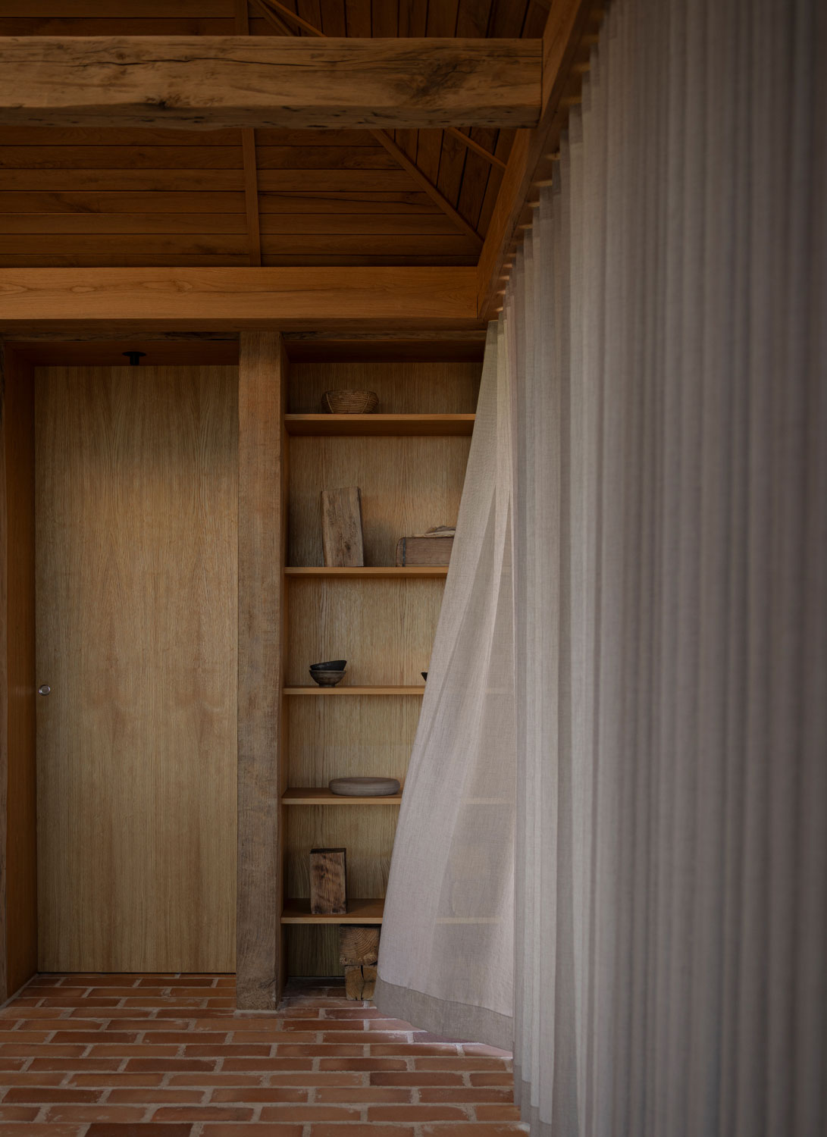
Inside, the atelier unfolds as a simple, legible volume shaped by light and tactility. A skylight draws daylight into the space, allowing it to shift gently across the brick floor throughout the day. Warm timber, earthy brick, and the softened acoustics of thatch overhead foster an atmosphere of sensory calm. Secondary functions are discreetly integrated, ensuring that the primary workspace remains open and uncluttered, supporting sustained creative focus across seasons.
It’s both place of work and of retreat – an architecture of stillness where Danish heritage and Japanese sensibility converge in shared values of craftsmanship, material honesty, and an enduring connection between built form and nature.
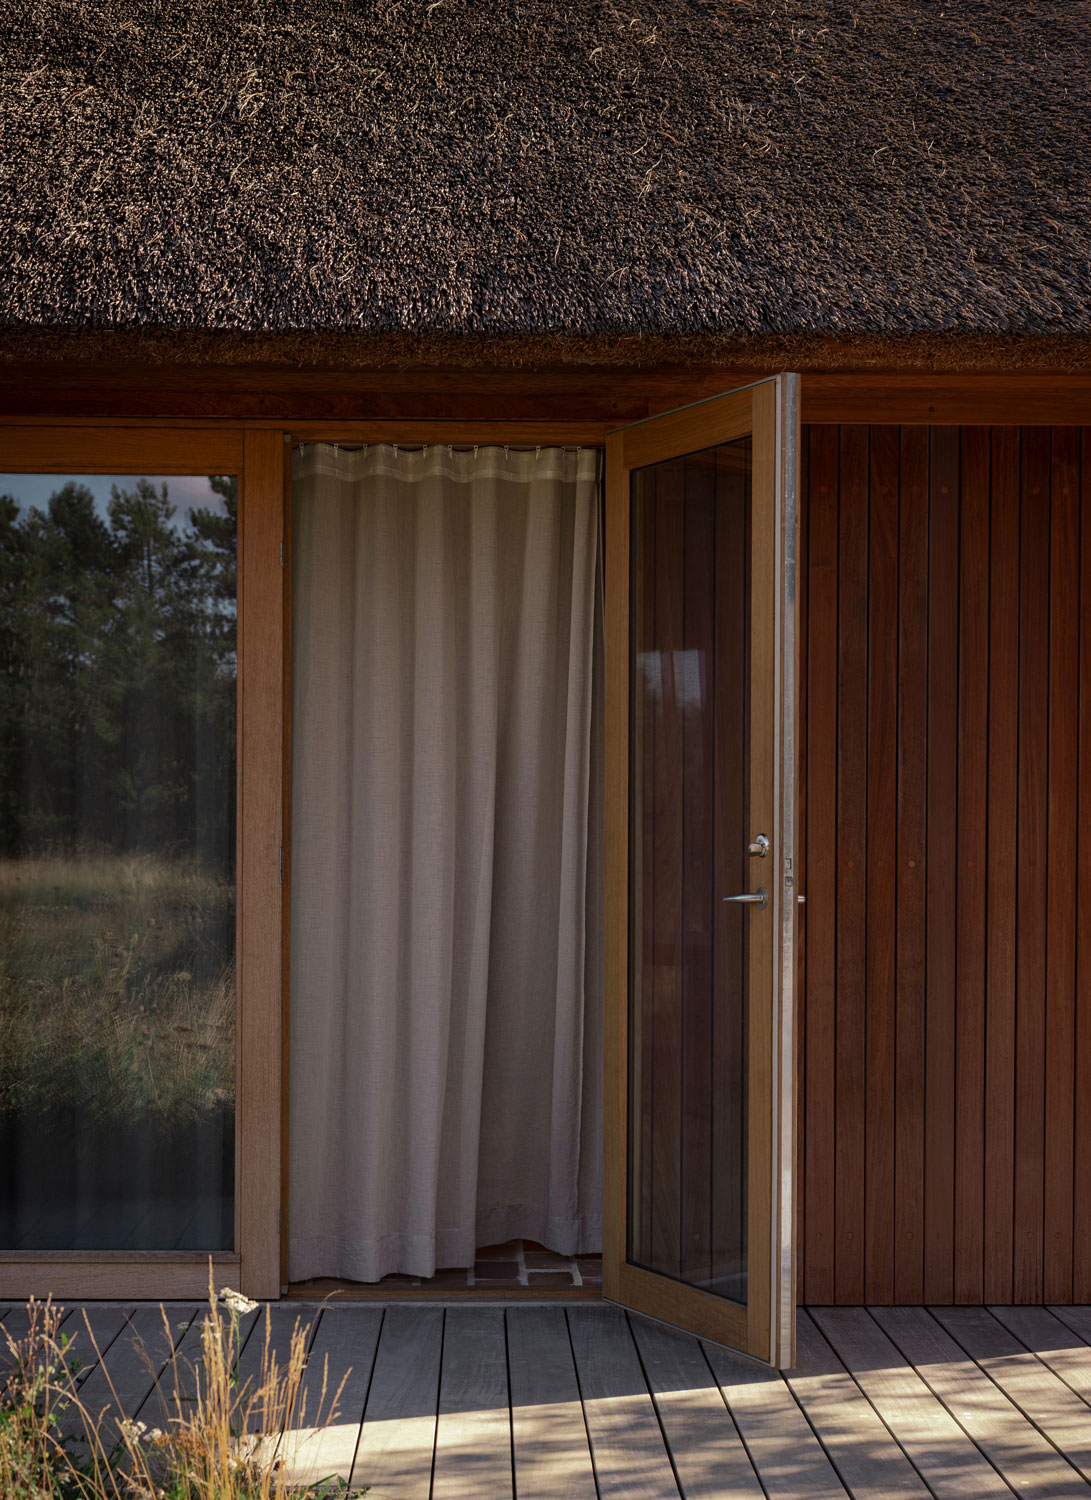
The atelier responds to its setting through material resonance and proportional continuity. The hardwood façade will weather into a silvery tone, echoing the surrounding pines, while the thatched roof mirrors the hues of coastal grasses. The measured rhythm of cladding and columns aligns subtly with the cadence of the main house, establishing kinship without mimicry.
Drawing from the humility of a traditional Japanese teahouse as well as a typical Danish summerhouse, it dissolves boundaries between inside and outside, frames curated views, and filters daylight through wooden louvers, while remaining grounded in Danish craft traditions. The result is a shared language shaped by stillness, tactility, and material honesty

The spatial relationship to the main house was central to the design of the atelier. Its placement preserves key sightlines while establishing a clear yet respectful hierarchy within the cluster.


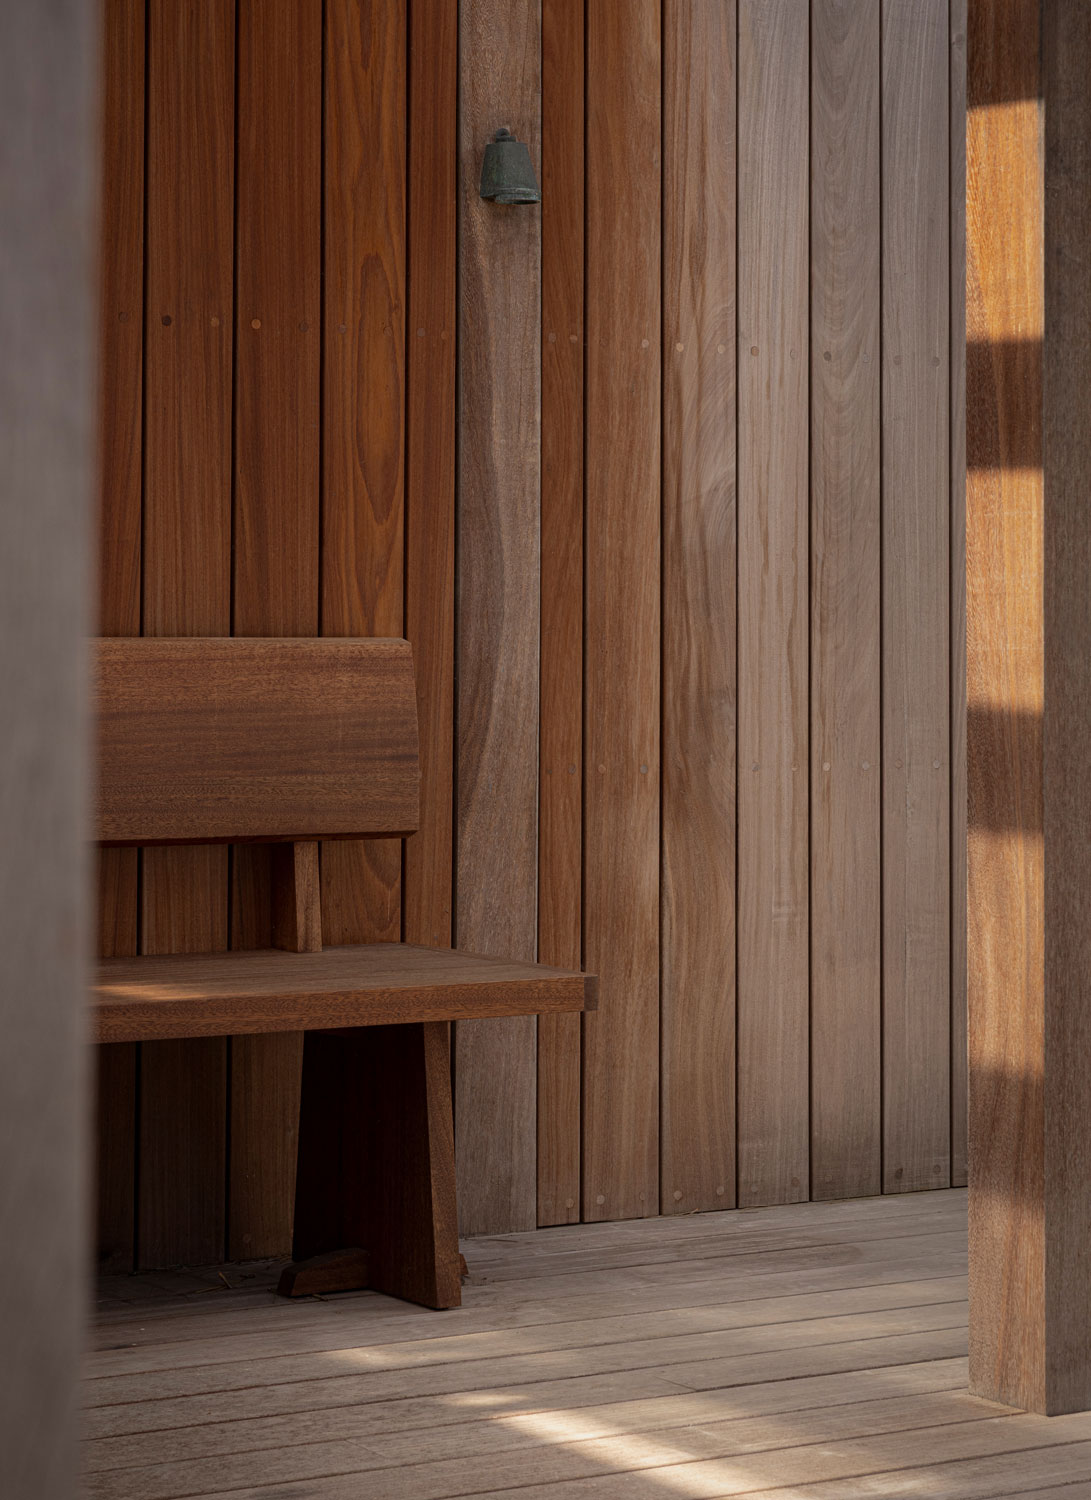

Transitions between inside and out are treated as gradients rather than boundaries, allowing the atelier to feel embedded in its setting rather than placed upon it.
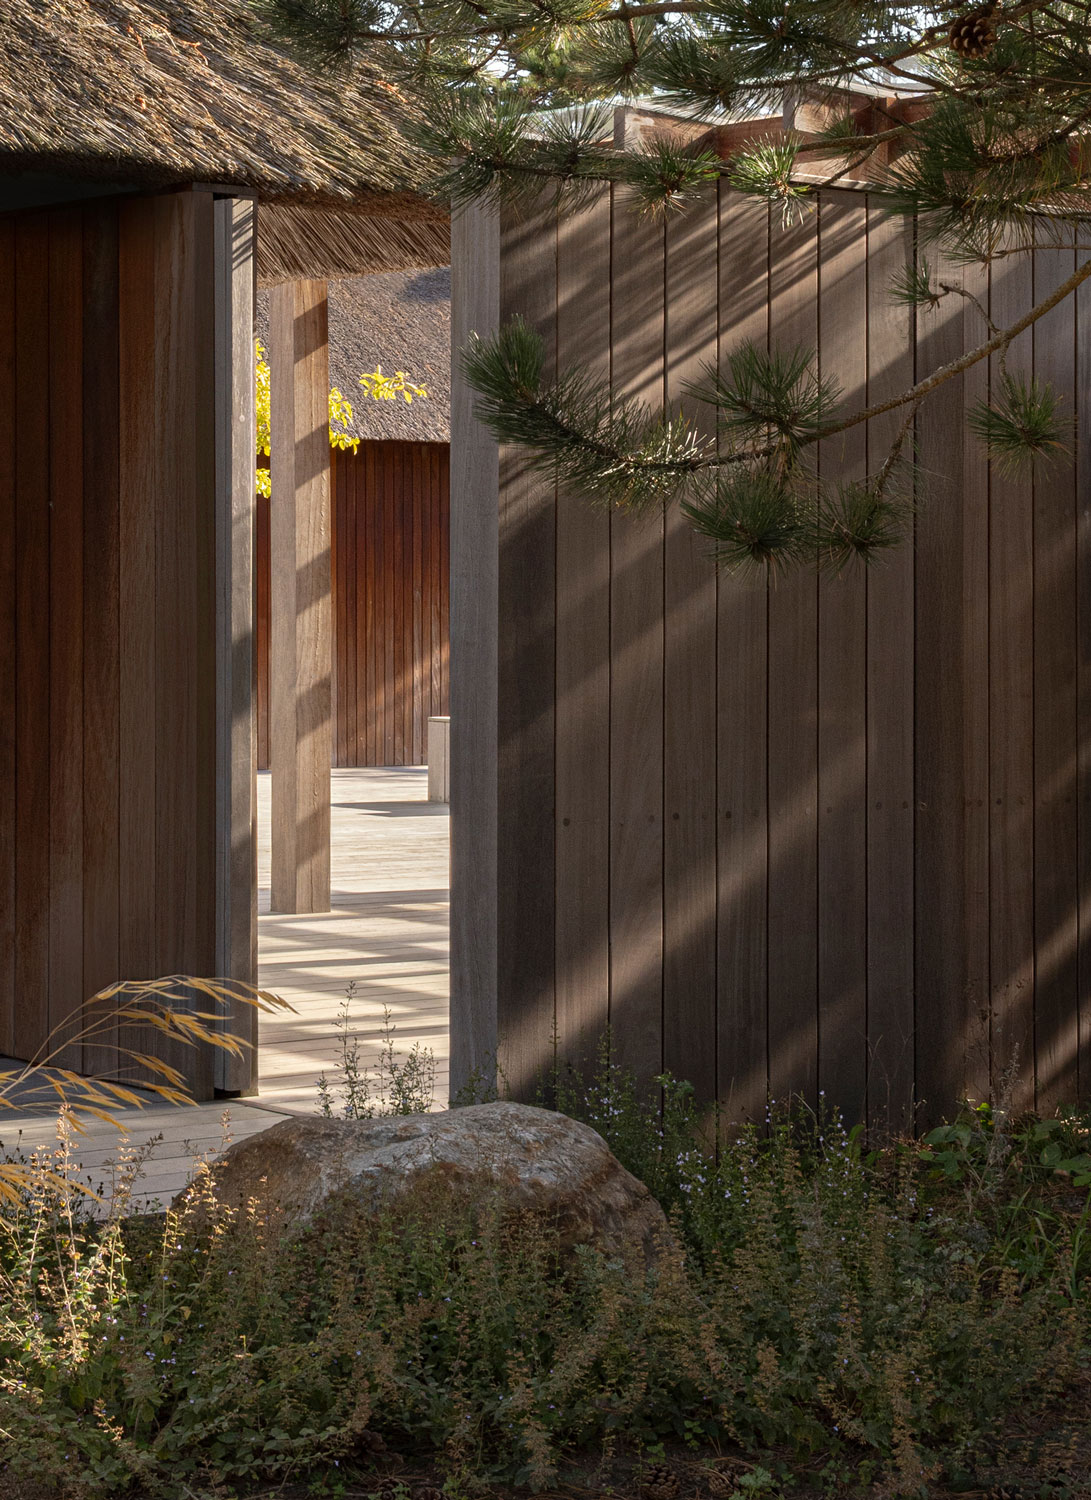
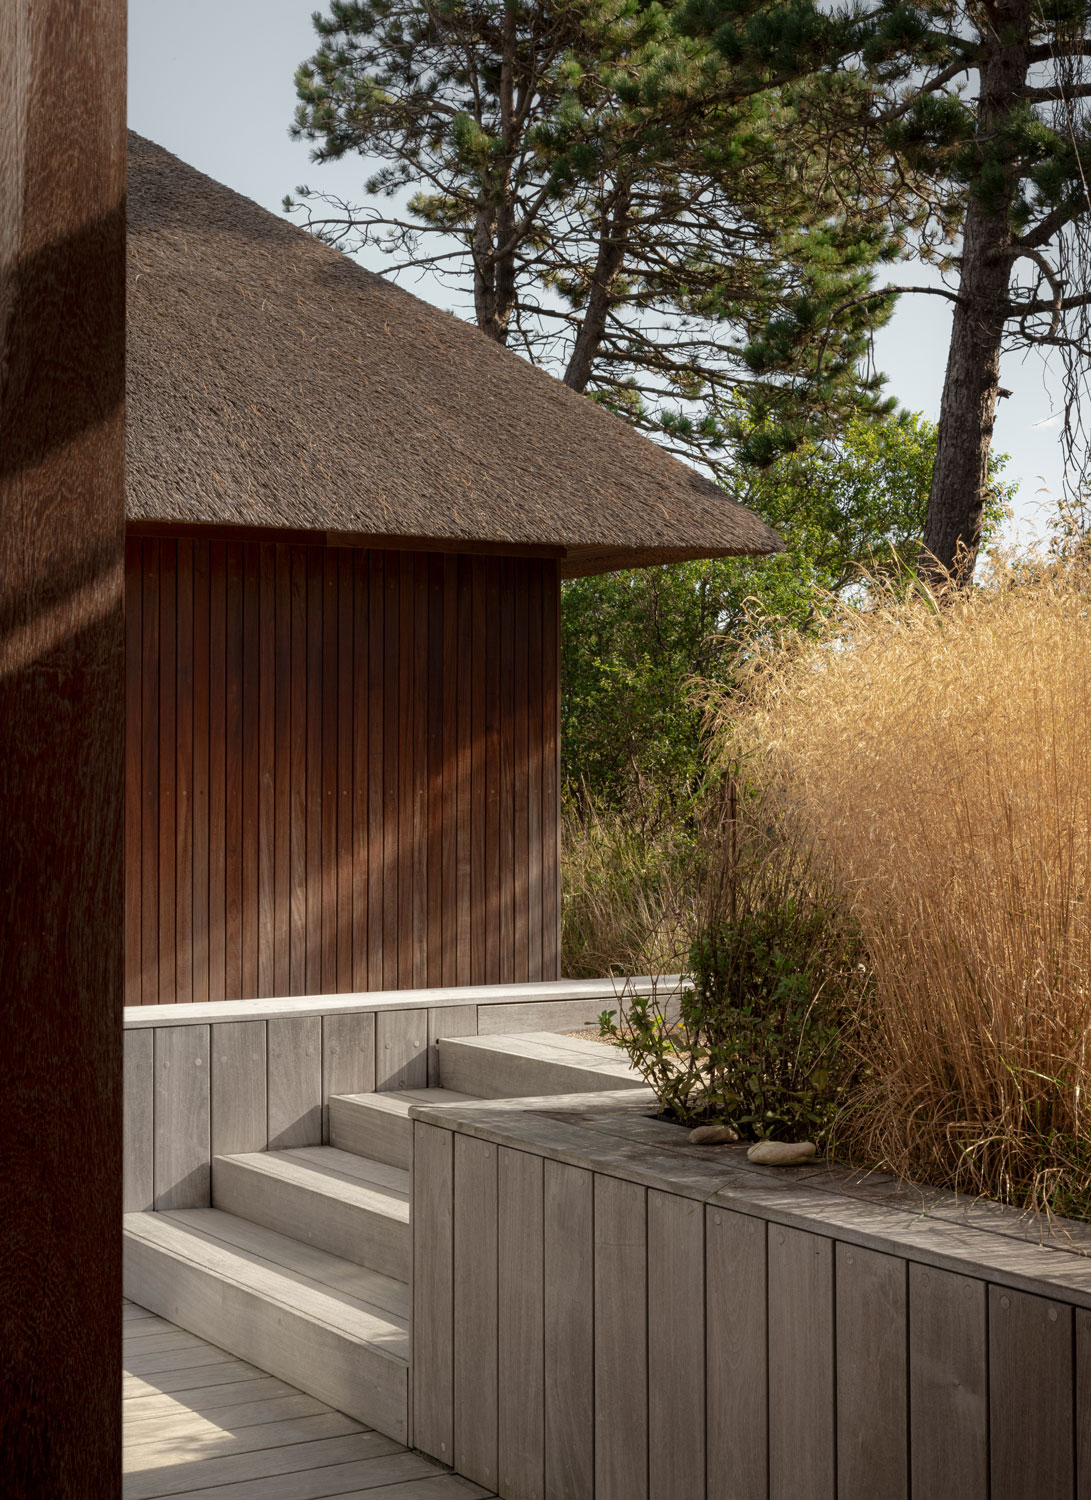
Arrival is understated as a gentle transition across the terrace plane and into a compressed threshold that heightens awareness. At the same time, this shared terrace plane connects old and new, extending the brick flooring outward and dissolving the threshold between architecture and landscape. A setting where time slows, focus deepens, and the act of making can unfold without distraction.
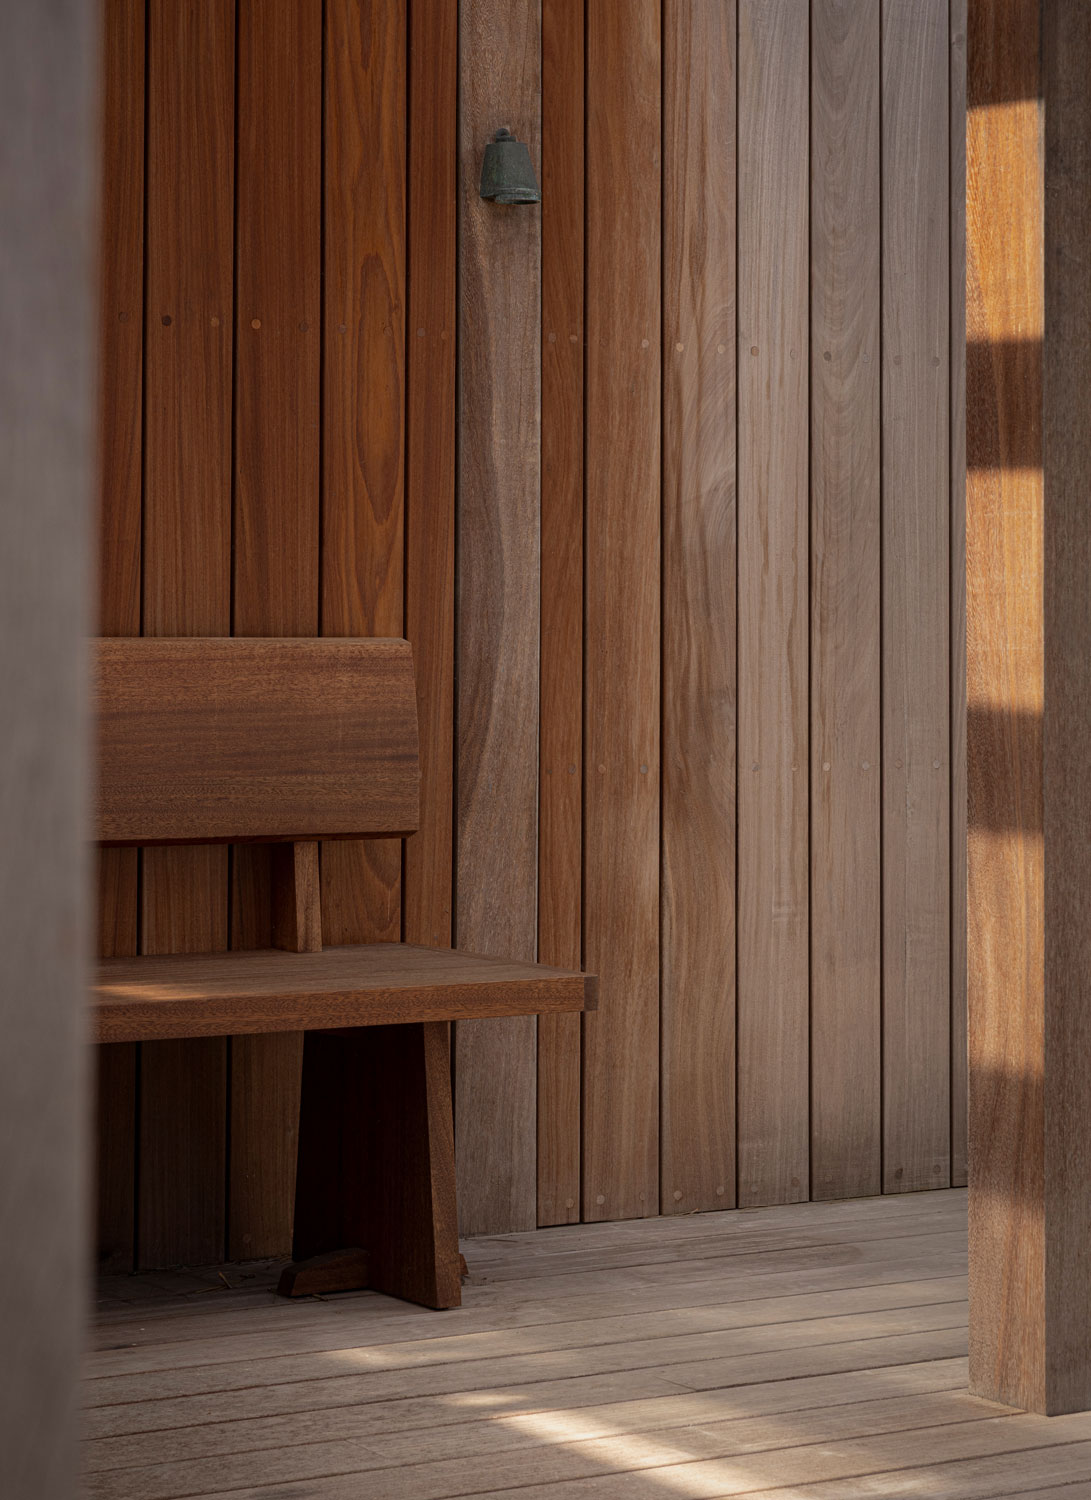
Posts and beams establish clarity and proportion, while filtered light and shadow animate the timber surfaces. Integrated seating and cladding maintain continuity, allowing structure and use to unfold as one composed whole.
Inside, the architecture balances intimacy with a subtle sense of monumentality. Intimate in scale yet almost sacral in its verticality, the space opens toward a skylight that draws natural light deep into the volume. As it descends from above and shifts across the brick floor throughout the day, the modest workspace is transformed into a contemplative interior. Also filtered through wooden louvers, the light softens and disperses, creating a rhythmic interplay of shadow and warmth that evolves with the passing hours.
Inspiration stems from the windswept horizontality and muted palette of the coast, as well as from traditional Danish rural buildings and the archetype of the Japanese teahouse, where architecture mediates between human presence and nature. Through layered thresholds and framed views, the surrounding dunes and pines become part of the interior experience, an interpretation of “borrowed scenery” that dissolves the boundary between inside and out.

In its quietness, the building holds a duality: intimate and tactile in scale, yet almost sacral in its verticality.

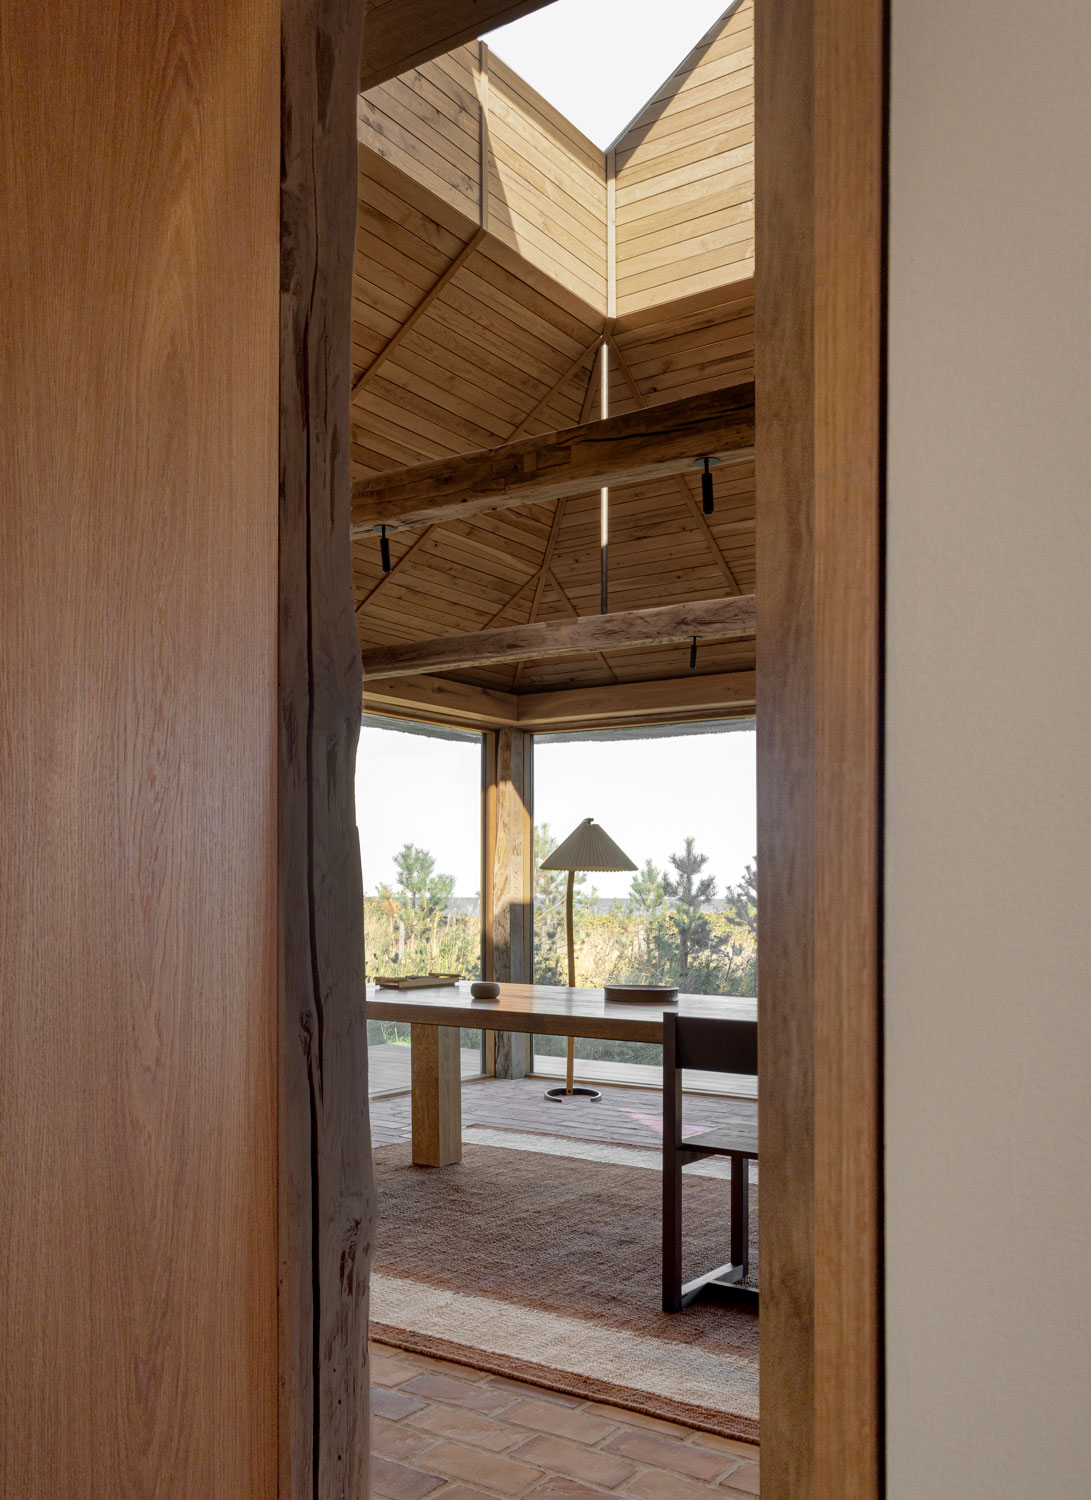


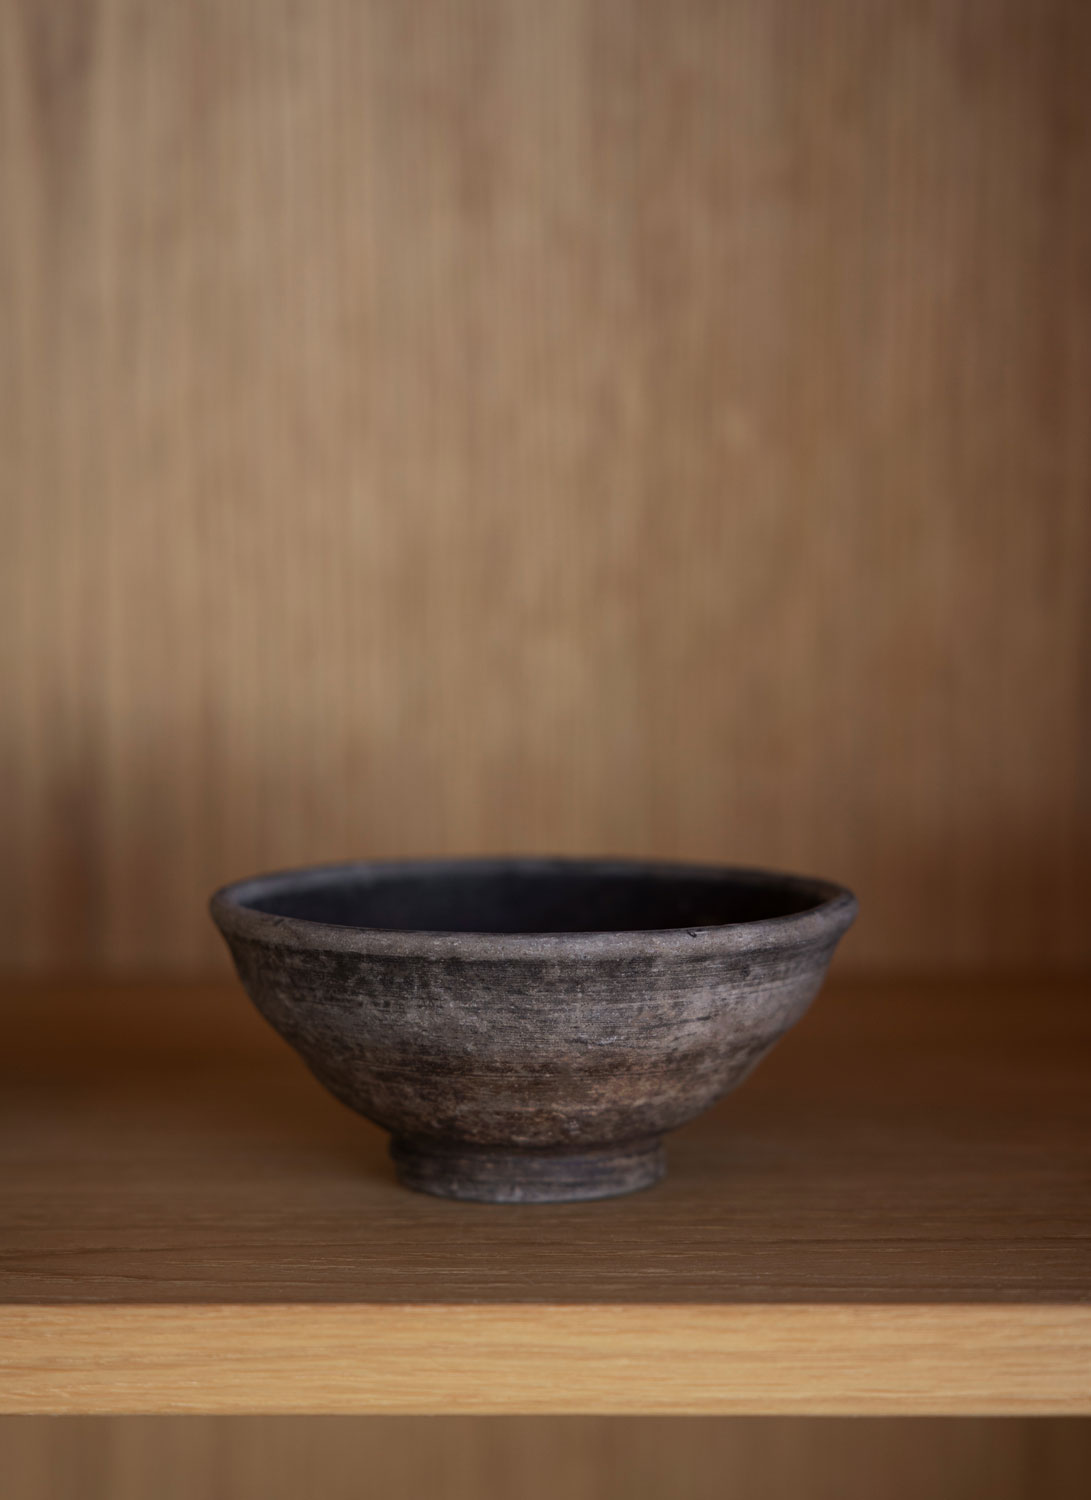
Thoughtful details and curated objects extend the architectural language into the smallest gestures. Natural stone and hand-thrown ceramics echo the textures and tones of the surrounding dunes and pines.
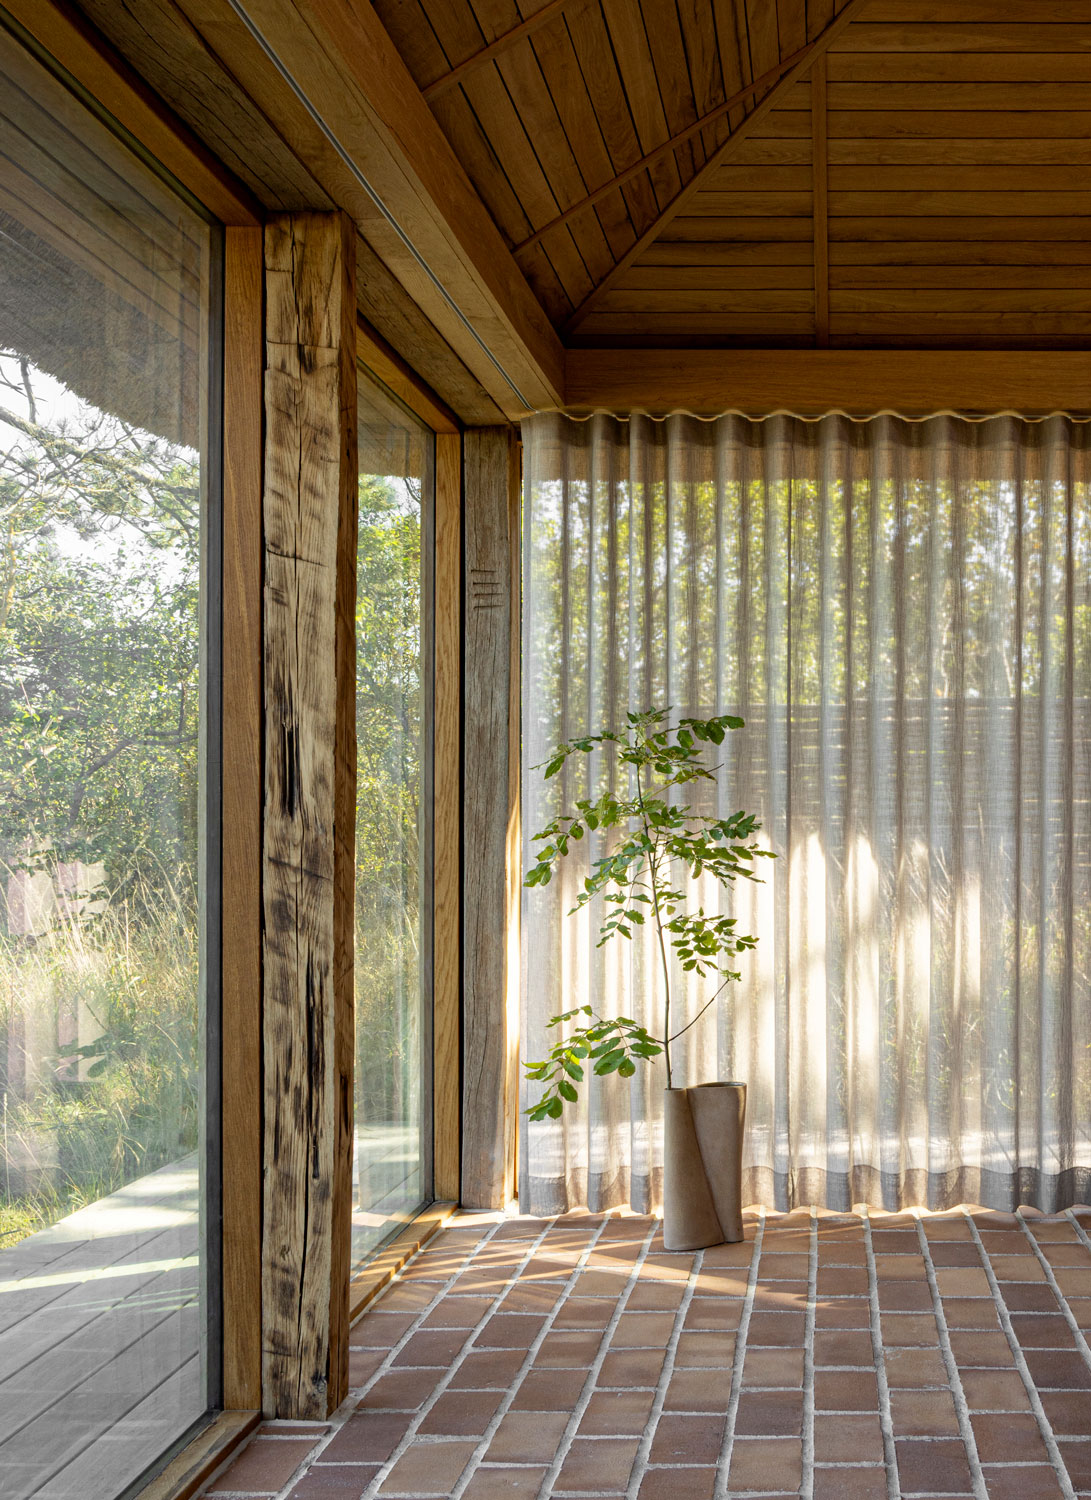
Materiality anchors the body and heightens sensory awareness. Thatch, hardwood cladding, brick flooring, reclaimed timber beams, and stainless steel form a restrained yet nuanced palette. Chosen for durability and aging potential, these materials are intended to patinate gracefully, allowing the architecture to evolve over time.
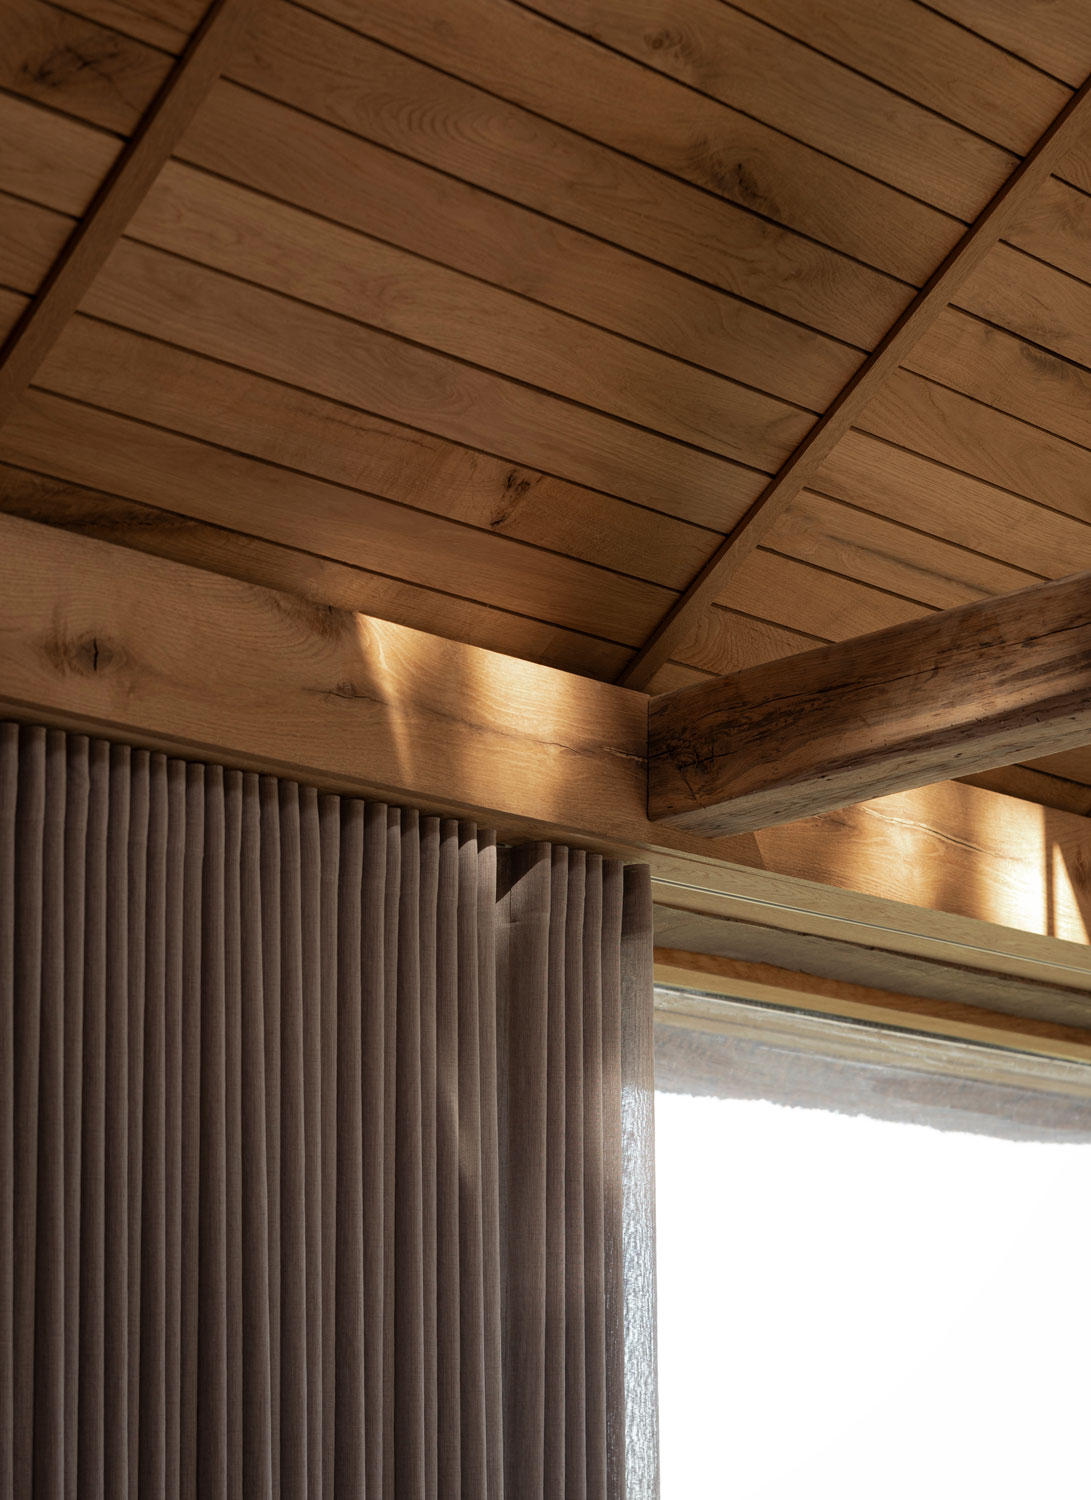
Reclaimed beams bear traces of time, while bespoke joinery and integrated furnishings maintain visual calm. Framed views draw the landscape inward, allowing light, material, and object to co-exist. Stainless steel, by contrast, introduces a precise and contemporary counterpoint, lending the palette a subtle modern edge.
The plan remains simple and legible: an open and flexible atelier space supported by discreetly integrated secondary functions. This careful hierarchy balances openness with enclosure, ensuring uninterrupted workflow while preserving a sense of retreat.
Storage and shelving are conceived as part of the architecture itself, maintaining a continuity between structure and use. Curtains introduce a soft counterpoint to the solidity of the brick floor, tempering the space with movement and tactility as light filters through. Rather than concealing imperfections of the reclaimed timber, the design embraces them – affirming an authenticity where history and material honesty become integral to the atmosphere of the room.
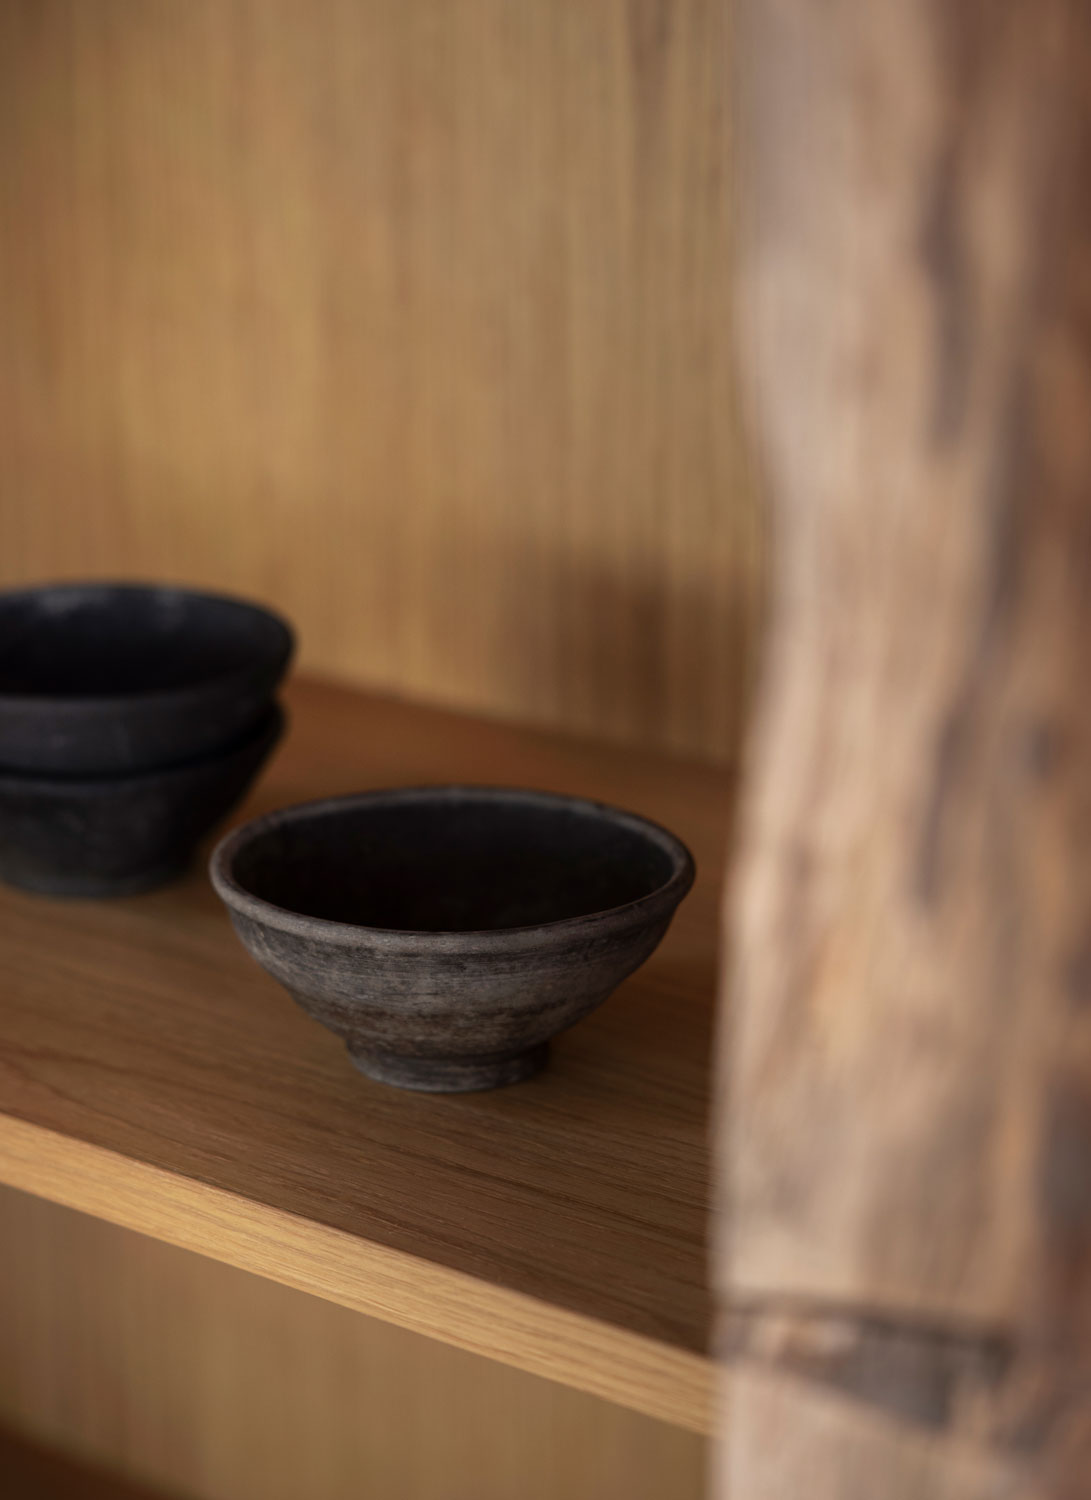
Integrated furnishings reduce visual noise, allowing proportion, light, and materiality to remain the primary experience.


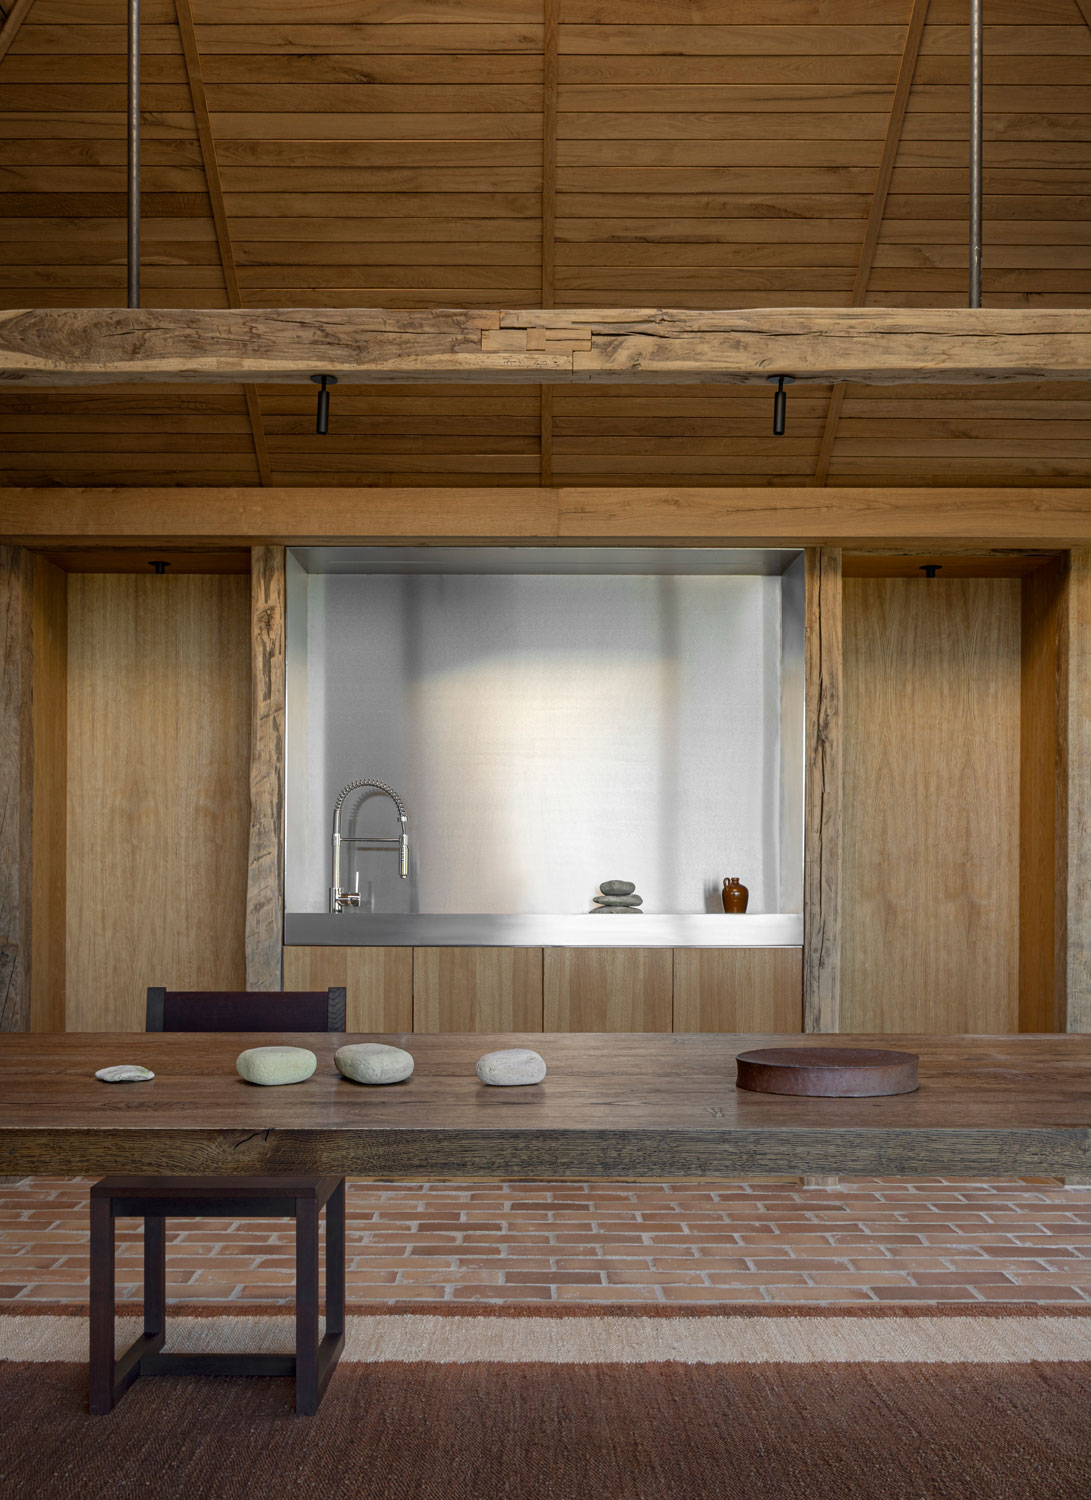
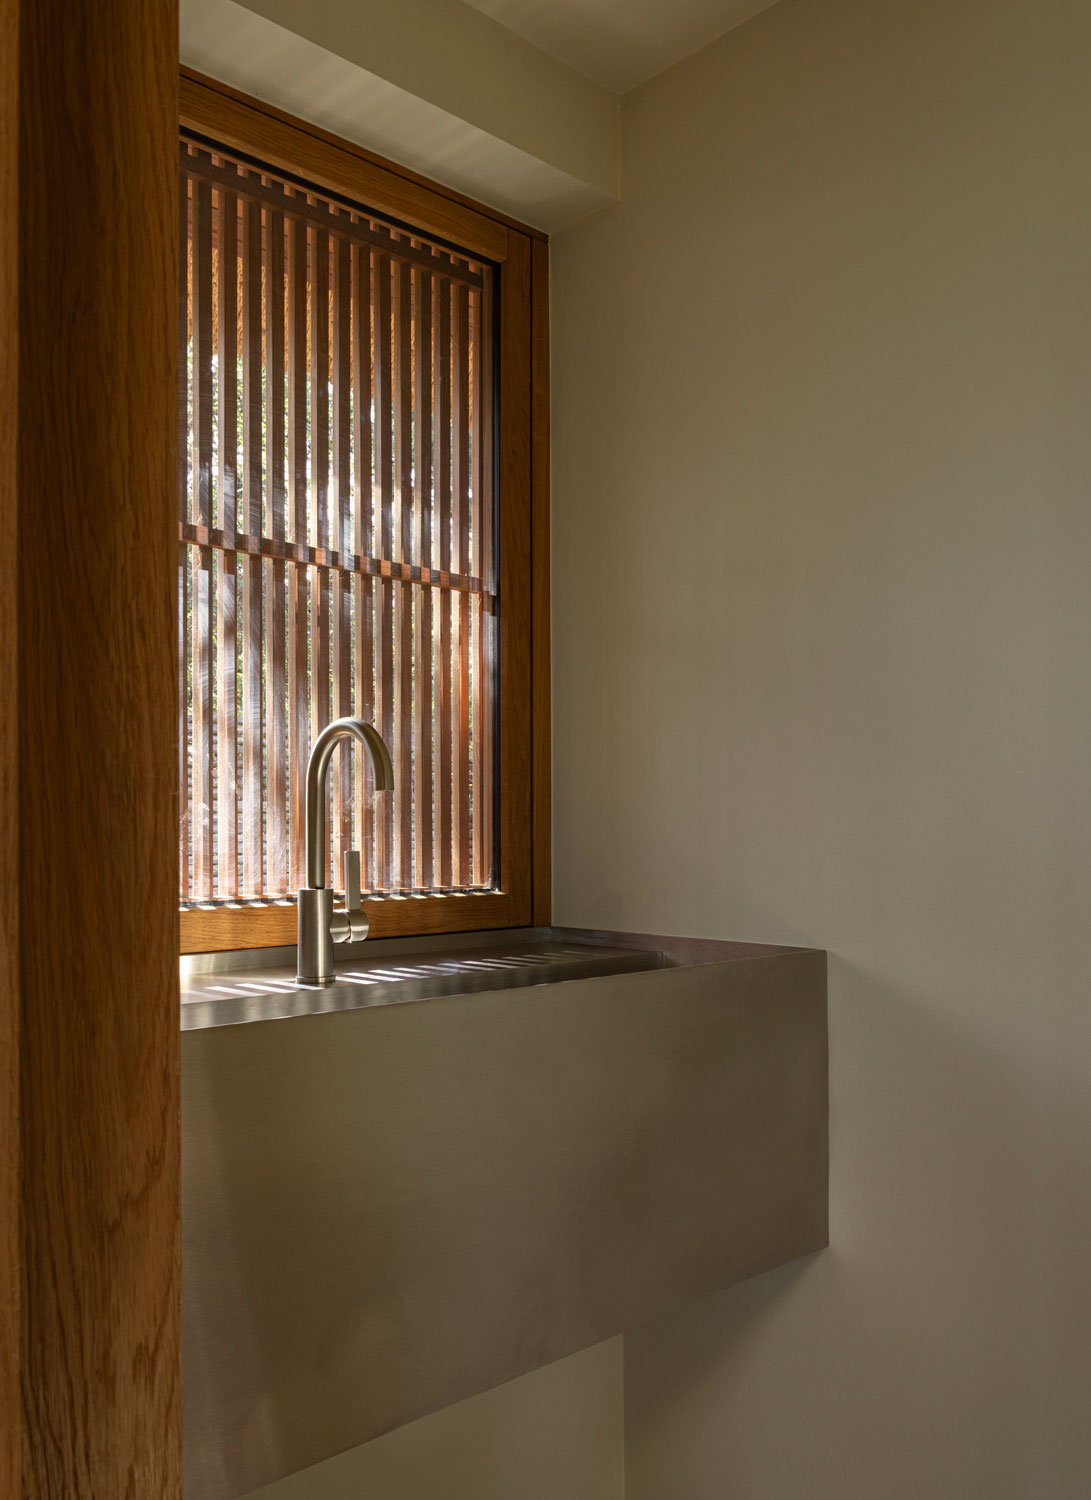
A large stainless steel wash basin introduces a refined industrial counterpoint to the natural palette. A louvered screen modulates privacy and daylight in keeping with the architectural language.
Inside and out, the design encourages a slower rhythm attuned to nature. The atelier fosters presence and simplicity where architecture recedes and the surrounding nature becomes the primary experience.
The composition balances architectural restraint with the organic vitality of the surrounding landscape. Strict lines, measured proportions, and finely detailed timber surfaces establish a calm and deliberate order, while grasses, trees, and weathered textures remain free and uncontained – allowing geometry and nature to coexist in equilibrium.